
41511 Bob Hope Drive, Rancho Mirage, CA 92270
Local realty services provided by:Better Homes and Gardens Real Estate Everything Real Estate
Listed by: vincent disanza, christian stone
Office: simplihom951-445-4200
MLS#:SW26123756
Source:CRMLS
Price summary
- Price:$5,500,000
- Price per sq. ft.:$492.39
About this home
Welcome to Paradise At Clancy’s End, An Extraordinary Private Estate in Rancho Mirage. 250+ pictures attached. Tucked behind the large gates of an exclusive 1.55-acre compound, Paradise At Clancy’s End is a landmark legacy estate that masterfully blends Spanish architecture, resort caliber amenities, and unparalleled privacy. Designed as both a luxurious retreat and an entertainer’s dream, this one-of-a-kind property offers an exceptional lifestyle rarely found. With 6 bedrooms across multiple residences, the estate is thoughtfully designed for multi-generational living, executive retreats, or hosting guests in complete private comfort. The impressive main residence features soaring ceilings exceeding 30 feet, expansive living spaces filled with natural light, and an upper level suite complete with a private bath and multiple balconies overlooking the estate’s lush grounds and a private lake. The main residence is anchored by a chef inspired primary kitchen complemented by a full size butler’s kitchen. A separate guest residence offers 2 bedrooms, a full kitchen, and full bath, while the private casita provides 1 bedroom and full bath, flexibility and privacy. Set upon 1.55 acres of completely flat, 100% usable land, the estate offers an extraordinary sense of scale and functionality rarely available in Rancho Mirage. A grand circular driveway and impressive porte cochère create a dramatic arrival experience, while the property's fully owned solar system provides efficiency. Over 100 feet of motorized sliding glass walls, seamlessly dissolving the boundaries between indoor and outdoor living. The result is a spectacular resort-like environment centered around a stunning pool and spa, surrounded by mature landscaping, tranquil water features, and meticulously curated grounds. Created for grand-scale entertaining, the estate features expansive gathering spaces, a dramatic 120+ foot lanai, multiple indoor and outdoor entertaining venues, and a state-of-the-art private theater accommodating 10 guests. Beyond the residence itself, the grounds offer an exceptional collection of recreational amenities including competition sized tennis courts, two pickleball courts, and a half basketball court, creating a private sports and wellness retreat rarely found in residential real estate. Every detail has been thoughtfully designed to inspire connection, relaxation, and unforgettable experiences. A true trophy property in the heart of Rancho Mirage, all with NO HOA....
Contact an agent
Home facts
- Year built:1999
- Listing ID #:SW26123756
- Added:104 day(s) ago
- Updated:September 19, 2026 at 01:24 PM
Rooms and interior
- Bedrooms:5
- Total bathrooms:8
- Full bathrooms:6
- Half bathrooms:2
- Flooring:Carpet, Stone, Tile
- Kitchen Description:Dishwasher, Gas Cooktop, Gas Oven, Gas Range, Pantry, Range Hood, Refrigerator, Stone Counters, Walk In Pantry, Washer
- Basement:Yes
- Basement Description:Finished
- Living area:11,170 sq. ft.
Heating and cooling
- Cooling:Central Air
- Heating:Central Furnace
- Central air:Yes
Structure and exterior
- Roof:Spanish Tile
- Year built:1999
- Building area:11,170 sq. ft.
- Lot area:1.55 Acres
- Lot Features:Back Yard, Front Yard, Landscaped, Lawn, Secluded, Sprinkler System, Yard
- Architectural Style:Spanish
- Exterior Features:Concrete Patio, Covered Patio, Front Porch, Lanai, Open, Patio, Stone Patio, Wood Patio
- Levels:1 Story
Utilities
- Water:Public, Water Connected
- Sewer:Public Sewer, Sewer Connected
Finances and disclosures
- Price:$5,500,000
- Price per sq. ft.:$492.39
Features and amenities
- Appliances:Dishwasher, Dryer, Gas Cooktop, Gas Oven, Gas Range, Range Hood, Refrigerator, Washer, Water Heater
- Laundry features:Dryer, Gas Dryer Hookup, Laundry Room, Washer, Washer Hookup
- Amenities:Bay Windows, Casement Windows, Ceiling Fans, Double Pane Windows, Entrance Foyer, High Ceilings, Open Floorplan, Pantry, Recessed Lighting, Security Gate, Security Lights, Skylights, Sport Court, Walk In Closets
- Pool features:In Ground, Private Pool
Parking
- Total parking spaces:3
- Parking description:Circular Driveway, Concrete Driveway, Direct Access, Garage, Garage Faces Side, Gated, Oversized, Private
- Garage:Yes
- Garage spaces:3
New listings near 41511 Bob Hope Drive
- Coming Soon
 $749,900Coming Soon3 beds 3 baths2,372 sq. ft.
25 Kavenish, Rancho Mirage, CA 92270
MLS# OC26150778Listed by: LPT REALTY, INC - Coming Soon
 $2,195,000Coming Soon3 beds 3 baths3,100 sq. ft.
1421 Tamarisk West Street #3, Rancho Mirage, CA 92270
MLS# 26989067Listed by: THE AGENCY - Coming Soon
 $1,200,000Coming Soon3 beds 4 baths2,724 sq. ft.
7 Calle Del Norte, Rancho Mirage, CA 92270
MLS# 219152699DAListed by: WEALTH PARTNERS REAL ESTATE - Coming Soon
 $659,000Coming Soon2 beds 2 baths1,451 sq. ft.
28 Zinfandel, Rancho Mirage, CA 92270
MLS# 26987125Listed by: EPIQUE REALTY - Coming Soon
 $1,350,000Coming Soon3 beds 3 baths2,950 sq. ft.
12 Duke Drive, Rancho Mirage, CA 92270
MLS# 219152222DAListed by: EQUITY UNION - Open Sat, 1 to 3pmNew
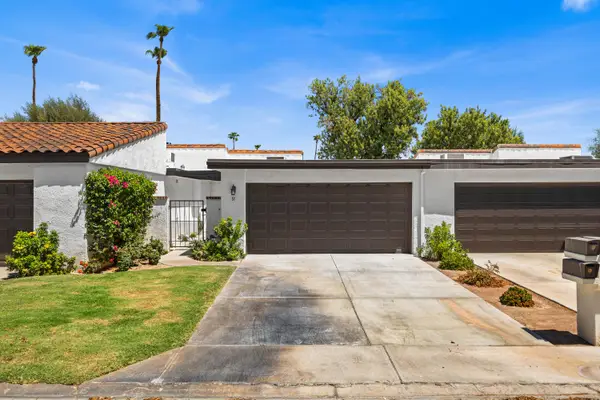 $574,990Active2 beds 2 baths1,270 sq. ft.
91 Calle Encinitas, Rancho Mirage, CA 92270
MLS# 219152953Listed by: EXP REALTY OF SOUTHERN CALIFORNIA INC - Open Sun, 1 to 3pmNew
 $1,195,000Active3 beds 3 baths2,940 sq. ft.
77 Colgate Drive, Rancho Mirage, CA 92270
MLS# 219152945DAListed by: BENNION DEVILLE HOMES - New
 $899,000Active4 beds 3 baths2,102 sq. ft.
65 Shoreline Drive, Rancho Mirage, CA 92270
MLS# 26989953PSListed by: KELLER WILLIAMS LUXURY HOMES - New
 $359,000Active3 beds 2 baths1,128 sq. ft.
35981 Novio Court, Rancho Mirage, CA 92270
MLS# 219152932DAListed by: EQUITY UNION - New
 $1,895,000Active3 beds 4 baths3,104 sq. ft.
5 Barnard Court, Rancho Mirage, CA 92270
MLS# 219152911DAListed by: EQUITY UNION


Protect your home and budget from life's surprises with an Assurant Home Warranty, backed by a partner that supports you through every step of homeownership. Explore Plans.
© 2026 Better Homes and Gardens Real Estate LLC. An Anywhere Real Estate company. All rights reserved. Better Homes and Gardens® Real Estate is a registered trademark owned by Meredith Operations Corporation, licensed to Better Homes and Gardens Real Estate LLC and used with permission. Better Homes and Gardens Real Estate LLC fully supports the principles of the Fair Housing Act and the Equal Opportunity Act. Listing information is deemed reliable but is not guaranteed accurate.
Each office is independently owned and operated.
Any services or products provided by third parties are not provided by, affiliated with or related to Better Homes and Gardens Real Estate LLC, or its affiliated companies.