
626 Hospitality Drive, Rancho Mirage, CA 92270
Local realty services provided by:Better Homes and Gardens Real Estate Champions
626 Hospitality Drive,Rancho Mirage, CA 92270
$500,000
- 3 Beds
- 3 Baths
- 2,420 sq. ft.
- Condominium
- Active
Listed by: enrique dominguez cabanil
Office: homesmart
MLS#:219143986
Source:CA_DAMLS
Price summary
- Price:$500,000
- Price per sq. ft.:$206.61
- Monthly HOA dues:$794
About this home
Welcome to this spacious 3 bedrooms 3 bath
2,420 SF. Mission Hills Country Club single story
near to Club House . rooftop solar lease ,open kitchen
and more. ( pools, spas, tennis and pickleball courts.
This Beautifully Home stunning views from backyard and kitchen and living area.
Contact an agent
Home facts
- Year built:1980
- Subdivision & Development:Mission Hills Country Club
- Listing ID #:219143986
- Added:166 day(s) ago
- Updated:August 14, 2026 at 05:29 AM
Rooms and interior
- Bedrooms:3
- Total bathrooms:3
- Full bathrooms:3
- Flooring:Carpet, Tile
- Dining Description:Dining Room
- Living area:2,420 sq. ft.
Heating and cooling
- Cooling:Central Air
- Heating:Central
Structure and exterior
- Year built:1980
- Building area:2,420 sq. ft.
- Lot area:0.08 Acres
- Exterior Features:Sprinkler System, Sprinklers
- Levels:1 Story
Utilities
- Sewer:In Street Paid
Finances and disclosures
- Price:$500,000
- Price per sq. ft.:$206.61
Features and amenities
- Laundry features:Laundry Area
- Amenities:Cable TV, Gated Community
- Pool features:Community, Gunite, Tile
Parking
- Parking description:Attached Garage, Garage, Guest
- Garage spaces:2
New listings near 626 Hospitality Drive
- Open Sun, 11am to 2pmNew
 $799,900Active2 beds 3 baths1,832 sq. ft.
32 Moscato, Rancho Mirage, CA 92270
MLS# 219151391Listed by: COMPASS - New
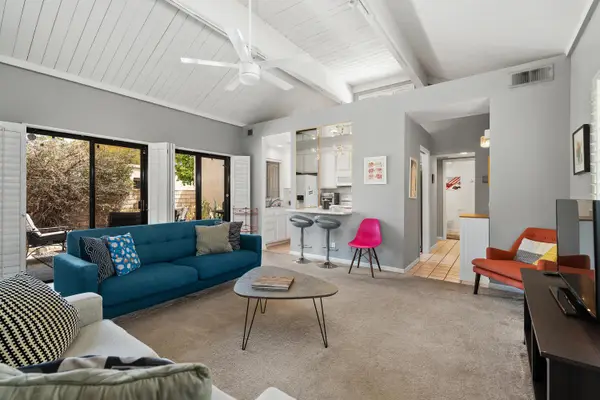 $299,000Active1 beds 1 baths763 sq. ft.
70100 Mirage Cove Drive #32, Rancho Mirage, CA 92270
MLS# 219151371Listed by: COLDWELL BANKER REALTY - Coming Soon
 $899,000Coming Soon3 beds 2 baths
71345 Kempton Avenue, Rancho Mirage, CA 92270
MLS# 219151378PSListed by: EXP REALTY OF SOUTHERN CALIFORNIA, INC - New
 $629,000Active2 beds 2 baths1,438 sq. ft.
23 Prosecco, Rancho Mirage, CA 92270
MLS# CL26868141PSListed by: BD HOMES-THE PAUL KAPLAN GROUP - New
 $1,249,000Active3 beds 2 baths2,329 sq. ft.
31 Chardonnay, Rancho Mirage, CA 92270
MLS# 26871285PSListed by: EQUITY UNION - Coming SoonOpen Sun, 11am to 1pm
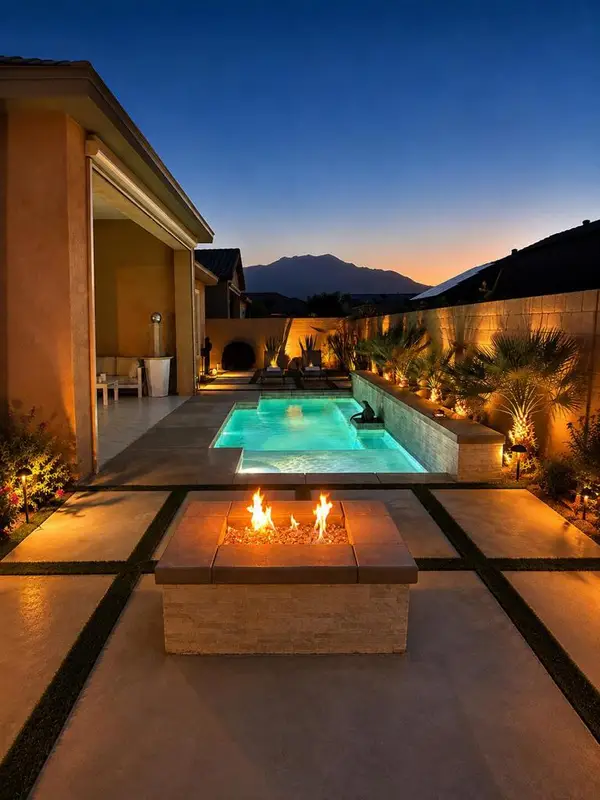 $1,395,000Coming Soon3 beds 3 baths
12 Malbec, Rancho Mirage, CA 92270
MLS# 219151327DAListed by: COMPASS - New
 $750,000Active3 beds 3 baths2,136 sq. ft.
128 Kavenish Drive, Rancho Mirage, CA 92270
MLS# 219151301Listed by: BENNION DEVILLE HOMES - Open Sat, 10am to 12pmNew
 $799,000Active3 beds 3 baths2,732 sq. ft.
10305 Sunningdale Drive, Rancho Mirage, CA 92270
MLS# 219151289Listed by: BENNION DEVILLE HOMES - Open Sun, 11am to 1pmNew
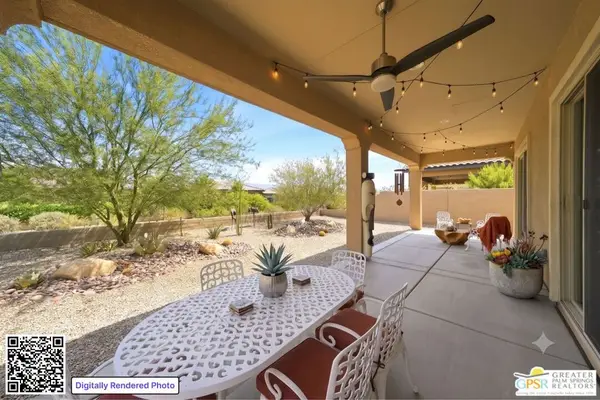 $619,000Active2 beds 2 baths1,508 sq. ft.
76 Burgundy, Rancho Mirage, CA 92270
MLS# 26869813PSListed by: EQUITY UNION - New
 $1,594,990Active2 beds 3 baths2,262 sq. ft.
3 Violet View Way #Lot 309, Rancho Mirage, CA 92270
MLS# CL26868297PSListed by: STORYLIVING BY DISNEY REALTY


Protect your home and budget from life's surprises with an Assurant Home Warranty, backed by a partner that supports you through every step of homeownership. Explore Plans.
© 2026 Better Homes and Gardens Real Estate LLC. An Anywhere Real Estate company. All rights reserved. Better Homes and Gardens® Real Estate is a registered trademark owned by Meredith Operations Corporation, licensed to Better Homes and Gardens Real Estate LLC and used with permission. Better Homes and Gardens Real Estate LLC fully supports the principles of the Fair Housing Act and the Equal Opportunity Act. Listing information is deemed reliable but is not guaranteed accurate.
Each office is independently owned and operated.
Any services or products provided by third parties are not provided by, affiliated with or related to Better Homes and Gardens Real Estate LLC, or its affiliated companies.