
32 Moscato, Rancho Mirage, CA 92270
Local realty services provided by:Better Homes and Gardens Real Estate Champions
32 Moscato,Rancho Mirage, CA 92270
$775,000
- 2 Beds
- 3 Baths
- 1,832 sq. ft.
- Single family
- Active
Listed by: richard chamberlin
Office: compass
MLS#:219151391
Source:CA_DAMLS
Price summary
- Price:$775,000
- Price per sq. ft.:$423.03
- Monthly HOA dues:$530
About this home
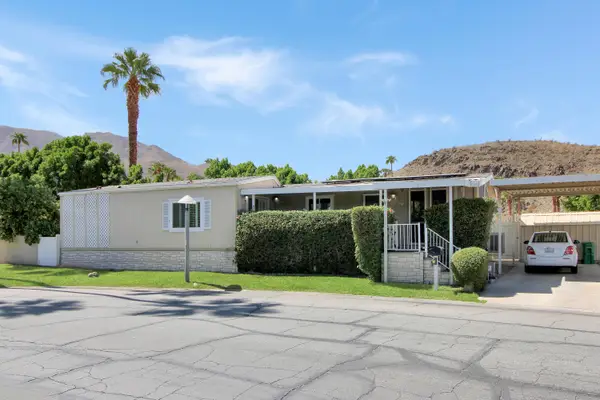
Embrace the Desert's upscale 55+ active adult community--Del Webb at Rancho Mirage. Your own 'SANCTUARY' model home awaits. Premium location on elevated corner lot with lush desert curb appeal boasts Mountain views on THREE SIDES! Home has OWNED solar system and rare extended garage (comfortably fits 2-cars PLUS room for golf cart). Refreshed contemporary style home with modern clean lines & bright interior. Welcoming entry via 42' glass 4-panel front door. Soaring 10' ceilings & oversize windows frame picturesque desert views and let in natural light. Home designed for entertaining & relaxation--centered around great room's dramatic FOUR panel slider that beckons to the inviting outdoors. Inside, gourmet kitchen features granite center island & counters, custom pendant lighting, 5-burner cooktop with custom glass & stainless rangehood, wall oven microwave combo, eye-catching glass tile backsplash, walk-in pantry. Adjacent dining area open to great room. Builder upgrade of DUAL ensuites adds 3rd bath/powder room and den/office. Primary suite with spa-like bath: roll-in shower & walk-in closet. Backyard designed to capture your senses for enjoyment of our desert environment. Spacious covered patio. Motorized drop shade, natural gas BBQ island PLUS firepit & lovely water feature on remote. Unique paver hardscape treatment inset with river rock enhanced by low maintenance mature landscape. Side yard with faux turf insets designed corn hole! Extensive upgrades & attention to detail throughout including porcelain tile flooring; upgraded top down/bottom-up blinds; ceiling fans, 65'' and 59'' flat screen TVs; separate laundry room. Insulated garage with premium Wi-Fi enabled garage door opener + camera--this property is truly move-in ready! Gated community offers world-class amenities to enjoy: 24-hr guard gate entrance, 6.5 miles of meandering pathways, Outlook Clubhouse, resort-style pool & spa, tennis, pickleball, bocce, fitness center & MORE. Stop searching and START living!...
Contact an agent
Home facts
- Year built:2021
- Subdivision & Development:Del Webb RM
- Listing ID #:219151391
- Added:45 day(s) ago
- Updated:September 28, 2026 at 03:00 PM
Rooms and interior
- Bedrooms:2
- Total bathrooms:3
- Half bathrooms:1
- Flooring:Tile
- Dining Description:Dining Area, Living/Dining Combo
- Bathrooms Description:Double Vanity(s), Linen Closet, Low Flow Shower(s), Low Flow Toilet(s), Powder Room, Shower Stall
- Kitchen Description:Gourmet Kitchen, Granite Slab Counters, Island, Pantry, Range Hood
- Bedroom Description:Main Floor Bedroom, Walk In Closet
- Living area:1,832 sq. ft.
Heating and cooling
- Cooling:Air Conditioning, Ceiling Fan(s), Central Air
- Heating:Central, Forced Air, Heat Pump, Hot Water, Natural Gas
Structure and exterior
- Roof:Concrete, Tile
- Year built:2021
- Building area:1,832 sq. ft.
- Lot area:0.17 Acres
- Lot Features:Close to Clubhouse, Level, Park Nearby, Private, Private Road, Single Lot, Utilities Underground
- Architectural Style:Contemporary
- Exterior Features:Concrete Slab Patio, Covered Patio, Drip System, Sprinkler System, Sprinkler Timer, Sprinklers
- Foundation Description:Slab
- Levels:1 Story
Utilities
- Water:Water District
- Sewer:Connected and Paid, In
Finances and disclosures
- Price:$775,000
- Price per sq. ft.:$423.03
Features and amenities
- Appliances:Microwave Oven, Refrigerator, Self Cleaning Oven, Water Line to Refrigerator
- Laundry features:Individual Room, Laundry Area
- Amenities:24 Hour Security, Blinds, Cable TV, Card/Code Access, Custom Window Covering, Double Pane Windows, Fire Sprinkler System, Gated Community, Low Emissivity Windows, Screens
- Pool features:Community, Exercise, Fenced, Gunite, Heated, In Ground
Parking
- Parking description:Attached Garage, Covered, Driveway, Garage, Garage Door Opener, Guest, Guest Parking, Oversized, Side By Side
- Garage spaces:2
New listings near 32 Moscato
- Coming Soon
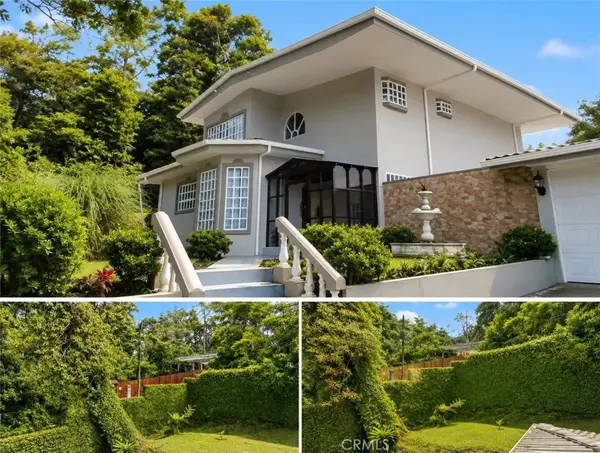 $750,000Coming Soon4 beds 3 baths4,400 sq. ft.
29 Avenida El Roble, Other, CA 40504
MLS# DW26210063Listed by: EXCELLENCE RE REAL ESTATE, INC. - Coming Soon
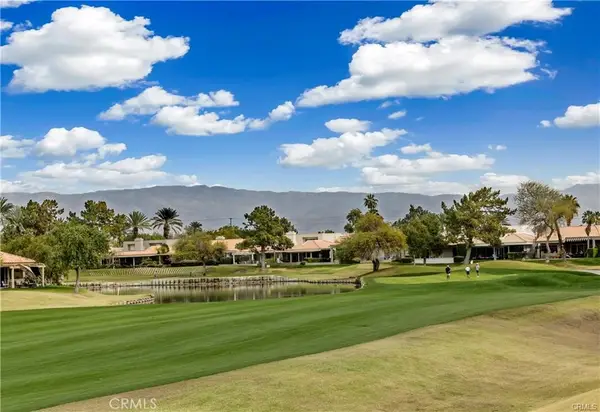 $599,000Coming Soon3 beds 2 baths1,806 sq. ft.
42 La Costa, Rancho Mirage, CA 92270
MLS# OC26210065Listed by: ENDEAVOR REALTY, INC - Coming Soon
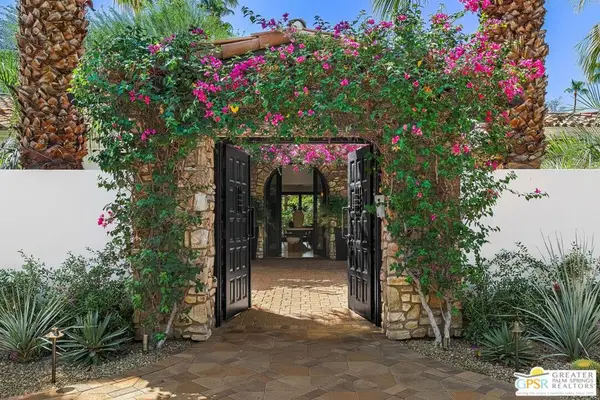 $4,995,000Coming Soon5 beds 6 baths6,495 sq. ft.
12 Clancy Lane, Rancho Mirage, CA 92270
MLS# 26884145PSListed by: BENNION DEVILLE HOMES - Coming Soon
 $749,900Coming Soon3 beds 3 baths2,372 sq. ft.
25 Kavenish, Rancho Mirage, CA 92270
MLS# OC26150778Listed by: LPT REALTY, INC - Coming Soon
 $2,195,000Coming Soon3 beds 3 baths3,100 sq. ft.
1421 Tamarisk West Street #3, Rancho Mirage, CA 92270
MLS# 26989067Listed by: THE AGENCY - Coming Soon
 $1,200,000Coming Soon3 beds 4 baths2,724 sq. ft.
7 Calle Del Norte, Rancho Mirage, CA 92270
MLS# 219152699DAListed by: WEALTH PARTNERS REAL ESTATE - New
 $399,000Active2 beds 2 baths1,620 sq. ft.
35036 Mission Hills Drive, Rancho Mirage, CA 92270
MLS# 219153341DAListed by: BENNION DEVILLE HOMES - Open Sat, 11am to 1pmNew
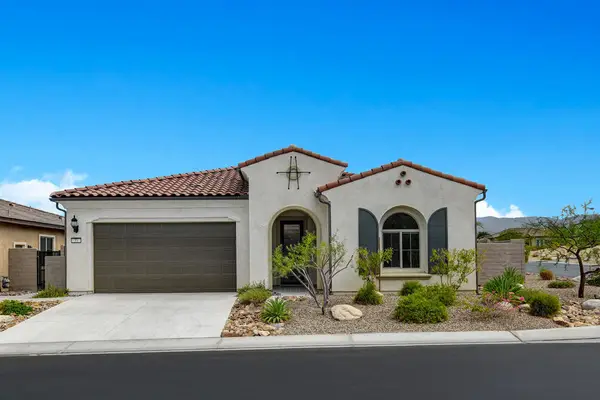 $1,100,000Active2 beds 2 baths2,008 sq. ft.
33 Magnum, Rancho Mirage, CA 92270
MLS# 219153347PSListed by: COMPASS - New
 $249,000Active3 beds 3 baths1,826 sq. ft.
70 Golden State Street, Rancho Mirage, CA 92270
MLS# 219153299Listed by: ALDER-LARUE PROPERTIES - New
 $1,700,000Active0.86 Acres
2 Sierra Vista, Rancho Mirage, CA 92270
MLS# 219153305Listed by: MBR & ASSOCIATES


Protect your home and budget from life's surprises with an Assurant Home Warranty, backed by a partner that supports you through every step of homeownership. Explore Plans.
© 2026 Better Homes and Gardens Real Estate LLC. An Anywhere Real Estate company. All rights reserved. Better Homes and Gardens® Real Estate is a registered trademark owned by Meredith Operations Corporation, licensed to Better Homes and Gardens Real Estate LLC and used with permission. Better Homes and Gardens Real Estate LLC fully supports the principles of the Fair Housing Act and the Equal Opportunity Act. Listing information is deemed reliable but is not guaranteed accurate.
Each office is independently owned and operated.
Any services or products provided by third parties are not provided by, affiliated with or related to Better Homes and Gardens Real Estate LLC, or its affiliated companies.