
70751 Sunny Lane, Rancho Mirage, CA 92270
Local realty services provided by:Better Homes and Gardens Real Estate Wine Country Group
70751 Sunny Lane,Rancho Mirage, CA 92270
$2,495,000
- 4 Beds
- 5 Baths
- 4,068 sq. ft.
- Single family
- Active
Listed by: anthony maio
Office: bennion deville homes760-564-3161
MLS#:219155324DA
Source:CRMLS
Price summary
- Price:$2,495,000
- Price per sq. ft.:$613.32
About this home
Discover exquisite desert living in this professionally designed home on prestigious Sunny Lane in the highly sought-after Tamarisk neighborhood of Rancho Mirage. Built by John Turnock, one of the Coachella Valley's most respected luxury custom-home builders, this spectacular contemporary residence blends distinctive architectural design, premium finishes, and modern sophistication. Situated on an expansive 0.35-acre lot, the property welcomes you with a circular driveway and an inviting courtyard entry. Inside, the thoughtfully designed floor plan showcases an impressive great room featuring a striking fireplace and wet bar, complemented by custom travertine flooring, extensive lighting, soaring ceilings, and abundant natural light. Expansive glass windows and doors frame the beautiful Western Mountain views while creating a seamless connection between the interior and outdoor living spaces. The upgraded kitchen and bar feature elegant quartz counter-tops and glass shelving, while a dedicated study, office, or TV room offers added versatility. A newly created junior suite further enhances the home's functionality, ideal for guests or a comfortable option for multi-generational living. The primary suite offers a private sanctuary, highlighted by a decorative fireplace and a spa-inspired bathroom featuring a spacious dual-entry walk-through shower, separate vanities, and two walk-in closets, along with an adjoining utility/flex room providing additional convenience and functionality. Beyond the interior, the outdoor setting captures the essence of the desert lifestyle, featuring a private pool and spa, gas fireplace, updated landscaping and lighting, paver decking, artificial turf, and custom hardscape. Designed for effortless indoor-outdoor living, these inviting spaces are perfect for entertaining or simply unwinding while taking in the spectacular mountain scenery. Recent improvements include new Wi-Fi-enabled pool equipment, a fresh roof coating, Wi-Fi-enabled garage door openers with battery backup, and fresh exterior paint. Combining distinctive design, modern upgrades, versatile living spaces, and breathtaking Western Mountain views, this remarkable residence offers the opportunity to experience the unique desert lifestyle in one of Rancho Mirage's most coveted neighborhoods....
Contact an agent
Home facts
- Year built:1999
- Subdivision & Development:Not Applicable-1
- Listing ID #:219155324DA
- Added:1 day(s) ago
- Updated:November 02, 2026 at 07:33 PM
Rooms and interior
- Bedrooms:4
- Total bathrooms:5
- Full bathrooms:5
- Flooring:Stone
- Kitchen Description:Dishwasher, Gas Cooktop, Microwave, Range Hood, Refrigerator, Wet Bar
- Living area:4,068 sq. ft.
Heating and cooling
- Cooling:Central Air
- Heating:Central Furnace, Fireplaces, Forced Air, Natural Gas
- Central air:Yes
Structure and exterior
- Roof:Flat
- Year built:1999
- Building area:4,068 sq. ft.
- Lot area:0.35 Acres
- Lot Features:Landscaped, Sprinkler System
- Architectural Style:Contemporary
- Construction Materials:Stucco
- Exterior Features:Covered Patio, Enclosed
- Foundation Description:Slab
Finances and disclosures
- Price:$2,495,000
- Price per sq. ft.:$613.32
Features and amenities
- Appliances:Dishwasher, Disposal, Gas Cooktop, Microwave, Range Hood, Refrigerator
- Laundry features:In Garage
- Amenities:High Ceilings, Open Floorplan, Recessed Lighting, Walk In Closets
- Pool features:In Ground, Pebble, Private Pool, Waterfall
Parking
- Total parking spaces:6
- Parking description:Covered, Driveway, Garage, Garage Door Opener
- Garage:Yes
- Garage spaces:3
New listings near 70751 Sunny Lane
- Coming Soon
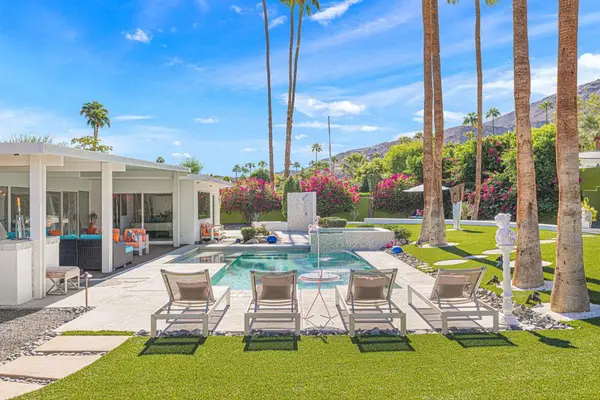 $1,895,000Coming Soon3 beds 2 baths2,002 sq. ft.
71341 Biskra Road, Rancho Mirage, CA 92270
MLS# 219155310PSListed by: DESERT SANDS REALTY - Coming Soon
 $1,895,000Coming Soon3 beds 2 baths2,002 sq. ft.
71341 Biskra Road, Rancho Mirage, CA 92270
MLS# 219155310PSListed by: DESERT SANDS REALTY - Coming Soon
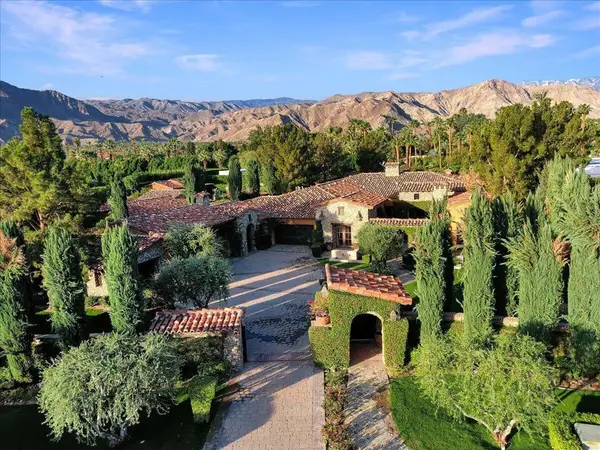 $8,100,000Coming Soon5 beds 6 baths9,832 sq. ft.
3 Rancho Clancy, Rancho Mirage, CA 92270
MLS# 219155296PSListed by: COMPASS - Coming SoonOpen Sat, 12 to 2pm
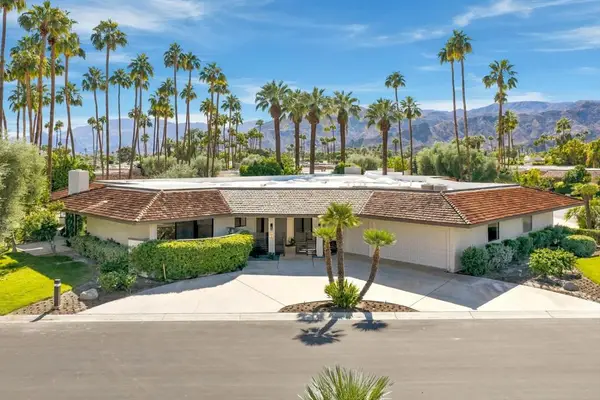 $1,650,000Coming Soon4 beds 4 baths3,134 sq. ft.
1 Bryn Mawr Street, Rancho Mirage, CA 92270
MLS# 219155126PSListed by: BENNION DEVILLE HOMES - Open Sun, 1 to 3pmNew
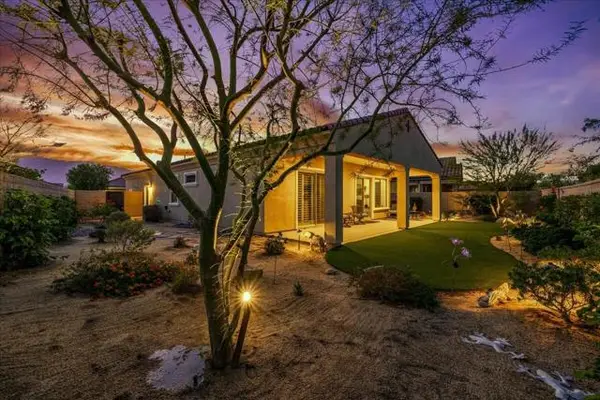 $655,000Active2 beds 2 baths1,657 sq. ft.
57 Syrah, Rancho Mirage, CA 92270
MLS# 219154211DAListed by: COMPASS
- New
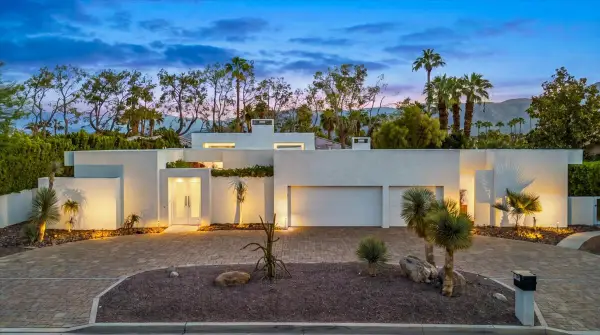 $2,495,000Active4 beds 5 baths4,068 sq. ft.
70751 Sunny Lane, Rancho Mirage, CA 92270
MLS# 219155324Listed by: BENNION DEVILLE HOMES - New
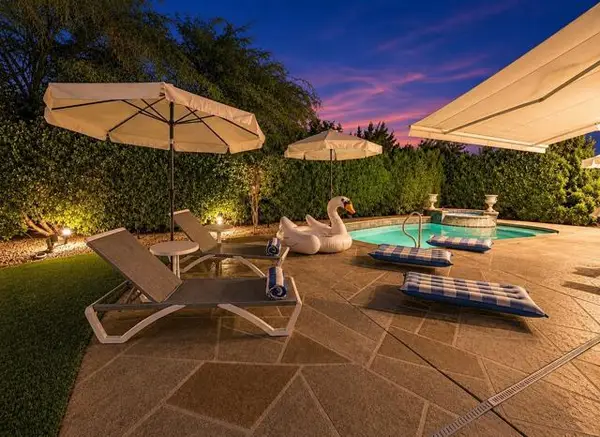 $1,200,000Active3 beds 4 baths2,724 sq. ft.
7 Calle Del Norte, Rancho Mirage, CA 92270
MLS# 219152699DAListed by: WEALTH PARTNERS REAL ESTATE - New
 $2,495,000Active4 beds 5 baths4,068 sq. ft.
70751 Sunny Lane, Rancho Mirage, CA 92270
MLS# 219155324DAListed by: BENNION DEVILLE HOMES - Open Sun, 2 to 4pmNew
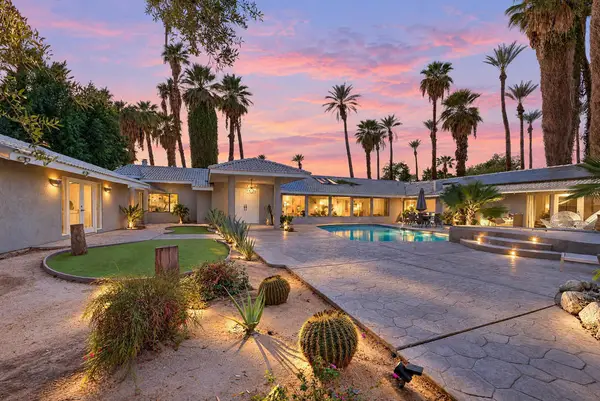 $2,200,000Active4 beds 4 baths3,845 sq. ft.
72065 Clancy Lane, Rancho Mirage, CA 92270
MLS# 219155291DAListed by: KELLER WILLIAMS LUXURY HOMES


Protect your home and budget from life's surprises with an Assurant Home Warranty, backed by a partner that supports you through every step of homeownership. Explore Plans.
© 2026 Better Homes and Gardens Real Estate LLC. An Anywhere Real Estate company. All rights reserved. Better Homes and Gardens® Real Estate is a registered trademark owned by Meredith Operations Corporation, licensed to Better Homes and Gardens Real Estate LLC and used with permission. Better Homes and Gardens Real Estate LLC fully supports the principles of the Fair Housing Act and the Equal Opportunity Act. Listing information is deemed reliable but is not guaranteed accurate.
Each office is independently owned and operated.
Any services or products provided by third parties are not provided by, affiliated with or related to Better Homes and Gardens Real Estate LLC, or its affiliated companies.