
72065 Clancy Lane, Rancho Mirage, CA 92270
Local realty services provided by:Better Homes and Gardens Real Estate Champions
72065 Clancy Lane,Rancho Mirage, CA 92270
$2,200,000
- 4 Beds
- 4 Baths
- 3,845 sq. ft.
- Single family
- Active
Upcoming open houses
- Sun, Nov 0802:00 pm - 04:00 pm
Listed by: christina e arthur, christina arthur
Office: keller williams luxury homes
MLS#:219155291
Source:CA_DAMLS
Price summary
- Price:$2,200,000
- Price per sq. ft.:$572.17
- Monthly HOA dues:$50
About this home
An extraordinary opportunity awaits on prestigious Clancy Lane, one of Rancho Mirage's most coveted addresses! Situated on an expansive 1.05-acre estate-sized lot, this classic 1957 Mid-Century residence offers approximately 3,845 square feet, 4 bedrooms, 4 bathrooms, plus a detached casita/guest quarters, and breathtaking western mountain views. With great bones, timeless architectural character, and tremendous upside potential, this home needs some TLC but presents a rare opportunity for the visionary buyer to create a spectacular desert retreat in one of Rancho Mirage's most desirable locations.
A dramatic double-door entry welcomes you into an impressive sunken living room featuring soaring cathedral ceilings, a grand fireplace, and generous entertaining spaces. Walls of windows frame the lush grounds and invite the outdoors in. The desirable L-shaped floor plan offers a spacious kitchen, casual dining area, inviting family room with a second fireplace, a private primary suite retreat, and three additional guest bedrooms providing comfortable accommodations.
The outdoor amenities include your own private resort featuring a pool, spa, PRIVATE tennis court, putting green, a charming koi pond complete with fish and turtles, mature fruit trees, expansive entertaining areas, and stunning mountain vistas.
Tucked away on an intimate cul-de-sac with just four homesites, this property offers remarkable privacy, generous grounds, and an exceptional setting in the heart of Rancho Mirage. Low HOA of approximately $50.
A diamond in the rough with endless possibilities! Restore its Mid-Century charm, reimagine the interiors, and transform this special property into a magnificent desert showplace. Opportunities of this caliber on Clancy Lane are few and far between. Bring your imagination, creativity, and vision--this is one you won't want to miss!...
Contact an agent
Home facts
- Year built:1957
- Subdivision & Development:Clancy Lane
- Listing ID #:219155291
- Added:6 day(s) ago
- Updated:November 08, 2026 at 03:46 PM
Rooms and interior
- Bedrooms:4
- Total bathrooms:4
- Full bathrooms:4
- Flooring:Tile
- Dining Description:Breakfast Room, Formal Dining Room
- Bathrooms Description:Shower & Tub
- Kitchen Description:Quartz Counters
- Living area:3,845 sq. ft.
Heating and cooling
- Cooling:Central Air
- Heating:Central
Structure and exterior
- Year built:1957
- Building area:3,845 sq. ft.
- Lot area:1.05 Acres
- Architectural Style:Mid Century
- Exterior Features:Drip System, Sprinklers
- Levels:1 Story, One Level
Utilities
- Sewer:In Street Paid
Finances and disclosures
- Price:$2,200,000
- Price per sq. ft.:$572.17
Features and amenities
- Appliances:Washer
- Laundry features:Laundry Area
- Amenities:Exterior Security Lights
- Pool features:In Ground, Private
Parking
- Parking description:Detached Carport, Guest, On Street, Shared Driveway
- Carport spaces:2
New listings near 72065 Clancy Lane
- Coming Soon
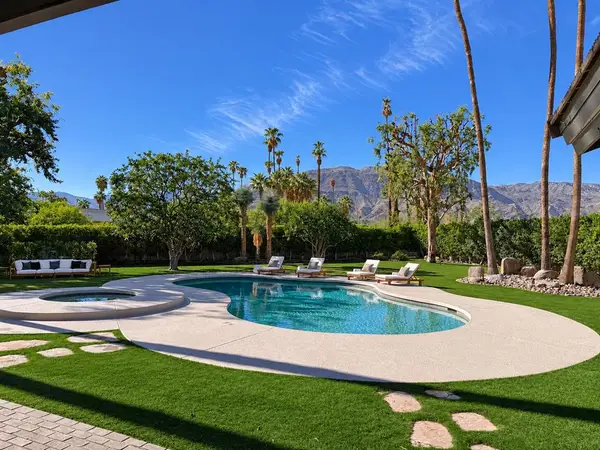 $4,569,000Coming Soon4 beds 5 baths4,817 sq. ft.
9 Clancy Lane S, Rancho Mirage, CA 92270
MLS# 219155470DAListed by: EQUITY UNION - New
 $3,500,000Active4 beds 4 baths4,695 sq. ft.
72114 Follansbee Road, Rancho Mirage, CA 92270
MLS# 219155715Listed by: COLDWELL BANKER REALTY - New
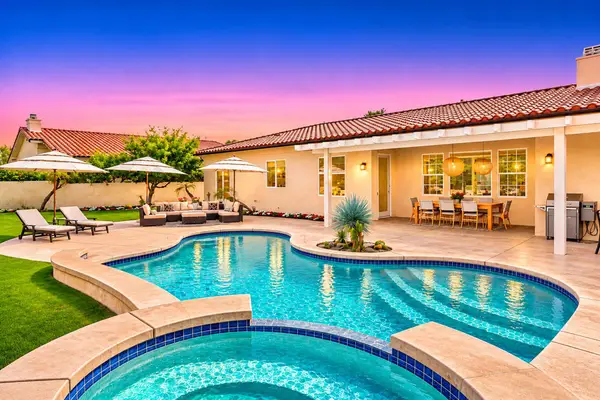 $1,335,000Active4 beds 5 baths3,125 sq. ft.
35004 Vista Del Ladero, Rancho Mirage, CA 92270
MLS# 219155700DAListed by: THE MASON GROUP - New
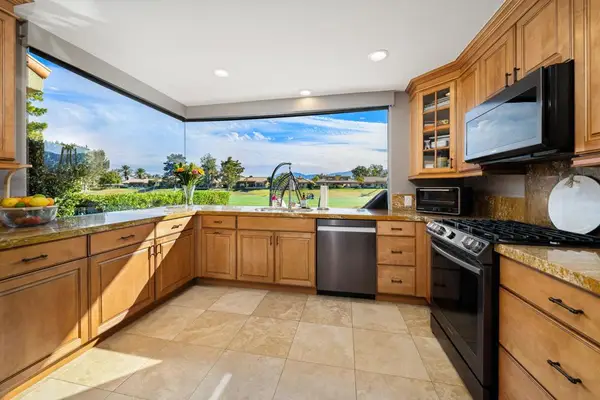 $795,000Active4 beds 3 baths2,191 sq. ft.
13 Pine Valley Drive, Rancho Mirage, CA 92270
MLS# 219155692DAListed by: BENNION DEVILLE HOMES - New
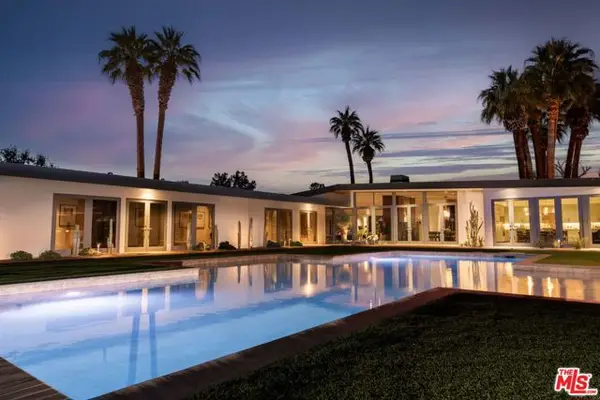 $9,100,000Active6 beds 7 baths9,132 sq. ft.
71308 Cypress Drive, Rancho Mirage, CA 92270
MLS# CL26993613Listed by: COMPASS - New
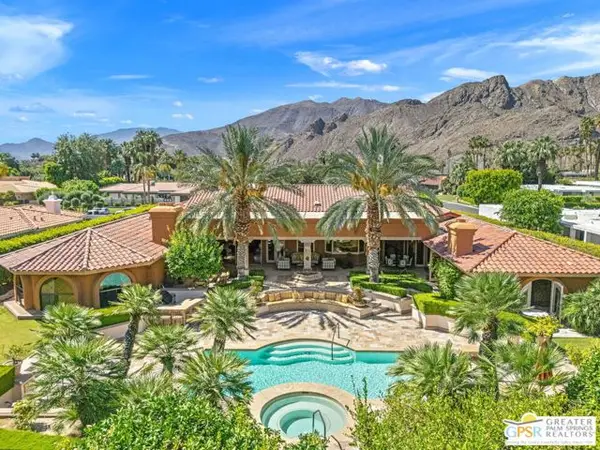 $4,250,000Active5 beds 6 baths6,251 sq. ft.
71150 N Thunderbird Terrace, Rancho Mirage, CA 92270
MLS# CL26105258PSListed by: KELLER WILLIAMS LUXURY HOMES - New
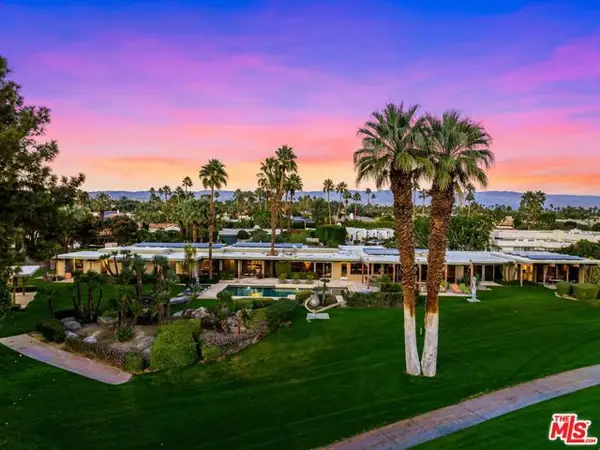 $7,800,000Active7 beds 8 baths7,959 sq. ft.
71111 Tamarisk Lane, Rancho Mirage, CA 92270
MLS# CL26106532Listed by: COMPASS - New
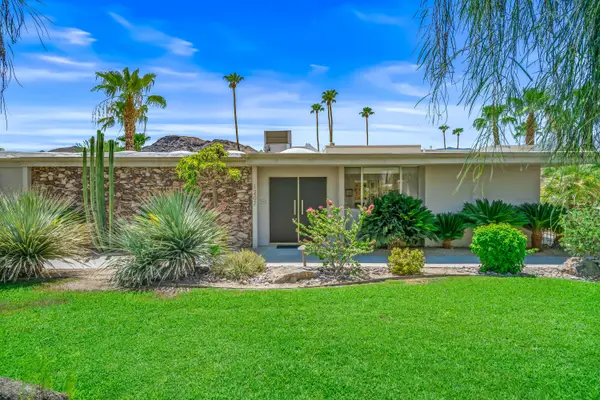 $1,345,000Active3 beds 3 baths3,788 sq. ft.
1207 Tamarisk West Street, Rancho Mirage, CA 92270
MLS# 219155682Listed by: COLDWELL BANKER REALTY - New
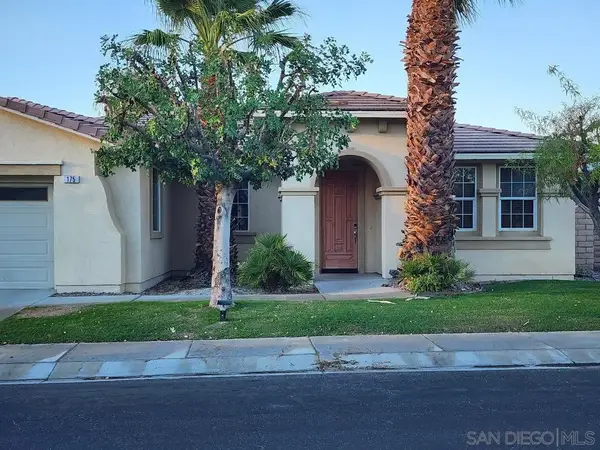 $624,900Active4 beds 3 baths2,434 sq. ft.
175 Via Milano, Rancho Mirage, CA 92270
MLS# 260026611Listed by: SDC REALTY CONSULTANTS - New
 $1,195,000Active4 beds 4 baths2,363 sq. ft.
33 Calle La Reina, Rancho Mirage, CA 92270
MLS# 219155659Listed by: EQUITY UNION


Protect your home and budget from life's surprises with an Assurant Home Warranty, backed by a partner that supports you through every step of homeownership. Explore Plans.
© 2026 Better Homes and Gardens Real Estate LLC. An Anywhere Real Estate company. All rights reserved. Better Homes and Gardens® Real Estate is a registered trademark owned by Meredith Operations Corporation, licensed to Better Homes and Gardens Real Estate LLC and used with permission. Better Homes and Gardens Real Estate LLC fully supports the principles of the Fair Housing Act and the Equal Opportunity Act. Listing information is deemed reliable but is not guaranteed accurate.
Each office is independently owned and operated.
Any services or products provided by third parties are not provided by, affiliated with or related to Better Homes and Gardens Real Estate LLC, or its affiliated companies.