
70881 Windsor Circle, Rancho Mirage, CA 92270
Local realty services provided by:Better Homes and Gardens Real Estate Champions
Listed by: robert a millar
Office: desert sotheby's international realty
MLS#:219150137
Source:CA_DAMLS
Price summary
- Price:$2,095,000
- Price per sq. ft.:$716.48
About this home
Private, sophisticated, and designed for effortless indoor-outdoor living, this beautifully reimagined Rancho Mirage residence offers a true resort lifestyle. Ideally located just moments from prestigious Tamarisk Country Club, the home blends timeless mid-century influenced architecture, exceptional entertaining spaces, and modern livability--all with the added benefit of no HOA. Offering a rare combination of architectural character, resort-style amenities, and remarkable versatility, this is one of Rancho Mirage's most compelling luxury opportunities.
Originally built in 1977 and extensively updated, the home embraces the enduring principles of mid-century modern design with soaring ceilings, clean architectural lines, and abundant natural light. Marble flooring and countertops add understated elegance throughout, while the beautifully appointed kitchen features premium Viking appliances designed for both everyday living and gracious entertaining.
The flexible floor plan offers three spacious en-suite bedrooms, each privately situated in its own wing of the home. A media lounge easily serves as a fourth bedroom, while the detached ADU-style office or guest retreat provides exceptional flexibility for remote work, visiting family and friends, multigenerational living, or a private creative studio.
Outside, the home lives like a private desert resort. Multiple outdoor living spaces surround a striking blue-tiled pool and spa, creating an inviting setting for peaceful relaxation and memorable gatherings. A heated covered patio, fire pit, and fully equipped outdoor kitchen with gas grill and wok burner make entertaining effortless, whether hosting intimate dinners or weekends with family and friends beneath the desert sky.
The gracious primary suite offers generous space for a sitting area or home office, complemented by a walk-in closet and spa-inspired bath. A secondary en-suite guest bedroom features its own luxurious steam shower, creating an elevated retreat for family and guests.
Whether you're searching for a full-time residence, an elegant seasonal getaway, or a lock-and-leave desert escape, this exceptional home delivers privacy, flexibility, and resort-style living just minutes from Tamarisk Country Club, El Paseo, fine dining, shopping, Eisenhower Medical Center, and the best of Rancho Mirage and the Coachella Valley....
Contact an agent
Home facts
- Year built:1977
- Listing ID #:219150137
- Added:1 day(s) ago
- Updated:July 11, 2026 at 06:33 PM
Rooms and interior
- Bedrooms:3
- Total bathrooms:4
- Full bathrooms:4
- Flooring:Hardwood, Marble, Wood
- Dining Description:Breakfast Counter/Bar, Dining Area, Dining Room
- Bathrooms Description:Marble Counters, Marble Shower, Powder Room, Steam Shower, Tile Shower
- Kitchen Description:Gourmet Kitchen, Island, Marble Counters, Range Hood, Skylight(s)
- Bedroom Description:All Bedrooms Down, Main Floor Bedroom, Walk In Closet
- Living area:2,924 sq. ft.
Heating and cooling
- Cooling:Air Conditioning, Ceiling Fan(s), Zoned
- Heating:Forced Air, Natural Gas
Structure and exterior
- Roof:Flat
- Year built:1977
- Building area:2,924 sq. ft.
- Lot Features:Cul-De-Sac, Level, Rectangular Lot, Street Public
- Architectural Style:Mid Century, Modern
- Construction Materials:Stucco
- Exterior Features:Concrete Slab Patio, Drip System, Misters Patio, Patio Awning(s), Sprinkler System, Sprinkler Timer, Sprinklers
- Foundation Description:Slab
- Levels:1 Story, One Level
Utilities
- Water:In Street
- Sewer:Connected and Paid, In
Finances and disclosures
- Price:$2,095,000
- Price per sq. ft.:$716.48
Features and amenities
- Appliances:Gas Range, Refrigerator, Washer
- Laundry features:In Garage
- Amenities:Awnings, Blinds, Custom Window Covering, Drapes, Furnished, Security System Owned
- Pool features:Gunite, Heated, In Ground, Pebble, Private, Tile
Parking
- Parking description:Attached Garage, Circular Driveway, Direct Entrance, Driveway, Garage, Garage Door Opener, Oversized
- Garage spaces:2
New listings near 70881 Windsor Circle
- New
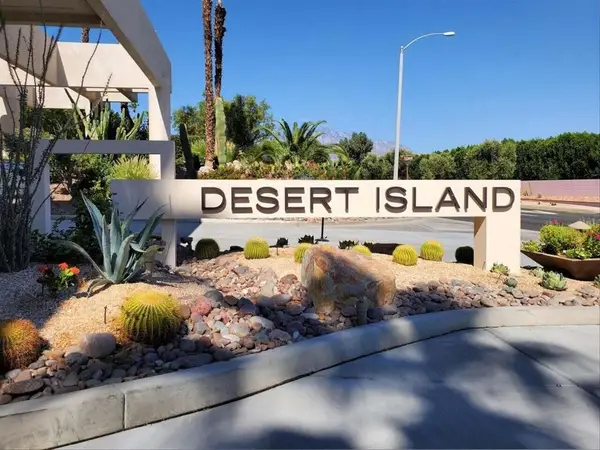 $539,000Active2 beds 2 baths2,159 sq. ft.
910 Island Drive #114, Rancho Mirage, CA 92270
MLS# 219150169DAListed by: HOMESMART - New
 $539,000Active2 beds 2 baths2,159 sq. ft.
910 Island Drive #114, Rancho Mirage, CA 92270
MLS# 219150169Listed by: HOMESMART - New
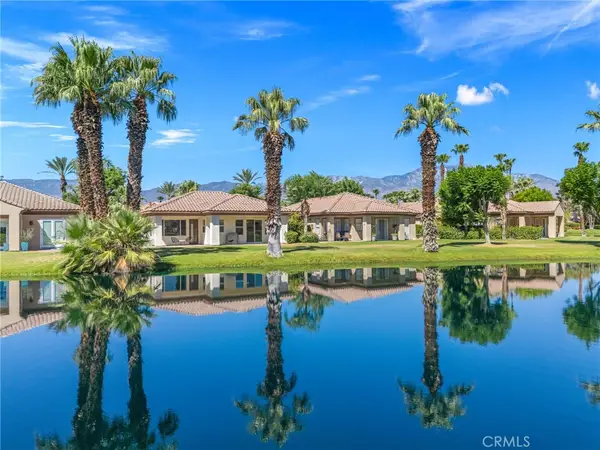 $629,000Active2 beds 2 baths1,985 sq. ft.
12 Wimbledon Circle, Rancho Mirage, CA 92270
MLS# OC26124280Listed by: EXP REALTY OF SOUTHERN CALIFORNIA, INC - Open Sat, 1 to 3pmNew
 $540,000Active3 beds 3 baths2,603 sq. ft.
147 Kavenish Drive, Rancho Mirage, CA 92270
MLS# 219150127DAListed by: EQUITY UNION - New
 $615,000Active3 beds 3 baths1,724 sq. ft.
141 Kavenish Drive, Rancho Mirage, CA 92270
MLS# 219150130DAListed by: DESERT SOTHEBY'S INTERNATIONAL REALTY - New
 $899,000Active3 beds 3 baths2,908 sq. ft.
34 Duke Drive, Rancho Mirage, CA 92270
MLS# 219150092PSListed by: COMPASS - New
 $2,995,000Active3 beds 5 baths4,929 sq. ft.
50 Fincher Way, Rancho Mirage, CA 92270
MLS# 219150047DAListed by: BENNION DEVILLE HOMES - New
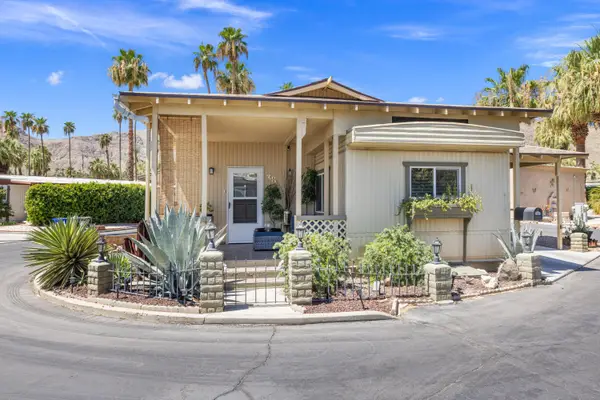 $285,000Active2 beds 2 baths984 sq. ft.
70260 California 111 #38, Rancho Mirage, CA 92270
MLS# 219150073Listed by: BENNION DEVILLE HOMES - Coming Soon
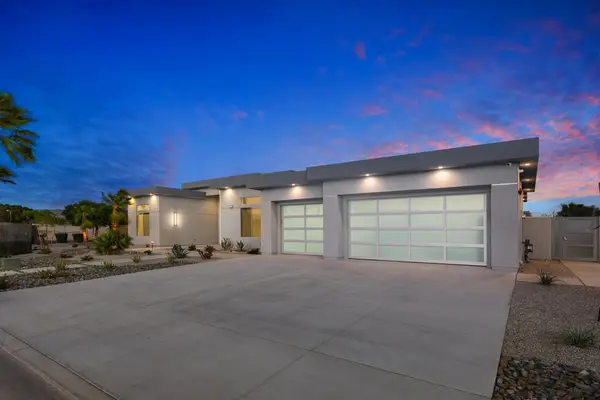 $2,500,000Coming Soon5 beds 5 baths
1 Siena Vista Court, Rancho Mirage, CA 92270
MLS# 219150066DAListed by: COLDWELL BANKER REALTY


Protect your home and budget from life's surprises with an Assurant Home Warranty, backed by a partner that supports you through every step of homeownership. Explore Plans.
© 2026 Better Homes and Gardens Real Estate LLC. An Anywhere Real Estate company. All rights reserved. Better Homes and Gardens® Real Estate is a registered trademark owned by Meredith Operations Corporation, licensed to Better Homes and Gardens Real Estate LLC and used with permission. Better Homes and Gardens Real Estate LLC fully supports the principles of the Fair Housing Act and the Equal Opportunity Act. Listing information is deemed reliable but is not guaranteed accurate.
Each office is independently owned and operated.
Any services or products provided by third parties are not provided by, affiliated with or related to Better Homes and Gardens Real Estate LLC, or its affiliated companies.