
34 Duke Drive, Rancho Mirage, CA 92270
Local realty services provided by:Better Homes and Gardens Real Estate Champions
34 Duke Drive,Rancho Mirage, CA 92270
$899,000
- 3 Beds
- 3 Baths
- 2,908 sq. ft.
- Single family
- Active
Listed by: david whitworth
Office: compass
MLS#:219150092
Source:CA_DAMLS
Price summary
- Price:$899,000
- Price per sq. ft.:$309.15
- Monthly HOA dues:$1,826
About this home
Welcome to easy desert living! This beautifully reimagined Doral model has been transformed into the open-concept home everyone loves--bright, inviting, and designed for effortless entertaining. It's a wonderful opportunity to own a beautifully renovated home at an exceptional value while enjoying the relaxed Country Club lifestyle inside the gated community of The Springs Country Club in Rancho Mirage. Filled with natural light and soaring ceilings, the spacious great room flows seamlessly into the heart of the home--a stunning kitchen featuring an oversized quartz island with double-bar seating, premium stainless-steel appliances, and elegant quartz countertops. Whether you're hosting happy hour, gathering with friends, or enjoying a quiet evening at home, this space was made for making memories. The home offers two generously sized primary suites, each with a spa-inspired en-suite bath, walk-in closet, and private patio access--perfect for enjoying peaceful mornings or a nightcap under the stars. A spacious guest bedroom is thoughtfully tucked away on the opposite side of the home, that is perfect for a TV room or home office. Outside, you'll discover multiple inviting patios that let you soak up the sunshine, enjoy your morning coffee, dine al fresco, or simply relax and take in the beautiful desert surroundings. Savor exceptional dining with elegant dinners at the clubhouse or enjoy a relaxed breakfast or leisurely lunch at the café. Life at The Springs is all about embracing every day. Residents enjoy an outstanding collection of resort-style amenities, including a vibrant pickleball community, a state-of-the-art fitness center, a private 18-hole championship golf course, and premier tennis facilities. Whether your perfect day includes an active morning, an afternoon on the course, or an evening with friends, The Springs offers a lifestyle that's as welcoming as it is unforgettable. This is more than a home--it's where every day feels like a getaway....
Contact an agent
Home facts
- Year built:1980
- Subdivision & Development:The Springs Country Club
- Listing ID #:219150092
- Added:95 day(s) ago
- Updated:October 13, 2026 at 02:40 PM
Rooms and interior
- Bedrooms:3
- Total bathrooms:3
- Full bathrooms:3
- Flooring:Carpet, Tile
- Dining Description:Breakfast, Dining Room
- Bathrooms Description:Double Vanity(s)
- Kitchen Description:Island, Pantry, Quartz Counters
- Bedroom Description:Walk In Closet
- Living area:2,908 sq. ft.
Heating and cooling
- Cooling:Central Air
- Heating:Central
Structure and exterior
- Year built:1980
- Building area:2,908 sq. ft.
- Lot area:0.12 Acres
- Architectural Style:Ranch
- Construction Materials:Stucco
- Exterior Features:Wrap Around Patio
- Levels:1 Story, One Level
Utilities
- Sewer:Connected and Paid, In
Finances and disclosures
- Price:$899,000
- Price per sq. ft.:$309.15
Features and amenities
- Appliances:Microwave Oven, Refrigerator, Washer
- Laundry features:Individual Room
- Amenities:Gated Community
Parking
- Parking description:Attached Garage, Garage, Garage Door Opener, Guest Parking
- Garage spaces:2
New listings near 34 Duke Drive
- Coming Soon
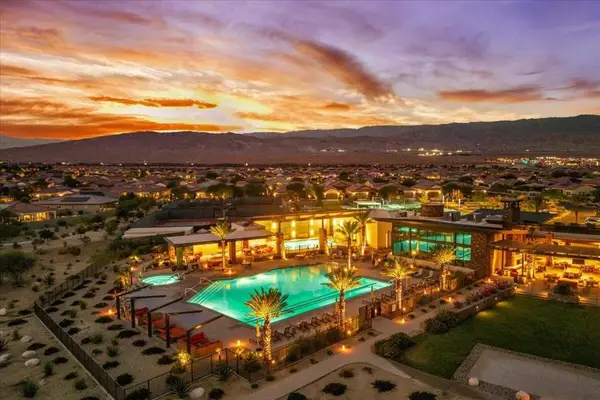 $669,000Coming Soon2 beds 2 baths1,657 sq. ft.
57 Syrah, Rancho Mirage, CA 92270
MLS# 219154211DAListed by: COMPASS - Coming SoonOpen Sat, 11am to 2pm
 $1,249,000Coming Soon4 beds 4 baths2,736 sq. ft.
2 Hilton Head, Rancho Mirage, CA 92270
MLS# OC26211063Listed by: ENDEAVOR REALTY, INC - Coming Soon
 $599,000Coming Soon3 beds 2 baths1,806 sq. ft.
42 La Costa, Rancho Mirage, CA 92270
MLS# OC26212914Listed by: ENDEAVOR REALTY, INC - Coming Soon
 $2,195,000Coming Soon3 beds 3 baths3,100 sq. ft.
1421 Tamarisk West Street #3, Rancho Mirage, CA 92270
MLS# 26989067Listed by: THE AGENCY - New
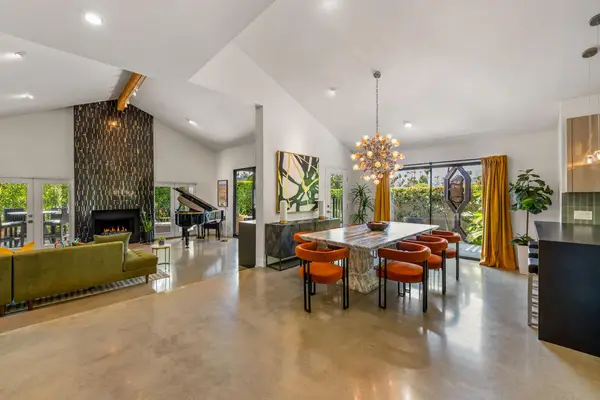 $1,134,000Active3 beds 4 baths2,518 sq. ft.
24 Calle Ardilla, Rancho Mirage, CA 92270
MLS# 219154254PSListed by: DOUGLAS ELLIMAN OF CALIFORNIA, INC. - New
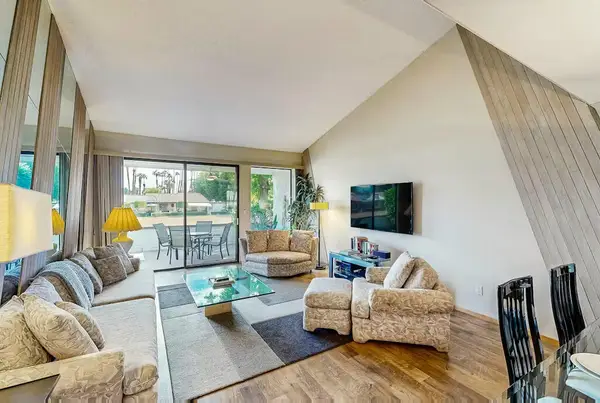 $479,000Active2 beds 2 baths1,270 sq. ft.
3 Tortosa Drive, Rancho Mirage, CA 92270
MLS# 219154251Listed by: BENNION DEVILLE HOMES - New
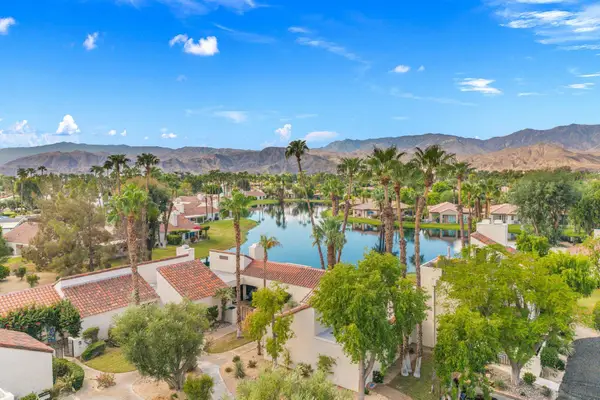 $549,000Active2 beds 2 baths1,640 sq. ft.
444 Sunningdale Drive, Rancho Mirage, CA 92270
MLS# 219154252Listed by: DESERT SOTHEBY'S INTERNATIONAL REALTY - New
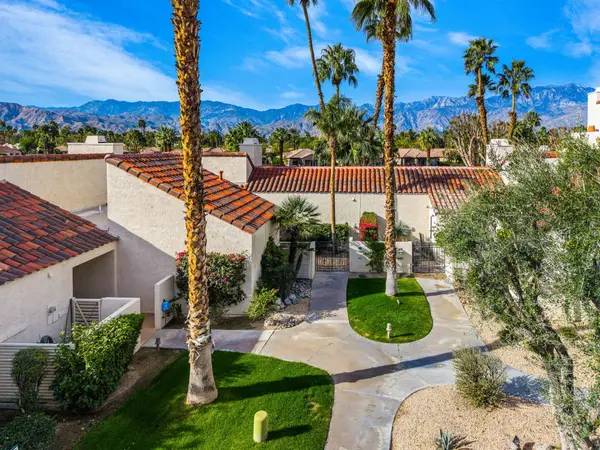 $397,000Active1 beds 2 baths1,049 sq. ft.
446 Sunningdale Drive, Rancho Mirage, CA 92270
MLS# 219154247Listed by: BENNION DEVILLE HOMES - New
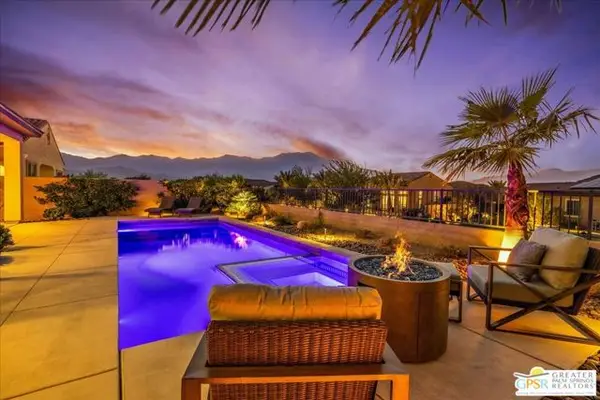 $1,039,000Active2 beds 3 baths1,857 sq. ft.
64 Prosecco, Rancho Mirage, CA 92270
MLS# CL26999291PSListed by: EQUITY UNION - New
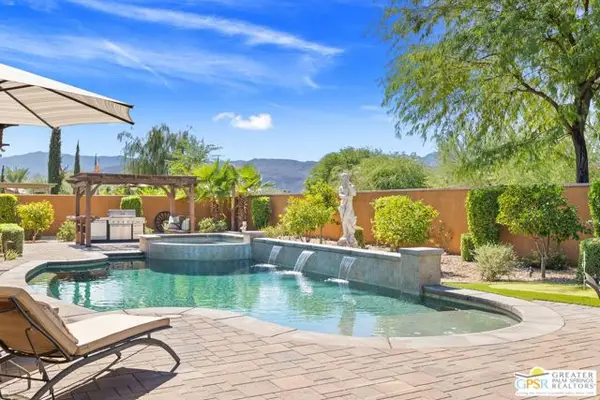 $1,850,000Active4 beds 5 baths4,487 sq. ft.
33 Alicante Circle, Rancho Mirage, CA 92270
MLS# CL26999883PSListed by: KELLER WILLIAMS LUXURY HOMES


Protect your home and budget from life's surprises with an Assurant Home Warranty, backed by a partner that supports you through every step of homeownership. Explore Plans.
© 2026 Better Homes and Gardens Real Estate LLC. An Anywhere Real Estate company. All rights reserved. Better Homes and Gardens® Real Estate is a registered trademark owned by Meredith Operations Corporation, licensed to Better Homes and Gardens Real Estate LLC and used with permission. Better Homes and Gardens Real Estate LLC fully supports the principles of the Fair Housing Act and the Equal Opportunity Act. Listing information is deemed reliable but is not guaranteed accurate.
Each office is independently owned and operated.
Any services or products provided by third parties are not provided by, affiliated with or related to Better Homes and Gardens Real Estate LLC, or its affiliated companies.