
71418 Mirage Road, Rancho Mirage, CA 92270
Local realty services provided by:Better Homes and Gardens Real Estate Champions
71418 Mirage Road,Rancho Mirage, CA 92270
$2,399,000
- 3 Beds
- 4 Baths
- 3,315 sq. ft.
- Single family
- Active
Listed by: ryan pylypow, omni group
Office: rennie group
MLS#:219152379
Source:CA_DAMLS
Price summary
- Price:$2,399,000
- Price per sq. ft.:$723.68
About this home
Discover refined desert living in this exceptional Magnesia Falls Cove retreat, where privacy, modern design, and breathtaking mountain views come together. Set behind private gates on more than 1/3 of an acre, this impressive 3,315 SQ FT Rancho Mirage residence offers a rare combination of space, serenity, and resort-style amenities.
The thoughtfully designed floor plan features 3 bedrooms, plus a versatile office/den that could easily be converted into a 4th bedroom, and 3.5 bathrooms. Inside, sleek contemporary finishes create a sophisticated yet inviting atmosphere, including quartzite countertops, stainless steel appliances, spa-inspired bathrooms, double-pane windows, and a striking floating fireplace. The open-concept layout flows effortlessly between the living spaces, making it ideal for both everyday living and entertaining.
Outside, your private resort-style oasis awaits. A sparkling pool and spa are surrounded by multiple areas for lounging and relaxing, while a fire pit sets the stage for unforgettable desert evenings. The outdoor kitchen features a built-in BBQ and sink, complemented by an outdoor shower and sweeping desert and mountain scenery.
An impressive list of upgrades adds comfort and efficiency, including owned solar, updated HVAC, a tankless water heater, and a whole-house water filtration and softener system.
Located in one of Rancho Mirage's most sought-after neighborhoods, this remarkable property offers the perfect balance of contemporary style, exceptional privacy, and effortless desert living. A truly special opportunity in Magnesia Falls Cove--one you won't want to miss....
Contact an agent
Home facts
- Year built:2006
- Subdivision & Development:Magnesia Falls Cove
- Listing ID #:219152379
- Added:1 day(s) ago
- Updated:September 08, 2026 at 02:58 PM
Rooms and interior
- Bedrooms:3
- Total bathrooms:4
- Full bathrooms:3
- Half bathrooms:1
- Flooring:Ceramic Tile
- Dining Description:Breakfast Counter/Bar, Dining Area
- Bathrooms Description:Remodeled
- Kitchen Description:Marble Counters
- Living area:3,315 sq. ft.
Heating and cooling
- Cooling:Air Conditioning, Ceiling Fan(s), Central Air, Zoned
- Heating:Forced Air, Natural Gas, Zoned
Structure and exterior
- Roof:Metal
- Year built:2006
- Building area:3,315 sq. ft.
- Lot area:0.35 Acres
- Lot Features:Private, Utilities Underground
- Architectural Style:Contemporary
- Construction Materials:Stucco
- Exterior Features:Concrete Slab Patio, Drip System, Sprinkler System, Sprinkler Timer, Sprinklers, Wrap Around Patio
- Foundation Description:Slab
Utilities
- Water:Water District
- Sewer:In Street Paid
Finances and disclosures
- Price:$2,399,000
- Price per sq. ft.:$723.68
Features and amenities
- Appliances:Microwave Oven, Refrigerator, Washer
- Laundry features:Individual Room
- Amenities:Custom Window Covering, Security System Owned
- Pool features:Heated, In Ground, Private, Salt Water
Parking
- Parking description:Attached Garage, Driveway, Garage, Garage Door Opener, On Street
- Garage spaces:2
New listings near 71418 Mirage Road
- Coming SoonOpen Sun, 11am to 2pm
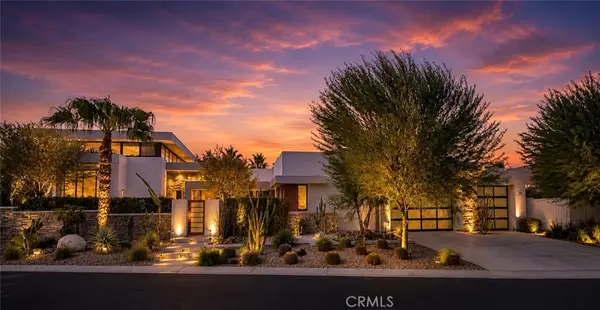 $2,799,000Coming Soon3 beds 4 baths3,283 sq. ft.
34 Topaz Court, Rancho Mirage, CA 92270
MLS# IG26195030Listed by: BERKSHIRE HATHAWAY HOMESERVICES CALIFORNIA REALTY - Coming Soon
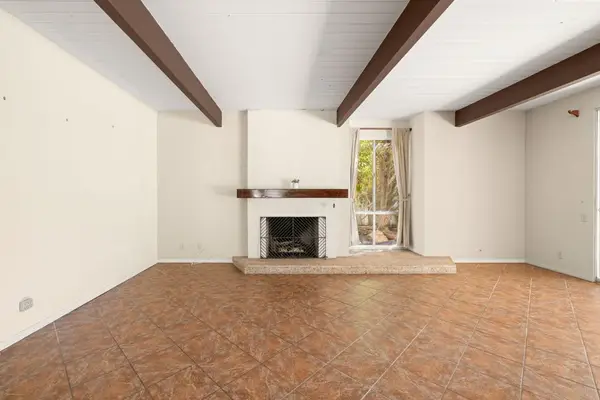 $889,000Coming Soon3 beds 2 baths1,667 sq. ft.
71366 Halgar Road, Rancho Mirage, CA 92270
MLS# 219152322PSListed by: DESERT SANDS REALTY - Coming Soon
 $1,350,000Coming Soon3 beds 3 baths2,950 sq. ft.
12 Duke Drive, Rancho Mirage, CA 92270
MLS# 219152222DAListed by: EQUITY UNION - New
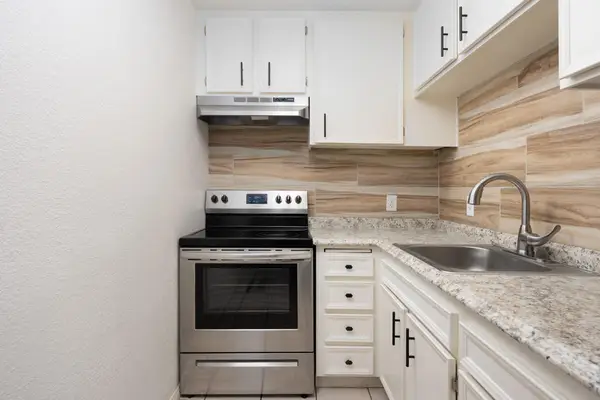 $145,000Active1 beds 1 baths589 sq. ft.
470 N Villa Court #109, Rancho Mirage, CA 92270
MLS# 219152398PSListed by: COMPASS - New
 $1,675,000Active4 beds 5 baths3,665 sq. ft.
8 Collegiate Circle, Rancho Mirage, CA 92270
MLS# CL26877137PSListed by: KELLER WILLIAMS LUXURY HOMES - New
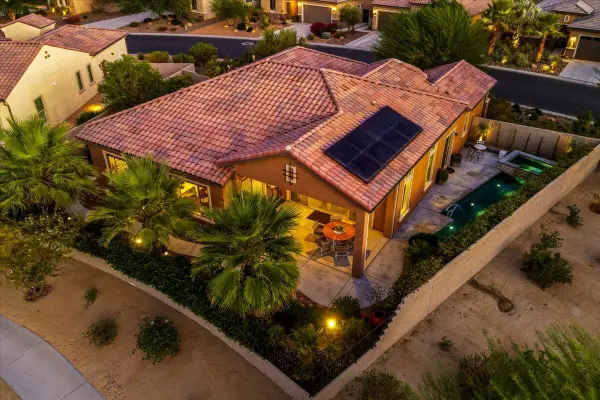 $1,289,000Active3 beds 2 baths2,422 sq. ft.
90 Barolo, Rancho Mirage, CA 92270
MLS# 219152059Listed by: COMPASS - New
 $669,500Active3 beds 3 baths2,284 sq. ft.
2 Calle Navarros, Rancho Mirage, CA 92270
MLS# CL26975765PSListed by: BENNION DEVILLE HOMES - New
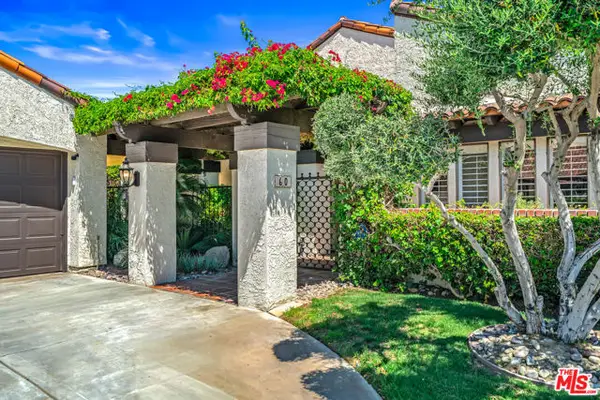 $799,000Active3 beds 4 baths2,491 sq. ft.
60 Calle Solano, Rancho Mirage, CA 92270
MLS# CL26976345Listed by: KELLER WILLIAMS REALTY - New
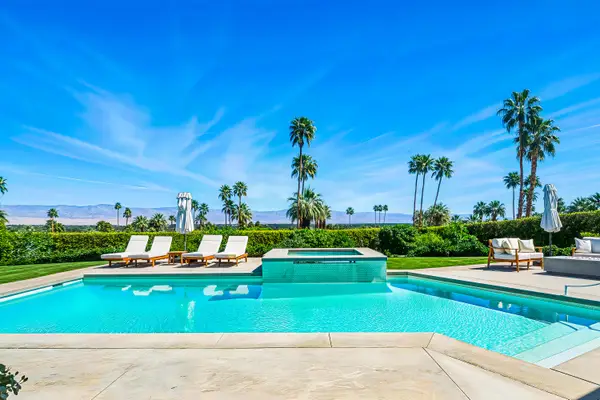 $4,899,000Active4 beds 5 baths5,317 sq. ft.
70288 Pecos Road, Rancho Mirage, CA 92270
MLS# 219152350Listed by: THE AGENCY


Protect your home and budget from life's surprises with an Assurant Home Warranty, backed by a partner that supports you through every step of homeownership. Explore Plans.
© 2026 Better Homes and Gardens Real Estate LLC. An Anywhere Real Estate company. All rights reserved. Better Homes and Gardens® Real Estate is a registered trademark owned by Meredith Operations Corporation, licensed to Better Homes and Gardens Real Estate LLC and used with permission. Better Homes and Gardens Real Estate LLC fully supports the principles of the Fair Housing Act and the Equal Opportunity Act. Listing information is deemed reliable but is not guaranteed accurate.
Each office is independently owned and operated.
Any services or products provided by third parties are not provided by, affiliated with or related to Better Homes and Gardens Real Estate LLC, or its affiliated companies.