
8 Collegiate Circle, Rancho Mirage, CA 92270
Local realty services provided by:Better Homes and Gardens Real Estate Royal & Associates
8 Collegiate Circle,Rancho Mirage, CA 92270
$1,675,000
- 4 Beds
- 5 Baths
- 3,665 sq. ft.
- Single family
- Active
Listed by: brady sandahl, steven pawlik
Office: keller williams luxury homes
MLS#:CL26877137PS
Source:Bay East, CCAR, bridgeMLS
Price summary
- Price:$1,675,000
- Price per sq. ft.:$457.03
- Monthly HOA dues:$335
About this home
Set behind the gates of Ivy League Estates in Rancho Mirage, this recently upgraded 4 bedroom ensuite + home theater residence delivers exceptional INDOOR/OUTDOOR living, a wonderfully private SOUTH-FACING backyard, and panoramic views of the San Jacinto and Santa Rosa Mountains. A gated courtyard introduces light-filled interiors defined by tall ceilings, an open floor plan, and oversized 36-inch ceramic tile. The main living areas come together around nearly 18 feet of fully opening glass doors, dramatically connecting the interior to the covered patio, pool, and mountains beyond. Outside, the property unfolds as a private desert resort. The recently renovated pool and spa feature new tile and pebble finish with a cascading waterfall, surrounded by expansive covered living areas, an outdoor shower, wood-burning pizza oven, multiple gathering spaces, low-maintenance landscaping, fruit trees, an irrigated garden, and dramatic mountain views. The living room is anchored by a contemporary fireplace, while adjacent dining and entertaining areas create an effortless setting for gatherings large and small. The showcase kitchen combines style with serious culinary credentials, featuring quartz countertops, generous counter seating, custom cabinetry, a commercial-grade six-burner range with flat top, multiple ovens, built-in Dacor refrigerator, 60-bottle wine refrigerator, walk-in pantry, and breakfast area. An adjacent wet bar with commercial-grade ice maker adds another layer of entertaining capability. Movie nights deserve their own destination. The dedicated home theater features an 80-inch screen, next-generation Dolby sound, raised viewing platform, reclining theater seating, blackout shades, and its own mini-split HVAC system. The expansive Primary Suite offers direct outdoor access, a custom wood feature wall, separate walk-in closets with custom storage, and a spa-inspired bath with soaking tub, oversized tiled shower with dual showerheads, and designer finishes. Privately positioned on the opposite side of the home are three additional guest ensuites, each with its own bath. Technology and infrastructure have received equal attention with Sonos audio, Lutron smart lighting, property-wide WiFi, motorized shades, a whole-house natural gas generator capable of powering the residence including HVAC systems, instant hot water, recent plumbing and electrical assessments, and documented roof inspection, repair, and warranty. An attached three-car garage comple...
Contact an agent
Home facts
- Year built:2002
- Listing ID #:CL26877137PS
- Added:2 day(s) ago
- Updated:September 09, 2026 at 12:01 AM
Rooms and interior
- Bedrooms:4
- Total bathrooms:5
- Full bathrooms:4
- Flooring:Carpet, Tile
- Kitchen Description:Dishwasher, Gas Range, Microwave, Pantry, Range, Refrigerator, Updated Kitchen
- Living area:3,665 sq. ft.
Heating and cooling
- Cooling:Ceiling Fan(s), Central Air
- Heating:Central, Fireplace(s), Forced Air, Natural Gas
- Central air:Yes
Structure and exterior
- Year built:2002
- Building area:3,665 sq. ft.
- Lot area:0.37 Acres
- Lot Features:Back Yard
- Architectural Style:Single Family Residence, Traditional
- Construction Materials:Stucco
- Exterior Features:Back Yard, Front Yard, Landscaped
- Foundation Description:Slab
- Levels:1 Story, 1 Story
Finances and disclosures
- Price:$1,675,000
- Price per sq. ft.:$457.03
Features and amenities
- Appliances:Dishwasher, Gas Range, Microwave, Range, Refrigerator
- Laundry features:Dryer, Inside, Laundry Room, Washer
- Amenities:Carbon Monoxide Detector(s), Smoke Detector(s), Storage
- Pool features:Gunite, In Ground
Parking
- Parking description:Attached, Int Access From Garage
- Garage:Yes
- Garage spaces:2
 Bay East 2026. CCAR 2026 bridgeMLS 2026. Information Deemed Reliable But Not Guaranteed. This information is being provided by the Bay East MLS, or CCAR MLS, or bridgeMLS. The listings presented here may or may not be listed by the Broker/Agent operating this website. This information is intended for the personal use of consumers and may not be used for any purpose other than to identify prospective properties consumers may be interested in purchasing. Data last updated at September 9, 2026
New listings near 8 Collegiate Circle
- Coming SoonOpen Sun, 11am to 2pm
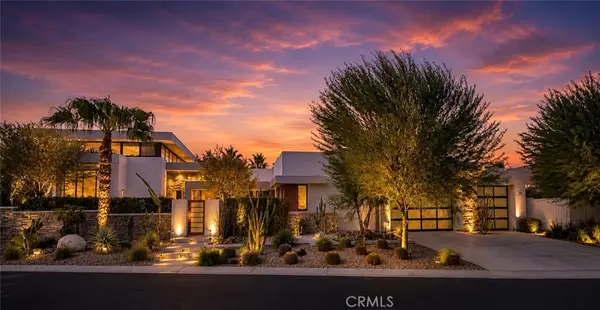 $2,799,000Coming Soon3 beds 4 baths3,283 sq. ft.
34 Topaz Court, Rancho Mirage, CA 92270
MLS# IG26195030Listed by: BERKSHIRE HATHAWAY HOMESERVICES CALIFORNIA REALTY - Coming Soon
 $1,350,000Coming Soon3 beds 3 baths2,950 sq. ft.
12 Duke Drive, Rancho Mirage, CA 92270
MLS# 219152222DAListed by: EQUITY UNION - New
 $262,900Active3 beds 2 baths1,300 sq. ft.
70 Rio Street Street, Rancho Mirage, CA 92270
MLS# 219152438DAListed by: EQUITY UNION - New
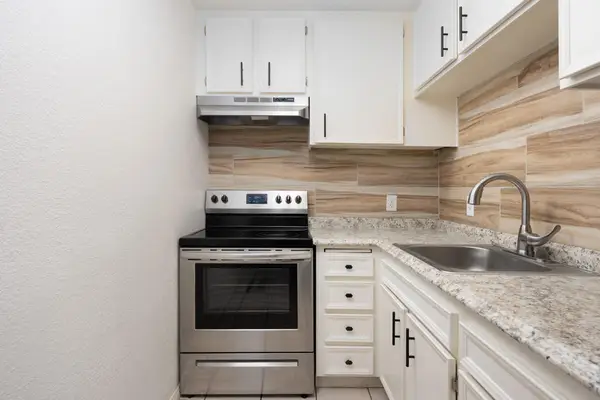 $145,000Active1 beds 1 baths589 sq. ft.
470 N Villa Court #109, Rancho Mirage, CA 92270
MLS# 219152398PSListed by: COMPASS - New
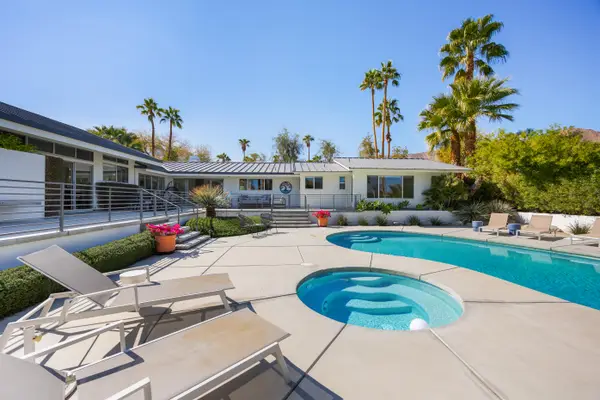 $2,399,000Active3 beds 4 baths3,315 sq. ft.
71418 Mirage Road, Rancho Mirage, CA 92270
MLS# 219152379Listed by: RENNIE GROUP - Open Fri, 1 to 3pmNew
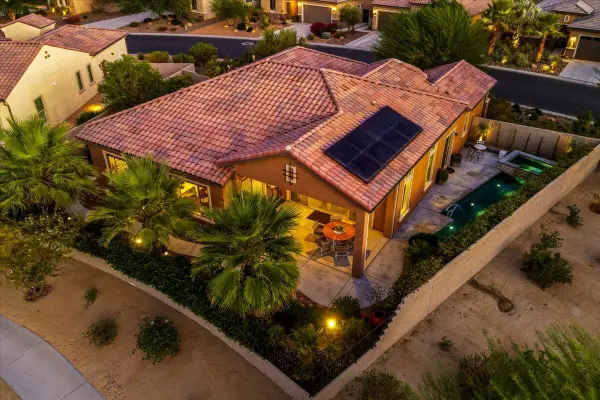 $1,289,000Active3 beds 2 baths2,422 sq. ft.
90 Barolo, Rancho Mirage, CA 92270
MLS# 219152059Listed by: COMPASS - New
 $669,500Active3 beds 3 baths2,284 sq. ft.
2 Calle Navarros, Rancho Mirage, CA 92270
MLS# CL26975765PSListed by: BENNION DEVILLE HOMES - New
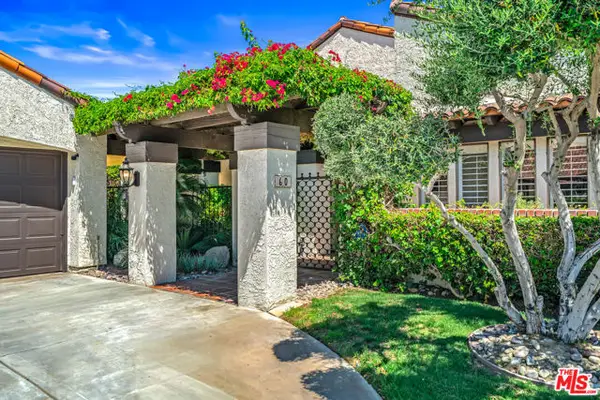 $799,000Active3 beds 4 baths2,491 sq. ft.
60 Calle Solano, Rancho Mirage, CA 92270
MLS# CL26976345Listed by: KELLER WILLIAMS REALTY - New
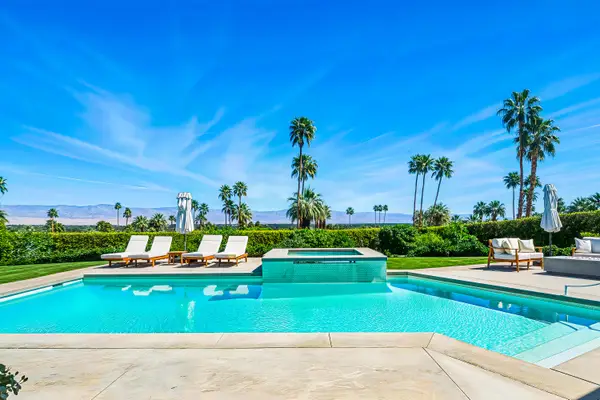 $4,899,000Active4 beds 5 baths5,317 sq. ft.
70288 Pecos Road, Rancho Mirage, CA 92270
MLS# 219152350Listed by: THE AGENCY


Protect your home and budget from life's surprises with an Assurant Home Warranty, backed by a partner that supports you through every step of homeownership. Explore Plans.
© 2026 Better Homes and Gardens Real Estate LLC. An Anywhere Real Estate company. All rights reserved. Better Homes and Gardens® Real Estate is a registered trademark owned by Meredith Operations Corporation, licensed to Better Homes and Gardens Real Estate LLC and used with permission. Better Homes and Gardens Real Estate LLC fully supports the principles of the Fair Housing Act and the Equal Opportunity Act. Listing information is deemed reliable but is not guaranteed accurate.
Each office is independently owned and operated.
Any services or products provided by third parties are not provided by, affiliated with or related to Better Homes and Gardens Real Estate LLC, or its affiliated companies.