
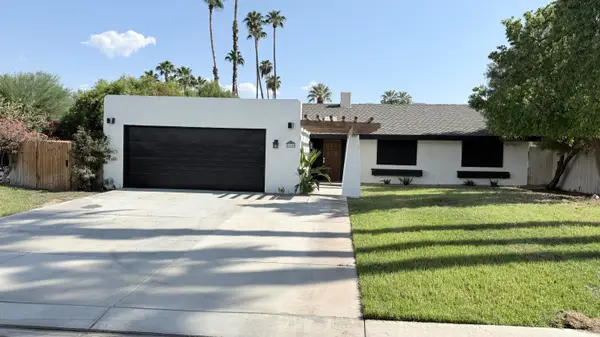
83 Via Las Flores, Rancho Mirage, CA 92270
Local realty services provided by:Better Homes and Gardens Real Estate Royal & Associates
83 Via Las Flores,Rancho Mirage, CA 92270
$879,000
- 3 Beds
- 2 Baths
- 2,331 sq. ft.
- Single family
- Active
Listed by: robert carey
Office: compass
MLS#:CL26872359
Source:Bay East, CCAR, bridgeMLS
Price summary
- Price:$879,000
- Price per sq. ft.:$377.09
- Monthly HOA dues:$415
About this home
Set behind the gates of Mira Vista in picturesque Rancho Mirage, this beautifully updated 3-bedroom, 2-bath home is designed for both effortless entertaining and everyday comfort. New landscaping and a private courtyard entry welcome you. Beyond the front door, the home opens to an expansive great room featuring soaring ceilings, a fireplace, a wet bar with a wine fridge, and walls of glass that flood the interiors with natural light while seamlessly connecting to the outdoor spaces. A formal dining area flows gracefully from the main living space, creating an ideal setting for dinner parties. The well-appointed kitchen features a generous center island with breakfast-bar seating, abundant cabinetry, and ample counter space. The spacious primary suite opens directly to the backyard and offers a spa-inspired bath with a soaking tub, separate walk-in shower, dual vanities, and generous walk-in closets. Two additional guest bedrooms are thoughtfully positioned on the opposite side of the home for enhanced privacy, with one currently serving as an office/media room. Outside, the fully enclosed and private backyard has been transformed into a desert retreat. Enjoy a covered patio, newly refinished PebbleTec pool and spa, built-in BBQ, lush custom landscaping, retractable awnings, and cool-deck surfacing, creating an exceptional setting for year-round indoor-outdoor living. Extensively upgraded throughout, the home also features new doors and windows, an EV charging station, and solar. A comprehensive list of improvements is available upon request. Whether you're enjoying a round of golf, an evening at one of the area's casinos, exploring the region's galleries and art scene, or dining and wine tasting throughout the Coachella Valley, this exceptional residence offers an ideal home base for enjoying the best of Rancho Mirage. Offered furnished, it presents a rare opportunity to experience resort-style desert living in one of the area's most desirable communities....
Contact an agent
Home facts
- Year built:2003
- Listing ID #:CL26872359
- Added:1 day(s) ago
- Updated:August 14, 2026 at 04:51 PM
Rooms and interior
- Bedrooms:3
- Total bathrooms:2
- Full bathrooms:2
- Flooring:Laminate, Tile
- Kitchen Description:Dishwasher, Microwave, Range, Refrigerator
- Living area:2,331 sq. ft.
Heating and cooling
- Cooling:Ceiling Fan(s), Central Air
- Heating:Forced Air
- Central air:Yes
Structure and exterior
- Year built:2003
- Building area:2,331 sq. ft.
- Lot area:0.2 Acres
- Architectural Style:Contemporary, Single Family Residence
- Levels:1 Story, 1 Story
Finances and disclosures
- Price:$879,000
- Price per sq. ft.:$377.09
Features and amenities
- Appliances:Dishwasher, Microwave, Range, Refrigerator
- Laundry features:Dryer, Inside, Washer
- Pool features:In Ground
Parking
- Parking description:Attached, Golf Cart Garage
- Garage:Yes
 Bay East 2026. CCAR 2026 bridgeMLS 2026. Information Deemed Reliable But Not Guaranteed. This information is being provided by the Bay East MLS, or CCAR MLS, or bridgeMLS. The listings presented here may or may not be listed by the Broker/Agent operating this website. This information is intended for the personal use of consumers and may not be used for any purpose other than to identify prospective properties consumers may be interested in purchasing. Data last updated at August 14, 2026
New listings near 83 Via Las Flores
- New
 $1,379,000Active4 beds 4 baths2,363 sq. ft.
33 Calle La Reina, Rancho Mirage, CA 92270
MLS# 219151392DAListed by: COMPASS - Open Sun, 11am to 1pmNew
 $1,395,000Active3 beds 3 baths2,726 sq. ft.
12 Malbec, Rancho Mirage, CA 92270
MLS# 219151327Listed by: COMPASS - New
 $899,000Active3 beds 2 baths1,720 sq. ft.
71345 Kempton Avenue, Rancho Mirage, CA 92270
MLS# 219151378Listed by: EXP REALTY OF SOUTHERN CALIFORNIA, INC - Open Sun, 11am to 2pmNew
 $799,900Active2 beds 3 baths1,832 sq. ft.
32 Moscato, Rancho Mirage, CA 92270
MLS# 219151391Listed by: COMPASS - New
 $299,000Active1 beds 1 baths763 sq. ft.
70100 Mirage Cove Drive #32, Rancho Mirage, CA 92270
MLS# 219151371DAListed by: COLDWELL BANKER REALTY - New
 $629,000Active2 beds 2 baths1,438 sq. ft.
23 Prosecco, Rancho Mirage, CA 92270
MLS# CL26868141PSListed by: BD HOMES-THE PAUL KAPLAN GROUP - New
 $1,249,000Active3 beds 2 baths2,329 sq. ft.
31 Chardonnay, Rancho Mirage, CA 92270
MLS# 26871285PSListed by: EQUITY UNION - New
 $750,000Active3 beds 3 baths2,136 sq. ft.
128 Kavenish Drive, Rancho Mirage, CA 92270
MLS# 219151301Listed by: BENNION DEVILLE HOMES - Open Sat, 10am to 12pmNew
 $799,000Active3 beds 3 baths2,732 sq. ft.
10305 Sunningdale Drive, Rancho Mirage, CA 92270
MLS# 219151289Listed by: BENNION DEVILLE HOMES


Protect your home and budget from life's surprises with an Assurant Home Warranty, backed by a partner that supports you through every step of homeownership. Explore Plans.
© 2026 Better Homes and Gardens Real Estate LLC. An Anywhere Real Estate company. All rights reserved. Better Homes and Gardens® Real Estate is a registered trademark owned by Meredith Operations Corporation, licensed to Better Homes and Gardens Real Estate LLC and used with permission. Better Homes and Gardens Real Estate LLC fully supports the principles of the Fair Housing Act and the Equal Opportunity Act. Listing information is deemed reliable but is not guaranteed accurate.
Each office is independently owned and operated.
Any services or products provided by third parties are not provided by, affiliated with or related to Better Homes and Gardens Real Estate LLC, or its affiliated companies.