
9 Silver Circle, Rancho Mirage, CA 92270
Local realty services provided by:Better Homes and Gardens Real Estate Oak Valley
9 Silver Circle,Rancho Mirage, CA 92270
$1,445,000
- 3 Beds
- 3 Baths
- - sq. ft.
- Single family
- Sold
Listed by: brady sandahl
Office: keller williams luxury homes760-322-2286
MLS#:26863005PS
Source:CRMLS
Sorry, we are unable to map this address
Price summary
- Price:$1,445,000
- Monthly HOA dues:$280
About this home
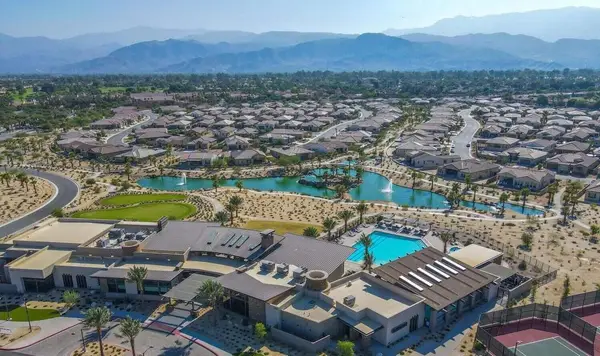
A custom residence built by Foxx Homes is now offered for the very first time by its original owner. Located behind the gates of Sterling Cove in Rancho Mirage, this beautifully maintained 3 bedroom, 3 bath home reflects decades of thoughtful improvements, timeless design, and exceptional pride of ownership. Tall ceilings, dramatic walls of glass, and an open-concept floor plan create an immediate sense of space while framing beautiful Mt. San Jacinto views and seamlessly connecting the living, dining, and family rooms. Designed for both everyday living and memorable entertaining, the gourmet island kitchen features upgraded custom cabinetry, premium Wolf appliances, generous workspaces, and effortless connection to the home's inviting gathering areas. The backyard is the true centerpiece of the property. This private resort setting features a saltwater pool and spa with cascading waterfalls and a swim-up bar, expansive covered patios, a fully equipped outdoor kitchen, fire pit, outdoor shower, misting system, dog run, and multiple conversation areas that invite year-round enjoyment beneath the desert sky. The Primary Suite opens directly to the backyard and offers a generous walk-in closet, garden views, and a beautifully appointed bath with dual vanities, soaking tub, and separate shower. Excellent bedroom separation places Junior Ensuite Two on the opposite side of the residence, while Junior Ensuite Three has been thoughtfully customized as an executive office with built-in desks and bookcases while retaining its ensuite bath, walk-in closet, and direct access to the pool terrace. Additional highlights include newer windows, rooftop solar, motorized solar shades, resurfaced garage floors, newer carpeting, skylights, and an attached three-car garage. This is a rare opportunity to own a meticulously maintained custom home where quality, privacy, and the Rancho Mirage lifestyle come together beautifully....
Contact an agent
Home facts
- Year built:1995
- Subdivision & Development:Sterling Cove
- Listing ID #:26863005PS
- Added:49 day(s) ago
- Updated:September 24, 2026 at 07:10 AM
Rooms and interior
- Bedrooms:3
- Total bathrooms:3
- Full bathrooms:3
- Flooring:Carpet, Tile
- Kitchen Description:Barbecue, Built In, Dishwasher, Disposal, Double Oven, Microwave, Oven, Range Hood, Refrigerator, Vented Exhaust Fan
Heating and cooling
- Cooling:Central Air
- Heating:Central, Fireplaces, Forced Air, Natural Gas, Zoned
- Central air:Yes
Structure and exterior
- Year built:1995
- Lot Features:Back Yard, Front Yard, Landscaped
- Architectural Style:Contemporary
- Construction Materials:Stucco
- Exterior Features:Covered, Open, Patio
- Foundation Description:Slab
- Levels:1 Story
Utilities
- Sewer:Sewer Tap Paid
Finances and disclosures
- Price:$1,445,000
Features and amenities
- Appliances:Barbecue, Dishwasher, Disposal
- Laundry features:Inside
- Amenities:Carbon Monoxide (CO2) Detector, Cathedral Ceilings, Ceiling Fans, ENERGY STAR Qualified Appliances, High Ceilings, Open Floor Plan, Recessed Lighting, Utility Room, Walk In Closets
- Pool features:Filtered, Gunite, Heated, In Ground, Private, Salt Water, Tile, Waterfall
Parking
- Total parking spaces:3
- Parking description:Direct Access, Door-Multi, Driveway, Garage, Garage Door Opener
- Garage:Yes
- Garage spaces:3
New listings near 9 Silver Circle
- Coming Soon
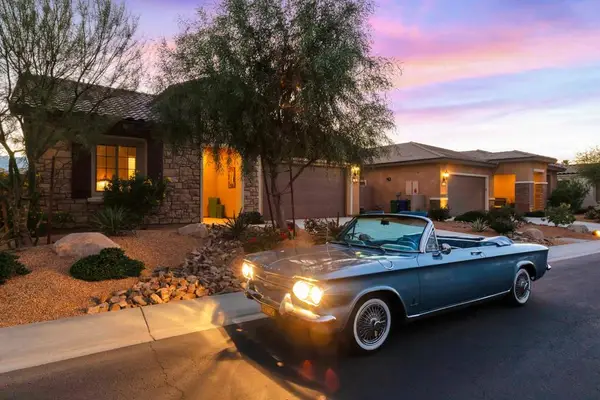 $849,000Coming Soon2 beds 2 baths1,858 sq. ft.
31 Chianti, Rancho Mirage, CA 92270
MLS# 219153149DAListed by: COMPASS - Coming Soon
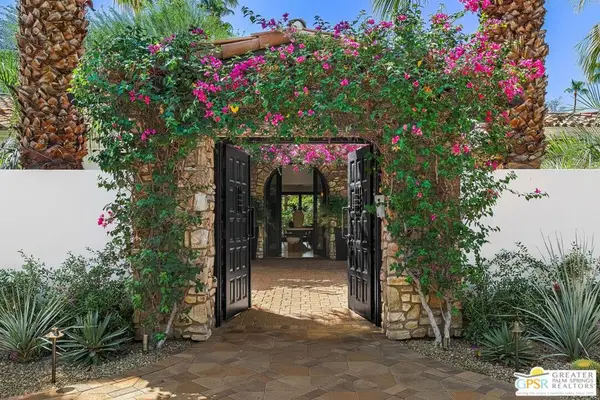 $4,995,000Coming Soon5 beds 6 baths6,495 sq. ft.
12 Clancy Lane, Rancho Mirage, CA 92270
MLS# 26884145PSListed by: BENNION DEVILLE HOMES - Coming SoonOpen Sun, 12 to 4pm
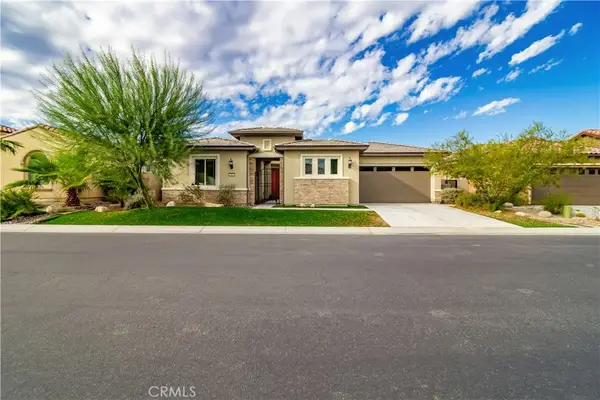 $1,279,000Coming Soon3 beds 3 baths2,726 sq. ft.
16 Burgundy, Rancho Mirage, CA 92270
MLS# SW26205996Listed by: NATIVE - Coming Soon
 $749,900Coming Soon3 beds 3 baths2,372 sq. ft.
25 Kavenish, Rancho Mirage, CA 92270
MLS# OC26150778Listed by: LPT REALTY, INC - Coming Soon
 $2,195,000Coming Soon3 beds 3 baths3,100 sq. ft.
1421 Tamarisk West Street #3, Rancho Mirage, CA 92270
MLS# 26989067Listed by: THE AGENCY - Coming Soon
 $1,200,000Coming Soon3 beds 4 baths2,724 sq. ft.
7 Calle Del Norte, Rancho Mirage, CA 92270
MLS# 219152699DAListed by: WEALTH PARTNERS REAL ESTATE - Coming Soon
 $659,000Coming Soon2 beds 2 baths1,451 sq. ft.
28 Zinfandel, Rancho Mirage, CA 92270
MLS# 26987125Listed by: EPIQUE REALTY - Coming SoonOpen Sat, 11am to 1pm
 $1,350,000Coming Soon3 beds 3 baths2,950 sq. ft.
12 Duke Drive, Rancho Mirage, CA 92270
MLS# 219152222DAListed by: EQUITY UNION - Open Sun, 11am to 1pmNew
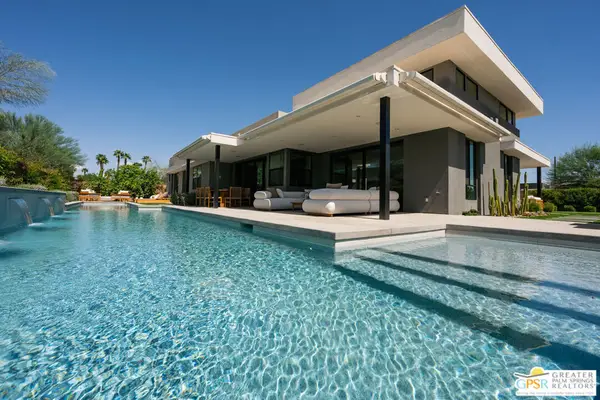 $3,195,000Active5 beds 6 baths3,900 sq. ft.
6 Garnet Court, Rancho Mirage, CA 92270
MLS# 26986749PSListed by: COMPASS - New
 $595,000Active2 beds 2 baths1,438 sq. ft.
35 Chianti, Rancho Mirage, CA 92270
MLS# 219153097DAListed by: COMPASS


Protect your home and budget from life's surprises with an Assurant Home Warranty, backed by a partner that supports you through every step of homeownership. Explore Plans.
© 2026 Better Homes and Gardens Real Estate LLC. An Anywhere Real Estate company. All rights reserved. Better Homes and Gardens® Real Estate is a registered trademark owned by Meredith Operations Corporation, licensed to Better Homes and Gardens Real Estate LLC and used with permission. Better Homes and Gardens Real Estate LLC fully supports the principles of the Fair Housing Act and the Equal Opportunity Act. Listing information is deemed reliable but is not guaranteed accurate.
Each office is independently owned and operated.
Any services or products provided by third parties are not provided by, affiliated with or related to Better Homes and Gardens Real Estate LLC, or its affiliated companies.