
1401 Lasso Way #304, Rancho Mission Viejo, CA 92694
Local realty services provided by:Better Homes and Gardens Real Estate Clarity
1401 Lasso Way #304,Rancho Mission Viejo, CA 92694
$665,000
- 2 Beds
- 2 Baths
- 1,036 sq. ft.
- Condominium
- Active
Listed by: dave archuletta, julia archuletta
Office: avenor real estate
MLS#:OC26088838
Source:San Diego MLS via CRMLS
Price summary
- Price:$665,000
- Price per sq. ft.:$641.89
- Monthly HOA dues:$246
About this home
Welcome to 1401 Lasso Way #304, where style, simplicity, and the Rancho Mission Viejo lifestyle come together. This thoughtfully designed single-level home offers 2 bedrooms, 2 bathrooms, and an open layout that feels bright, functional, and easy to live in from the moment you walk in. The great room flows seamlessly between the kitchen, dining, and living spaces, creating a natural setting for both everyday living and entertaining. Whether you're hosting friends or enjoying a quiet night in, the layout just works. Large windows bring in natural light, giving the home an open, airy feel throughout. The primary suite offers a comfortable retreat with its own private bath, while the secondary bedroom is perfect for guests, a home office, or whatever fits your lifestyle. With low-maintenance living at its core, this home is ideal for anyone looking for convenience without sacrificing comfort. Located in the highly desirable Rienda village, youre just moments from Boulder Pond, parks, trails, and Ranch Coves resort-style pool and fitness center. Life here means access to everything that makes Rancho Mission Viejo special, community events, outdoor spaces, and amenities designed for how you actually live. If youve been looking for a move-in ready home that offers both lifestyle and simplicity, this is it. Schedule your private tour today. Immerse yourself in the exceptional amenities of Rancho Mission Viejo, including the vibrant Ranch Camp, the state-of-the-art Ranch Cove community pool and gym, and countless recreational opportunities that define the unmatched lifestyle of thi...
Contact an agent
Home facts
- Year built:2023
- Listing ID #:OC26088838
- Added:68 day(s) ago
- Updated:September 21, 2026 at 01:58 PM
Rooms and interior
- Bedrooms:2
- Total bathrooms:2
- Full bathrooms:2
- Flooring:Carpet, Laminate
- Kitchen Description:Convection Oven, Dishwasher, Gas Stove, Microwave
- Living area:1,036 sq. ft.
Heating and cooling
- Cooling:Central Forced Air
- Heating:Forced Air Unit
Structure and exterior
- Year built:2023
- Building area:1,036 sq. ft.
- Construction Materials:Stucco
- Levels:1 Story
Utilities
- Water:Public
- Sewer:Public Sewer
Finances and disclosures
- Price:$665,000
- Price per sq. ft.:$641.89
Features and amenities
- Appliances:Convection Oven, Dishwasher, Gas Stove, Microwave
- Laundry features:Gas, Washer Hookup
- Pool features:Association, Community/Common, Pool
Parking
- Total parking spaces:1
- Parking description:Garage
- Garage spaces:1
 This information is deemed reliable but not guaranteed. You should rely on this information only to decide whether or not to further investigate a particular property. BEFORE MAKING ANY OTHER DECISION, YOU SHOULD PERSONALLY INVESTIGATE THE FACTS (e.g. square footage and lot size) with the assistance of an appropriate professional. You may use this information only to identify properties you may be interested in investigating further. All uses except for personal, non-commercial use in accordance with the foregoing purpose are prohibited. Redistribution or copying of this information, any photographs or video tours is strictly prohibited. This information is derived from the Internet Data Exchange (IDX) service provided by San Diego MLS®. Displayed property listings may be held by a brokerage firm other than the broker and/or agent responsible for this display. The information and any photographs and video tours and the compilation from which they are derived is protected by copyright. Compilation © 2020 San Diego MLS®, Inc.
New listings near 1401 Lasso Way #304
- New
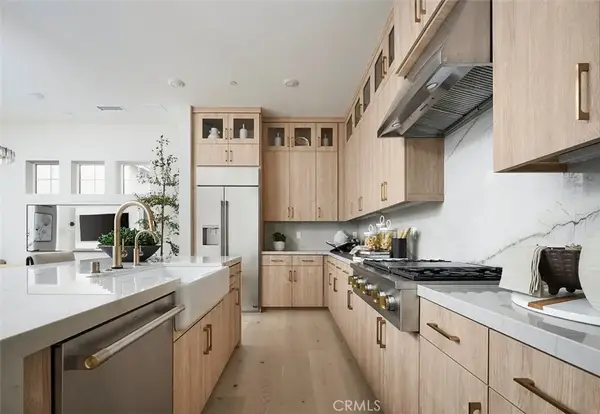 $1,219,000Active2 beds 2 baths1,747 sq. ft.
1636 Gavilan Ridge Road, Rancho Mission Viejo, CA 92694
MLS# OC26205295Listed by: TRI POINTE HOMES, INC - New
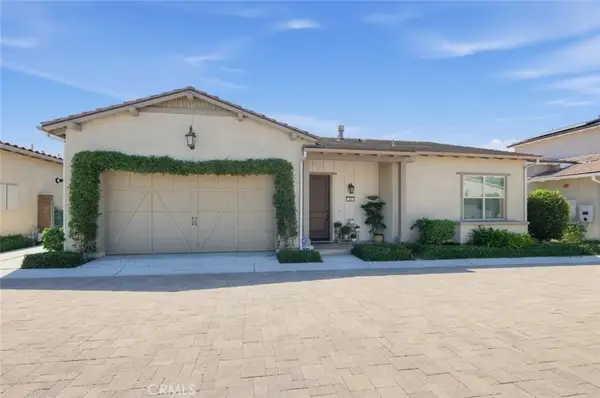 $999,000Active2 beds 2 baths1,464 sq. ft.
20 Puesto Road, Rancho Mission Viejo, CA 92694
MLS# SR26201165Listed by: JOHNHART REAL ESTATE - New
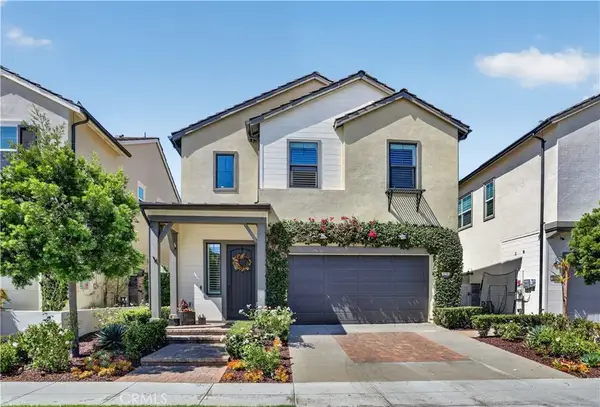 $1,920,000Active4 beds 4 baths2,630 sq. ft.
129 Spur Street, Rancho Mission Viejo, CA 92694
MLS# OC26195780Listed by: MONARCH REAL ESTATE - New
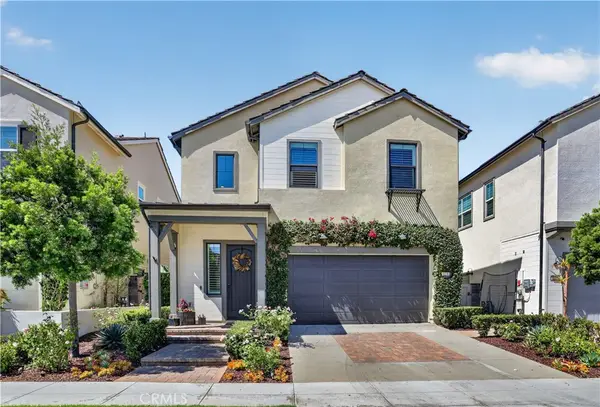 $1,920,000Active4 beds 4 baths2,630 sq. ft.
129 Spur Street, Rancho Mission Viejo, CA 92694
MLS# OC26195780Listed by: MONARCH REAL ESTATE - New
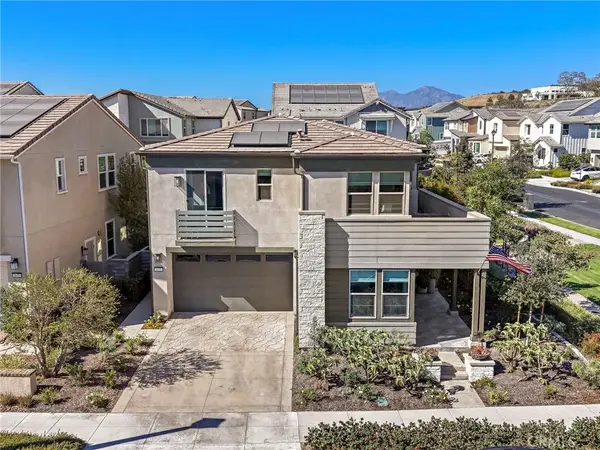 $1,875,000Active4 beds 3 baths2,631 sq. ft.
655 Leonard Drive, Rancho Mission Viejo, CA 92694
MLS# OC26201141Listed by: LADERA REALTY - New
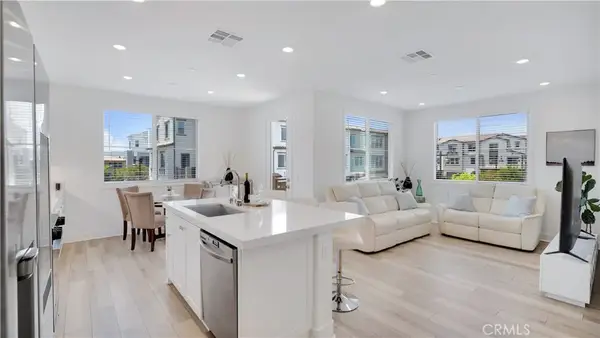 $874,999Active3 beds 3 baths1,634 sq. ft.
510 Bluegrass Way, Rancho Mission Viejo, CA 92694
MLS# OC26179629Listed by: FIRST TEAM REAL ESTATE - Open Mon, 1:30 to 5:30pmNew
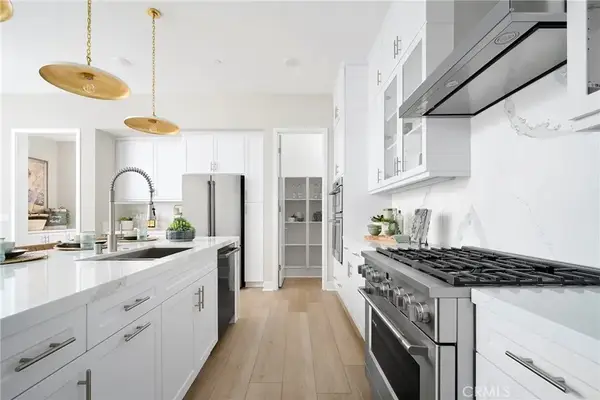 $1,702,692Active4 beds 3 baths2,769 sq. ft.
255 Renewal Road, Rancho Mission Viejo, CA 92694
MLS# OC26201360Listed by: TRUMARK CONSTRUCTION SERVICES INC - Open Mon, 1:30 to 5:30pmNew
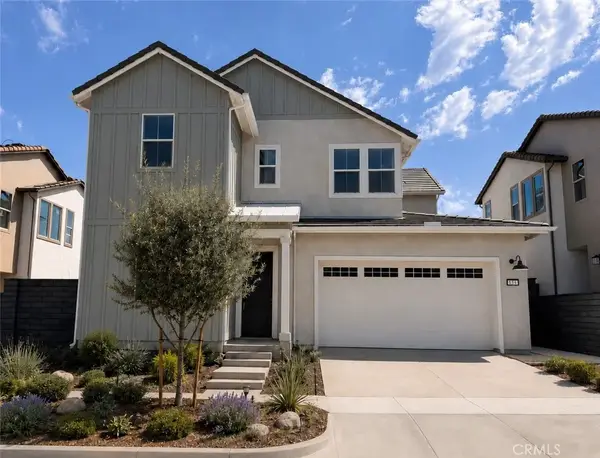 $1,908,888Active4 beds 5 baths3,129 sq. ft.
842 Heather Road, Rancho Mission Viejo, CA 92694
MLS# OC26201371Listed by: TRUMARK CONSTRUCTION SERVICES INC - New
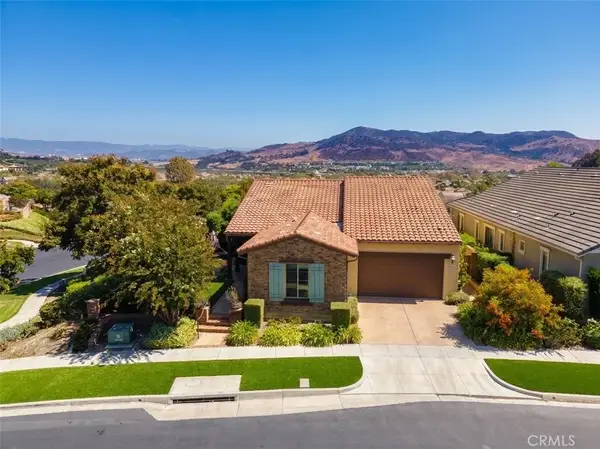 $1,998,000Active2 beds 3 baths2,035 sq. ft.
2 Palomino, Rancho Mission Viejo, CA 92694
MLS# OC26200128Listed by: EHM REAL ESTATE, INC. - New
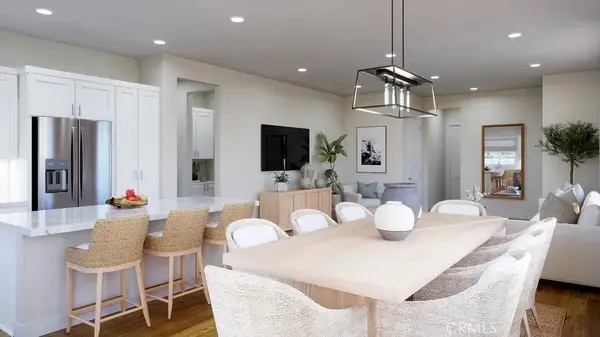 $1,059,990Active2 beds 2 baths1,451 sq. ft.
690 Furrow Road, Rancho Mission Viejo, CA 92694
MLS# OC26200852Listed by: KELLER WILLIAMS REALTY


Protect your home and budget from life's surprises with an Assurant Home Warranty, backed by a partner that supports you through every step of homeownership. Explore Plans.
© 2026 Better Homes and Gardens Real Estate LLC. An Anywhere Real Estate company. All rights reserved. Better Homes and Gardens® Real Estate is a registered trademark owned by Meredith Operations Corporation, licensed to Better Homes and Gardens Real Estate LLC and used with permission. Better Homes and Gardens Real Estate LLC fully supports the principles of the Fair Housing Act and the Equal Opportunity Act. Listing information is deemed reliable but is not guaranteed accurate.
Each office is independently owned and operated.
Any services or products provided by third parties are not provided by, affiliated with or related to Better Homes and Gardens Real Estate LLC, or its affiliated companies.