
5 Lucido, Rancho Mission Viejo, CA 92694
Local realty services provided by:Better Homes and Gardens Real Estate Napolitano & Associates
5 Lucido,Rancho Mission Viejo, CA 92694
$1,699,000
- 4 Beds
- 3 Baths
- 2,391 sq. ft.
- Single family
- Active
Listed by: anthony degasperis, justin degasperis
Office: degasperis & associates
MLS#:SW26230214
Source:San Diego MLS via CRMLS
Price summary
- Price:$1,699,000
- Price per sq. ft.:$710.58
- Monthly HOA dues:$299
About this home
Welcome to 5 Lucido, a beautifully appointed 4-bedroom residence in the highly sought-after Sendero community of Rancho Mission Viejo. Offering approximately 2,391 square feet of thoughtfully designed living space, this exceptional home blends modern style, everyday comfort, and Southern California indoor-outdoor living. Step inside to an inviting open-concept floor plan featuring wood-look tile flooring, abundant natural light, and a spacious great room ideal for both relaxing and entertaining. The well-appointed kitchen serves as the heart of the home, showcasing an oversized center island with farmhouse sink, built-in wine and beverage refrigerator, energy-efficient appliances, and generous counter space. A versatile downstairs bedroom offers flexibility for guests, a home office, or additional living space. Designed for year-round enjoyment, the private backyard features a covered California room with dual ceiling fans, low-maintenance artificial turf, fire pit, and adjustable louvered patio cover, creating an ideal setting for outdoor gatherings. Upstairs, a private balcony with ceiling fans provides the perfect retreat for morning coffee or relaxing evenings. Additional upgrades include plantation shutters, Serena motorized shades, Lutron smart lighting controls, LED lighting, ceiling fans, built-in great room speakers, Ring doorbell, and a Rachio smart irrigation system with multi-zone drip irrigation. Beautifully designed landscape lighting enhances both the front and rear outdoor spaces. Enjoy the exceptional Rancho Mission Viejo lifestyle with access to resort-sty...
Contact an agent
Home facts
- Year built:2015
- Subdivision & Development:RYLAND-SENDERO (SENRY)
- Listing ID #:SW26230214
- Added:11 day(s) ago
- Updated:November 06, 2026 at 03:34 PM
Rooms and interior
- Bedrooms:4
- Total bathrooms:3
- Full bathrooms:2
- Half bathrooms:1
- Flooring:Tile
- Kitchen Description:Dishwasher, Disposal, Gas Oven, Gas Stove, Microwave, Refrigerator
- Living area:2,391 sq. ft.
Heating and cooling
- Cooling:Central Forced Air
- Heating:Forced Air Unit
Structure and exterior
- Roof:Tile/Clay
- Year built:2015
- Building area:2,391 sq. ft.
- Construction Materials:Stucco
- Exterior Features:Covered, Deck
- Levels:2 Story
Utilities
- Water:Public
- Sewer:Public Sewer, Sewer Connected
Finances and disclosures
- Price:$1,699,000
- Price per sq. ft.:$710.58
Features and amenities
- Appliances:Dishwasher, Disposal, Dryer, Gas Oven, Gas Stove, Microwave, Refrigerator, Washer
- Laundry features:Dryer, Washer
- Pool features:Association
Parking
- Total parking spaces:2
- Parking description:Garage
- Garage spaces:2
 This information is deemed reliable but not guaranteed. You should rely on this information only to decide whether or not to further investigate a particular property. BEFORE MAKING ANY OTHER DECISION, YOU SHOULD PERSONALLY INVESTIGATE THE FACTS (e.g. square footage and lot size) with the assistance of an appropriate professional. You may use this information only to identify properties you may be interested in investigating further. All uses except for personal, non-commercial use in accordance with the foregoing purpose are prohibited. Redistribution or copying of this information, any photographs or video tours is strictly prohibited. This information is derived from the Internet Data Exchange (IDX) service provided by San Diego MLS®. Displayed property listings may be held by a brokerage firm other than the broker and/or agent responsible for this display. The information and any photographs and video tours and the compilation from which they are derived is protected by copyright. Compilation © 2020 San Diego MLS®, Inc.
New listings near 5 Lucido
- Open Sat, 12 to 3pmNew
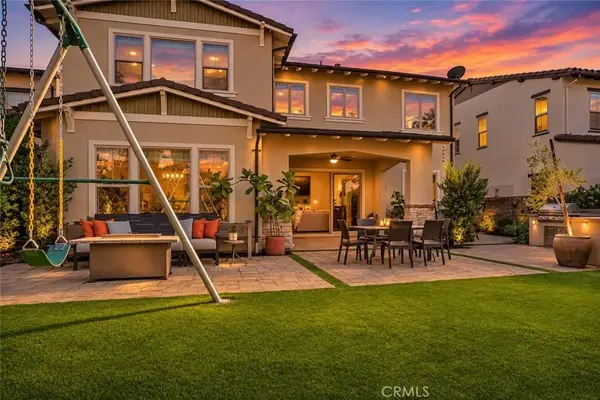 $2,150,000Active4 beds 5 baths3,407 sq. ft.
51 Cadencia Street, Rancho Mission Viejo, CA 92694
MLS# OC26236826Listed by: AVENOR REAL ESTATE - New
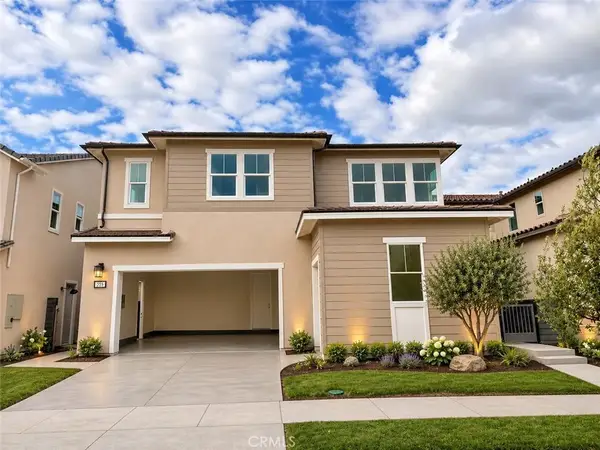 $1,649,999Active4 beds 3 baths2,769 sq. ft.
255 Renewal Road, Rancho Mission Viejo, CA 92694
MLS# OC26237065Listed by: TRUMARK CONSTRUCTION SERVICES INC - New
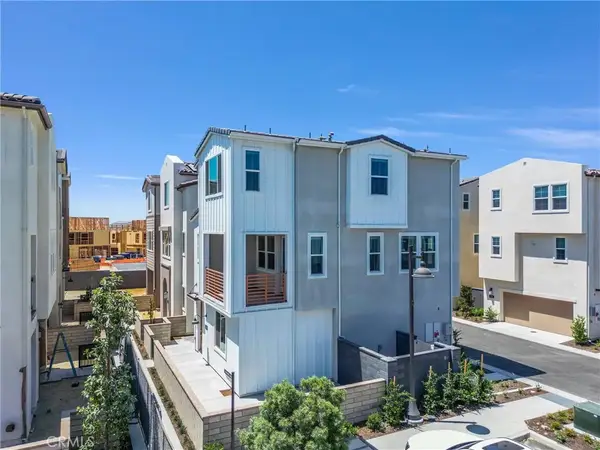 $1,139,000Active4 beds 4 baths1,818 sq. ft.
1261 Windmill Road, Rancho Mission Viejo, CA 92694
MLS# OC26236329Listed by: REAL BROKER - Open Sat, 1 to 4pmNew
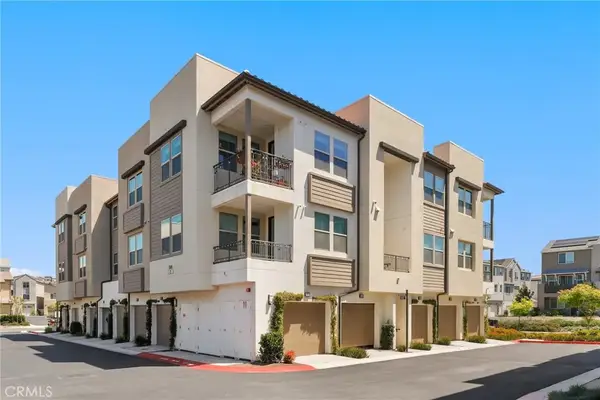 $650,000Active2 beds 2 baths1,251 sq. ft.
1501 Lasso Way #303, Rancho Mission Viejo, CA 92694
MLS# OC26235080Listed by: REDFIN - Open Sat, 12 to 3pmNew
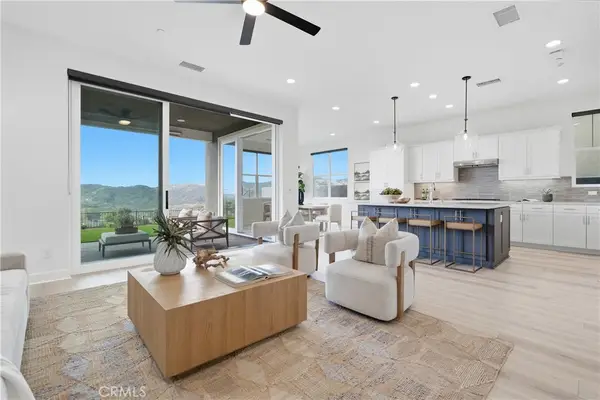 $1,899,000Active4 beds 4 baths2,651 sq. ft.
149 Spur Street, Rancho Mission Viejo, CA 92694
MLS# OC26234706Listed by: AVENOR REAL ESTATE - Open Sat, 1 to 4pmNew
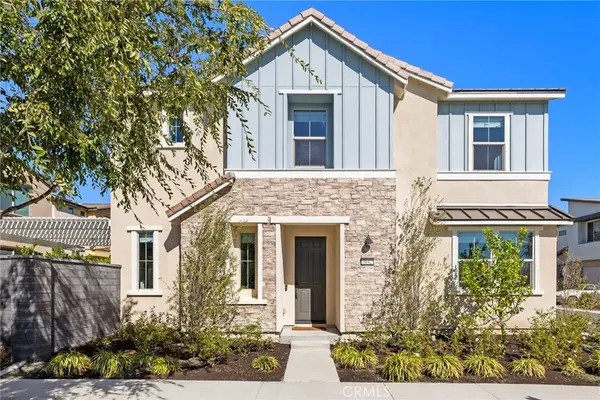 $1,299,000Active4 beds 3 baths1,990 sq. ft.
3642 Ivy Way, Rancho Mission Viejo, CA 92694
MLS# OC26234679Listed by: EXP REALTY OF CALIFORNIA INC - Open Sat, 12 to 3pmNew
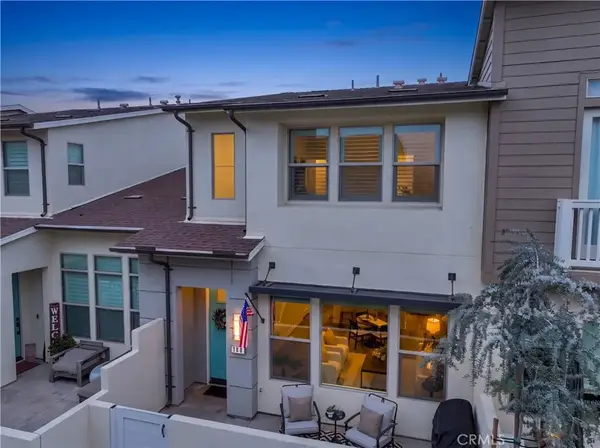 $799,000Active2 beds 3 baths1,415 sq. ft.
188 Alienta, Rancho Mission Viejo, CA 92694
MLS# PW26234575Listed by: THINK BOUTIQ REAL ESTATE - New
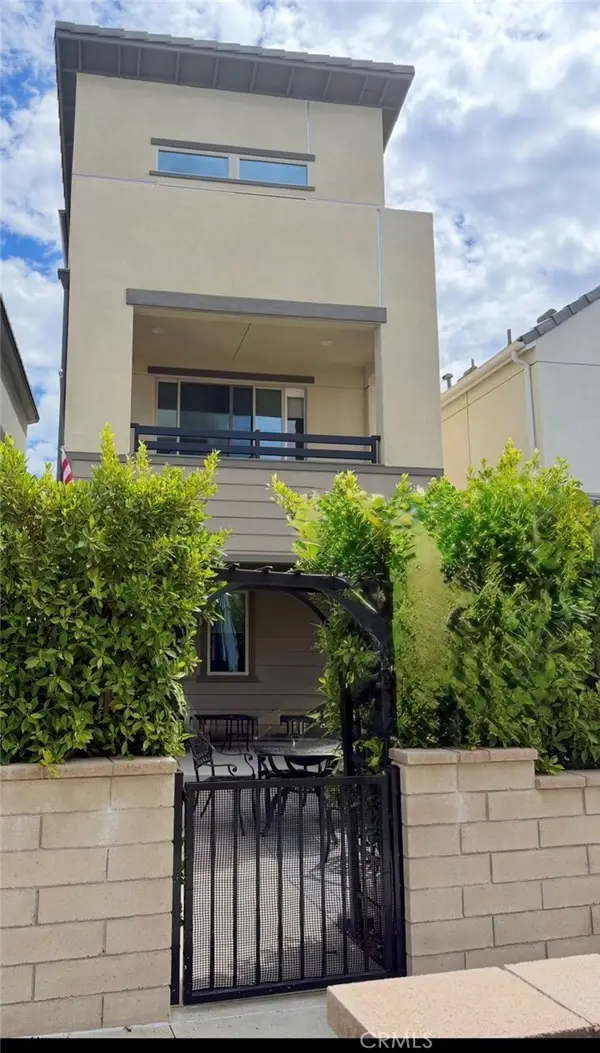 $850,000Active2 beds 3 baths1,390 sq. ft.
321 Harvest, Rancho Mission Viejo, CA 92694
MLS# DW26233817Listed by: TRINITY REALTY & INVESTMENTS - Open Sat, 12 to 3pmNew
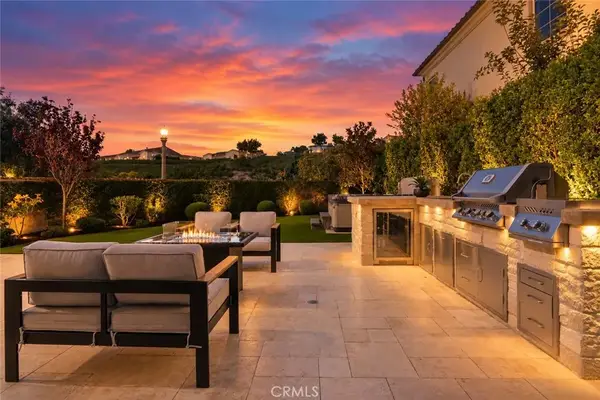 $1,250,000Active3 beds 3 baths1,927 sq. ft.
61 Fosco Street, Rancho Mission Viejo, CA 92694
MLS# OC26232166Listed by: AVENOR REAL ESTATE - Open Sat, 12 to 3pmNew
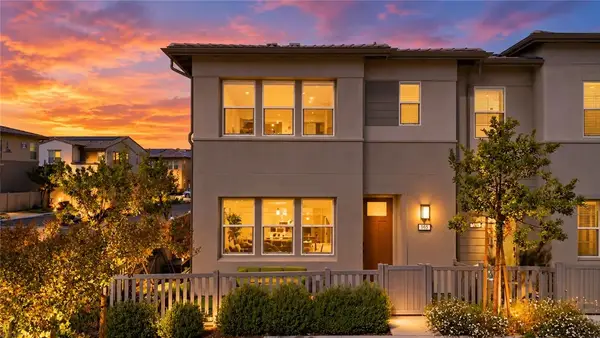 $930,000Active3 beds 3 baths1,571 sq. ft.
165 Sunstone Place, Rancho Mission Viejo, CA 92694
MLS# OC26232196Listed by: AVENOR REAL ESTATE


Protect your home and budget from life's surprises with an Assurant Home Warranty, backed by a partner that supports you through every step of homeownership. Explore Plans.
© 2026 Better Homes and Gardens Real Estate LLC. An Anywhere Real Estate company. All rights reserved. Better Homes and Gardens® Real Estate is a registered trademark owned by Meredith Operations Corporation, licensed to Better Homes and Gardens Real Estate LLC and used with permission. Better Homes and Gardens Real Estate LLC fully supports the principles of the Fair Housing Act and the Equal Opportunity Act. Listing information is deemed reliable but is not guaranteed accurate.
Each office is independently owned and operated.
Any services or products provided by third parties are not provided by, affiliated with or related to Better Homes and Gardens Real Estate LLC, or its affiliated companies.