
511 Sparrowhawk Way, Rancho Mission Viejo, CA 92694
Local realty services provided by:Better Homes and Gardens Real Estate Everything Real Estate
511 Sparrowhawk Way,Rancho Mission Viejo, CA 92694
$860,000
- 2 Beds
- 3 Baths
- 1,341 sq. ft.
- Single family
- Active
Listed by: lance leonard
Office: fathom realty group inc.310-710-9337
MLS#:OC26159424
Source:CRMLS
Price summary
- Price:$860,000
- Price per sq. ft.:$641.31
- Monthly HOA dues:$304
About this home
Rare opportunity to own a single family detached home under 1M! Corner lot, custom built gas fire pit in the private front courtyard, in the desirable community of Rienda in Rancho Mission Viejo. This 2022 built home boasts many upgrades, including PAID OFF solar. The kitchen includes gorgeous granite counters, upgraded white subway tile backsplash, white cabinets with upgraded hardware, and stainless steel appliances. You will also find the powder bath and direct access to the 2 car garage. Upstairs, you will find the primary bedroom, which includes direct access to the balcony and a large walk-in closet. The primary bedroom's en-suite bathroom boasts an upgraded tile walk in shower, quartz counters, and upgraded tile flooring. The 2nd bedroom includes an en-suite full bathroom, with quartz counters and a walk in closet. The upstairs laundry designed for a stackable washer/dryer and includes built in shelving, for storage. The enclosed front yard and side yard are beautifully designed with pavers, custom built fire pit with direct natural gas line, and ready for irrigation and electrical. The 2 car garage has been upgraded with epoxy throughout. Once a resident you can expect to enjoy all that the HOA amenities offers: local businesses, golf cart lifestyle, arcade room, pickle ball, bocce ball courts, clubhouse bar, fitness centers, local restaurants, Rancho Mission Viejo Schools, boulder pond directly across from this home and other neighborhood events including Farmers Markets. Shopping, dining, and beaches all within a short drive! Just minutes from the 241 Toll Road. Buyer to confirm all information and satisfy self with appropriate due diligence....
Contact an agent
Home facts
- Year built:2022
- Subdivision & Development:Wildrose (WLDR)
- Listing ID #:OC26159424
- Added:36 day(s) ago
- Updated:August 28, 2026 at 02:39 PM
Rooms and interior
- Bedrooms:2
- Total bathrooms:3
- Full bathrooms:1
- Half bathrooms:1
- Flooring:Carpet, Tile
- Kitchen Description:Dishwasher, Gas Range, Microwave
- Bedroom Description:All Bedrooms Up
- Living area:1,341 sq. ft.
Heating and cooling
- Cooling:Central Air
- Central air:Yes
Structure and exterior
- Year built:2022
- Building area:1,341 sq. ft.
- Lot area:0.05 Acres
- Lot Features:Corner Lot, Near Park
- Exterior Features:Concrete Patio, Enclosed, Stone Patio
- Levels:2 Story
Utilities
- Water:Public
- Sewer:Public Sewer
Finances and disclosures
- Price:$860,000
- Price per sq. ft.:$641.31
Features and amenities
- Appliances:Dishwasher, Gas Range, Microwave, Tankless Water Heater
- Laundry features:Gas Dryer Hookup, Inside, On Upper Level, Stacked, Washer Hookup
- Amenities:Attic, Balcony, Barbecue, Dog Park, Fire Pit, Fitness Center, Outdoor Cooking Area, Pickleball, Picnic Area, Playground, Pool, Walk In Closets
- Pool features:Association Pool, Pool
Parking
- Total parking spaces:2
- Parking description:Garage Faces Rear
- Garage:Yes
- Garage spaces:2
New listings near 511 Sparrowhawk Way
- Coming Soon
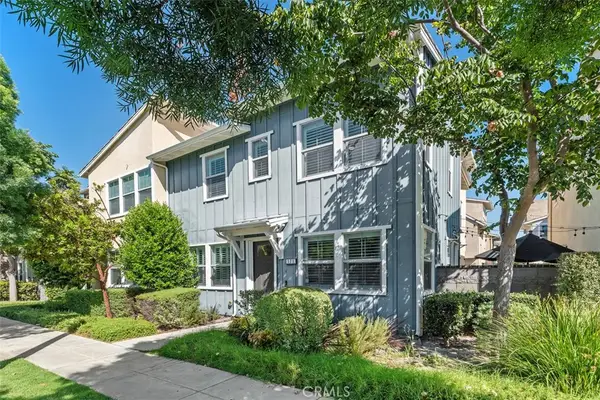 $945,000Coming Soon3 beds 3 baths1,613 sq. ft.
171 Natal, Rancho Mission Viejo, CA 92694
MLS# OC26166617Listed by: BULLOCK RUSSELL RE SERVICES - Coming Soon
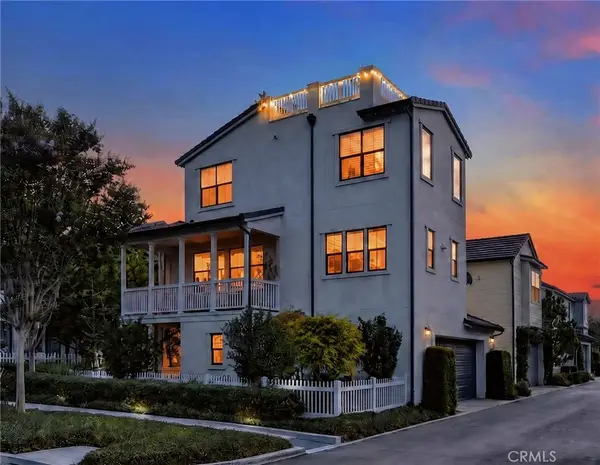 $1,289,000Coming Soon4 beds 4 baths1,944 sq. ft.
14 Marisol, Rancho Mission Viejo, CA 92694
MLS# PW26186141Listed by: ERA NORTH ORANGE COUNTY - Coming Soon
 $799,000Coming Soon2 beds 3 baths1,288 sq. ft.
104 Jaripol Circle, Rancho Mission Viejo, CA 92694
MLS# OC26184514Listed by: @VANTAGE REAL ESTATE - Open Sun, 11am to 4pmNew
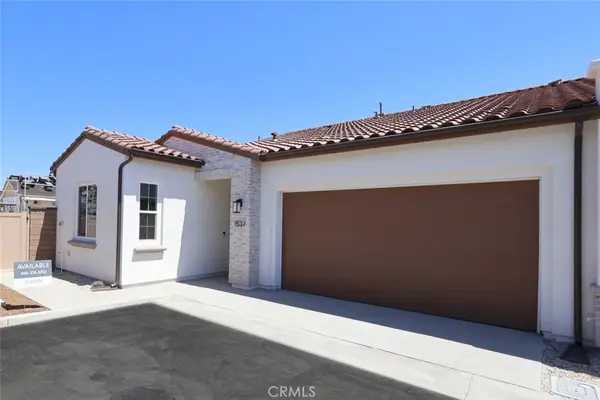 $1,054,900Active2 beds 3 baths1,671 sq. ft.
1537 Gavilan Ridge Road, Rancho Mission Viejo, CA 92694
MLS# OC26188934Listed by: TRI POINTE HOMES, INC - New
 $929,990Active2 beds 2 baths1,451 sq. ft.
2302 Luminous Way, Rancho Mission Viejo, CA 92694
MLS# OC26188372Listed by: KELLER WILLIAMS REALTY - New
 $849,000Active2 beds 2 baths1,120 sq. ft.
329 Moonflower Road, Rancho Mission Viejo, CA 92694
MLS# OC26186889Listed by: REAL BROKER - Open Sun, 1:30 to 4:30pmNew
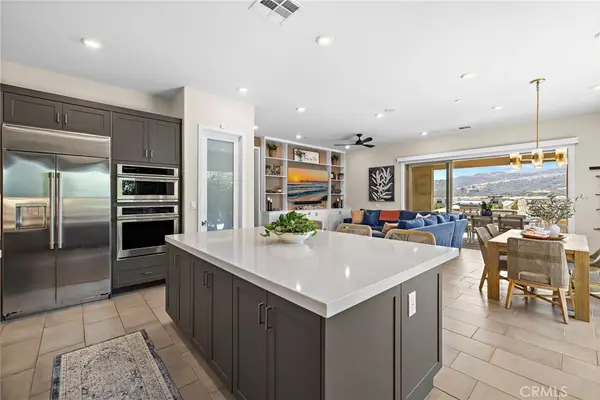 $1,725,000Active2 beds 3 baths1,774 sq. ft.
492 Sunrise, Rancho Mission Viejo, CA 92694
MLS# OC26184709Listed by: EXP REALTY OF CALIFORNIA INC - Open Sun, 1 to 4pmNew
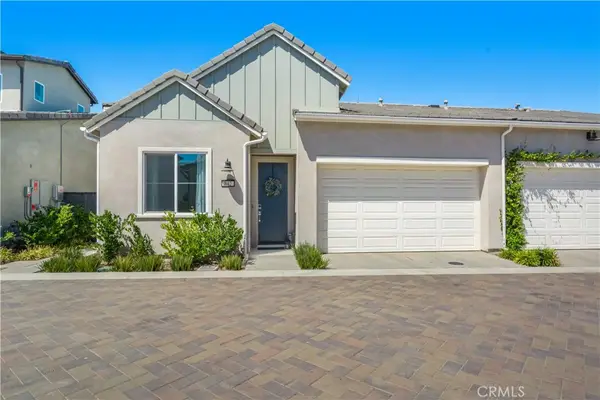 $899,000Active2 beds 2 baths1,157 sq. ft.
842 Sunrise Road, Rancho Mission Viejo, CA 92694
MLS# OC26185232Listed by: AMO REALTY - New
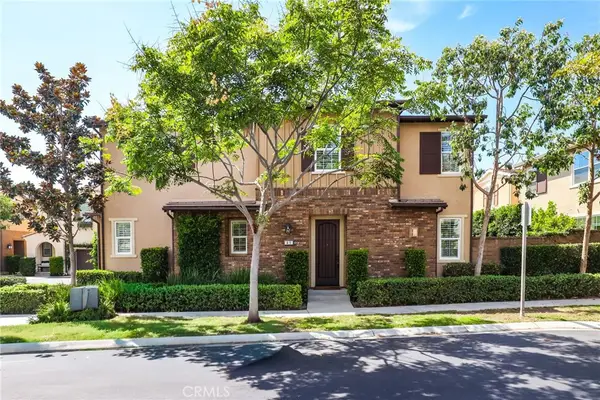 $1,200,000Active3 beds 3 baths1,827 sq. ft.
41 Baculo, Rancho Mission Viejo, CA 92694
MLS# OC26184946Listed by: DISCOVERY HOMES - Open Sat, 11am to 3pmNew
 $1,099,000Active3 beds 3 baths2,089 sq. ft.
31 Promesa Avenue, Rancho Mission Viejo, CA 92694
MLS# OC26184617Listed by: HOMESMART, EVERGREEN REALTY


Protect your home and budget from life's surprises with an Assurant Home Warranty, backed by a partner that supports you through every step of homeownership. Explore Plans.
© 2026 Better Homes and Gardens Real Estate LLC. An Anywhere Real Estate company. All rights reserved. Better Homes and Gardens® Real Estate is a registered trademark owned by Meredith Operations Corporation, licensed to Better Homes and Gardens Real Estate LLC and used with permission. Better Homes and Gardens Real Estate LLC fully supports the principles of the Fair Housing Act and the Equal Opportunity Act. Listing information is deemed reliable but is not guaranteed accurate.
Each office is independently owned and operated.
Any services or products provided by third parties are not provided by, affiliated with or related to Better Homes and Gardens Real Estate LLC, or its affiliated companies.