
6624 Ventana Drive, Rancho Murieta, CA 95683
Local realty services provided by:Better Homes and Gardens Real Estate Everything Real Estate
6624 Ventana Drive,Rancho Murieta, CA 95683
$460,000
- 2 Beds
- 2 Baths
- 1,700 sq. ft.
- Single family
- Active
Listed by: kenneth mcninch
Office: exp realty of california inc.
MLS#:226115801
Source:MFMLS
Price summary
- Price:$460,000
- Price per sq. ft.:$270.59
About this home
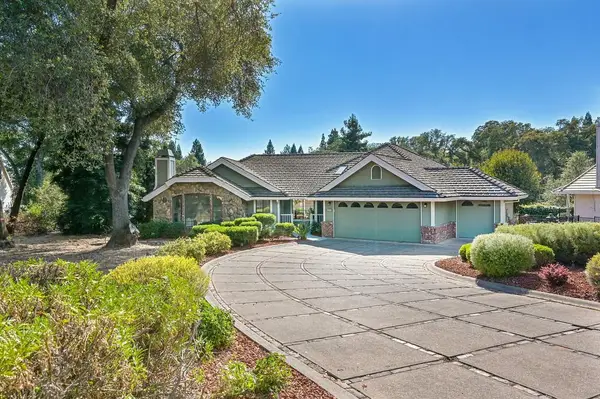
This 2-bedroom, 2-bathroom home offers 1,700 square feet of comfortable single-story living in the desirable Rancho Murieta community. Thoughtful landscaping with brick-edged pathways and drought-tolerant plantings sets a welcoming tone from the moment you arrive. Inside, a vaulted, beamed ceiling and skylight brings an open feel to the living room. Set on a quiet corner lot surrounded by towering trees, this home offers a peaceful, established setting in the Sierra foothills a great opportunity to enjoy easy, single-story living in a sought-after community.
Contact an agent
Home facts
- Year built:1980
- Listing ID #:226115801
- Added:5 day(s) ago
- Updated:September 21, 2026 at 03:06 PM
Rooms and interior
- Bedrooms:2
- Total bathrooms:2
- Full bathrooms:2
- Flooring:Carpet, Laminate, Simulated Wood
- Living area:1,700 sq. ft.
Heating and cooling
- Cooling:Ceiling Fan(s), Central
- Heating:Central
Structure and exterior
- Roof:Shingle, Wood
- Year built:1980
- Building area:1,700 sq. ft.
- Lot area:0.15 Acres
- Lot Features:Corner, Shape Regular
- Construction Materials:Frame, Wood, Wood Siding
- Foundation Description:Raised Foundation
- Levels:1 Story
Utilities
- Sewer:Public Sewer
Finances and disclosures
- Price:$460,000
- Price per sq. ft.:$270.59
Features and amenities
- Laundry features:Hookups Only, Laundry Closet
Parking
- Garage spaces:2
 MetroList MLS 2026. This information is being provided by MetroList MLS. All measurements and calculations of area are approximate. Information provided by Seller/Other sources, not verified by Broker. All interested persons should independently verify accuracy of information. Provided properties may or may not be listed by the office/agent presenting the information. Data Updated: September 21, 2026. Information being provided is for consumers' personal, non-commercial use and may not be used for any purpose other than to identify prospective properties consumers may be interested in purchasing. Information deemed reliable but not guaranteed. Any offer of compensation is made only to Participants of MLS where the subject listing is filed and in accordance with such MLS's regulations or rules.
New listings near 6624 Ventana Drive
- New
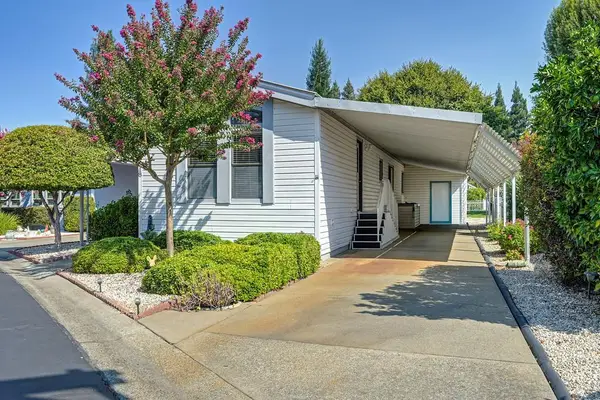 $250,000Active2 beds 2 baths938 sq. ft.
14618 Poncho Conde Circle, Rancho Murieta, CA 95683
MLS# 226117398Listed by: RANCHO MURIETA HOMES & LAND - New
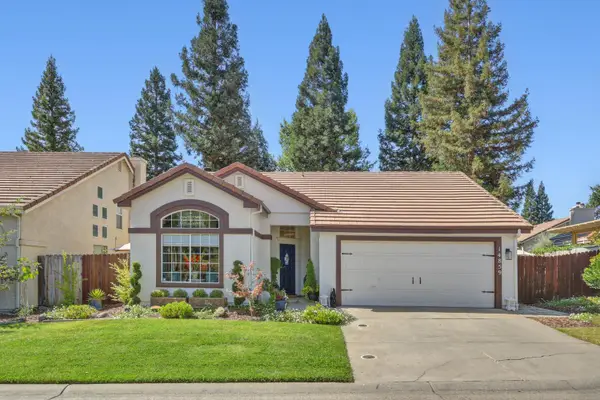 $599,000Active3 beds 2 baths1,232 sq. ft.
14859 Reynosa Drive, Rancho Murieta, CA 95683
MLS# 226117353Listed by: NATACHIA TAYLOR REALTY 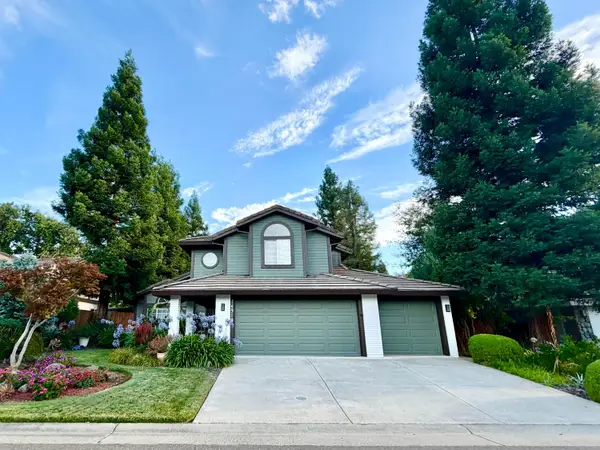 $699,000Pending4 beds 3 baths2,082 sq. ft.
14919 Reynosa Drive, Rancho Murieta, CA 95683
MLS# 226083179Listed by: EXP REALTY OF CALIFORNIA INC.- New
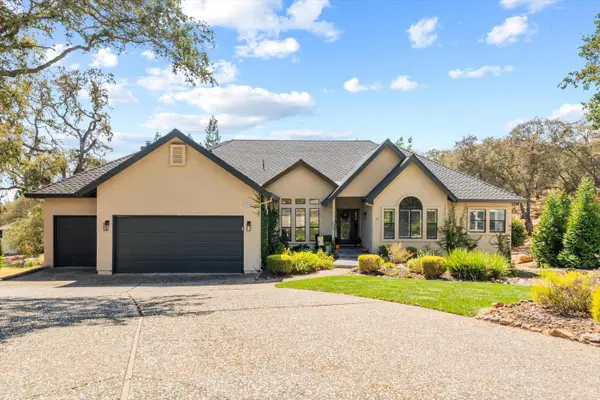 $924,000Active4 beds 3 baths2,888 sq. ft.
15018 Fuente De Paz, Rancho Murieta, CA 95683
MLS# 226116578Listed by: COMPASS - Open Sat, 1 to 4pmNew
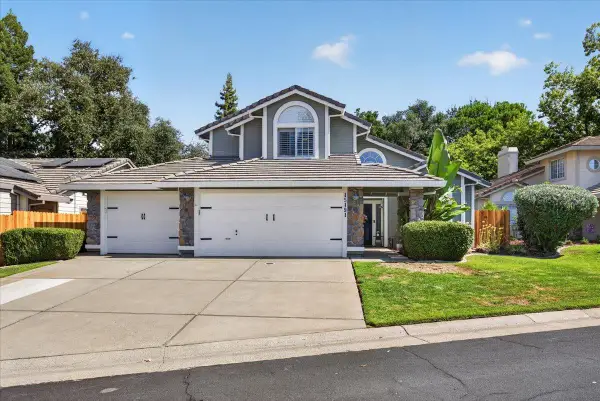 $639,000Active4 beds 3 baths2,298 sq. ft.
15191 Celebrar Street, Sloughhouse, CA 95683
MLS# 226114104Listed by: TRUSTLINK REAL ESTATE - New
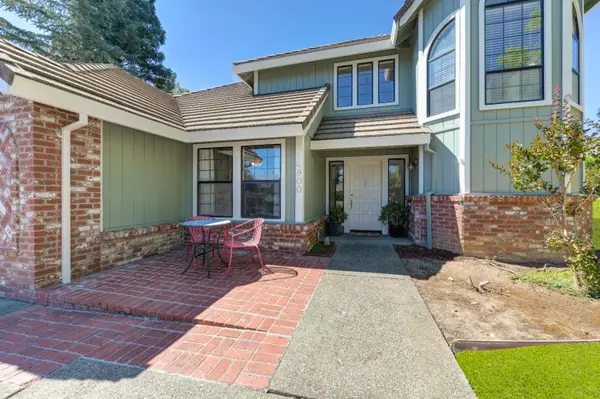 $689,000Active3 beds 3 baths2,194 sq. ft.
14900 Lago Drive, Rancho Murieta, CA 95683
MLS# 226115353Listed by: TOWN AND COUNTRY REAL ESTATE 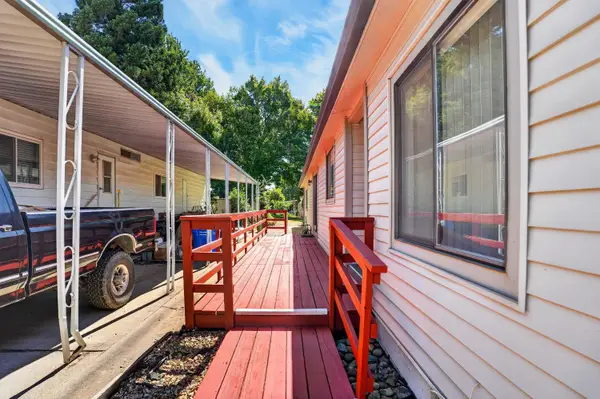 $299,000Pending2 beds 2 baths1,322 sq. ft.
14707 Poncho Conde Circle, Rancho Murieta, CA 95683
MLS# 226084719Listed by: EXP REALTY OF CALIFORNIA INC.- New
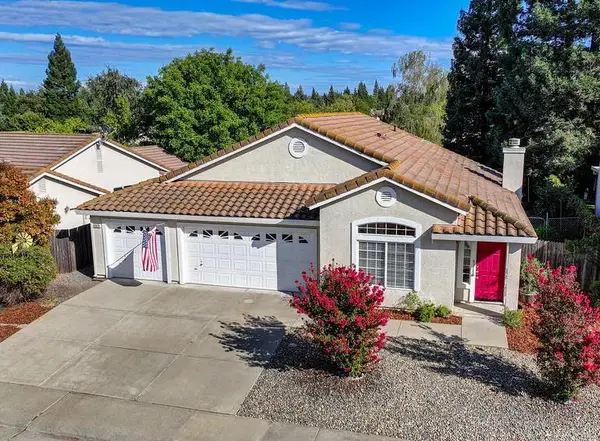 $629,900Active4 beds 2 baths1,918 sq. ft.
15078 Seguridad Drive, Rancho Murieta, CA 95683
MLS# 226078531Listed by: RANCHO MURIETA HOMES & LAND - New
 $825,000Active4 beds 3 baths2,522 sq. ft.
6458 Via Del Cerrito, Rancho Murieta, CA 95683
MLS# 226114207Listed by: REAL BROKER TECHNOLOGIES


Protect your home and budget from life's surprises with an Assurant Home Warranty, backed by a partner that supports you through every step of homeownership. Explore Plans.
© 2026 Better Homes and Gardens Real Estate LLC. An Anywhere Real Estate company. All rights reserved. Better Homes and Gardens® Real Estate is a registered trademark owned by Meredith Operations Corporation, licensed to Better Homes and Gardens Real Estate LLC and used with permission. Better Homes and Gardens Real Estate LLC fully supports the principles of the Fair Housing Act and the Equal Opportunity Act. Listing information is deemed reliable but is not guaranteed accurate.
Each office is independently owned and operated.
Any services or products provided by third parties are not provided by, affiliated with or related to Better Homes and Gardens Real Estate LLC, or its affiliated companies.