
2011 W Crestwood Street, Rancho Palos Verdes, CA 90275
Local realty services provided by:Better Homes and Gardens Real Estate Napolitano & Associates
2011 W Crestwood Street,Rancho Palos Verdes, CA 90275
$1,399,000
- 4 Beds
- 3 Baths
- 1,873 sq. ft.
- Single family
- Active
Listed by: jamielyn shierry
Office: dc real estate group
MLS#:SB26144982
Source:San Diego MLS via CRMLS
Price summary
- Price:$1,399,000
- Price per sq. ft.:$746.93
About this home
First time on the market! Welcome to 2011 W Crestwood Street, a spacious single-story home in the desirable Eastview neighborhood of Rancho Palos Verdes. Offering 4 bedrooms, 3 bathrooms, approximately 1,873 square feet of living space, and an expansive 8,198-square-foot lot, this well-loved home is ready for its next chapter. The comfortable, functional floor plan and generous indoor-outdoor spaces provide an exciting opportunity to update, reimagine, and create a home that reflects your own personal style. The spacious backyard offers wonderful possibilities for entertaining, gardens, a pool, future expansion, or the possibility of adding an Accessory Dwelling Unit (ADU), subject to buyer verification with the City of Rancho Palos Verdes. Ideally located within the highly acclaimed Palos Verdes Peninsula Unified School District and just minutes from parks, shopping, dining, golf, hiking trails, beaches, and the stunning Palos Verdes coastline. Whether you envision preserving some of its original character or transforming it into your dream home, 2011 W Crestwood Street is a special opportunity to create something truly your own while enjoying the relaxed lifestyle and exceptional community Rancho Palos Verdes is known for. Bring your vision and imagine the possibilities....
Contact an agent
Home facts
- Year built:1956
- Listing ID #:SB26144982
- Added:58 day(s) ago
- Updated:October 24, 2026 at 02:17 PM
Rooms and interior
- Bedrooms:4
- Total bathrooms:3
- Full bathrooms:3
- Flooring:Carpet, Linoleum/Vinyl, Wood
- Kitchen Description:Dishwasher, Disposal, Double Oven, Gas Oven, Gas Range, Gas Stove, Refrigerator
- Living area:1,873 sq. ft.
Heating and cooling
- Cooling:Central Forced Air
- Heating:Forced Air Unit
Structure and exterior
- Roof:Asphalt
- Year built:1956
- Building area:1,873 sq. ft.
- Architectural Style:Ranch
- Construction Materials:Brick, Concrete, Stucco, Wood
- Exterior Features:Screened Porch
- Levels:1 Story
Utilities
- Water:Public, Water Connected
- Sewer:Public Sewer, Sewer Connected
Finances and disclosures
- Price:$1,399,000
- Price per sq. ft.:$746.93
Features and amenities
- Appliances:Dishwasher, Disposal, Double Oven, Dryer, Gas Oven, Gas Range, Gas Stove, Refrigerator, Washer, Water Line to Refrigerator
- Laundry features:Dryer, Gas, Washer
Parking
- Total parking spaces:2
- Parking description:Garage
- Garage spaces:2
 This information is deemed reliable but not guaranteed. You should rely on this information only to decide whether or not to further investigate a particular property. BEFORE MAKING ANY OTHER DECISION, YOU SHOULD PERSONALLY INVESTIGATE THE FACTS (e.g. square footage and lot size) with the assistance of an appropriate professional. You may use this information only to identify properties you may be interested in investigating further. All uses except for personal, non-commercial use in accordance with the foregoing purpose are prohibited. Redistribution or copying of this information, any photographs or video tours is strictly prohibited. This information is derived from the Internet Data Exchange (IDX) service provided by San Diego MLS®. Displayed property listings may be held by a brokerage firm other than the broker and/or agent responsible for this display. The information and any photographs and video tours and the compilation from which they are derived is protected by copyright. Compilation © 2020 San Diego MLS®, Inc.
New listings near 2011 W Crestwood Street
- Coming Soon
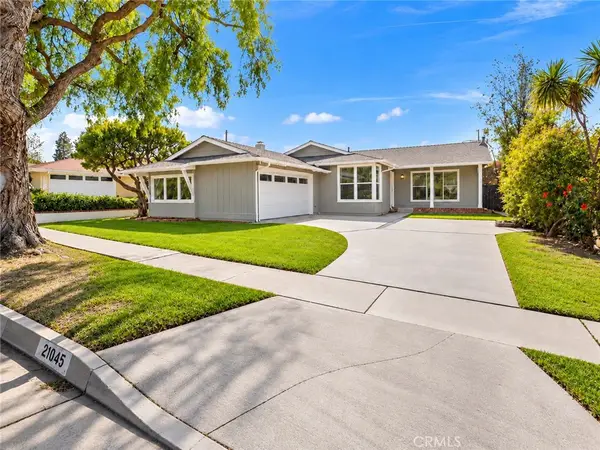 $2,098,000Coming Soon3 beds 2 baths1,612 sq. ft.
27045 Springcreek, Rancho Palos Verdes, CA 90275
MLS# SB26229302Listed by: INNOVATE REALTY - Coming Soon
 $1,299,000Coming Soon2 beds 2 baths1,373 sq. ft.
3200 La Rotonda #217, Rancho Palos Verdes, CA 90275
MLS# PV26227879Listed by: VISTA SOTHEBY'S INTERNATIONAL REALTY - Open Sun, 1 to 4pmNew
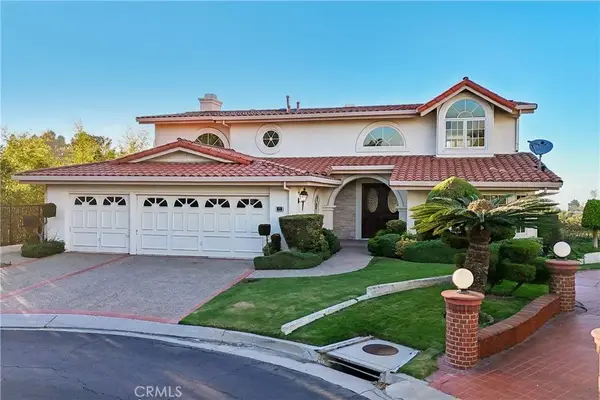 $1,880,000Active5 beds 4 baths3,948 sq. ft.
11 Avenida De Magnolia, Rancho Palos Verdes, CA 90275
MLS# SB26224764Listed by: BOYD THE BROKER REAL ESTATE - New
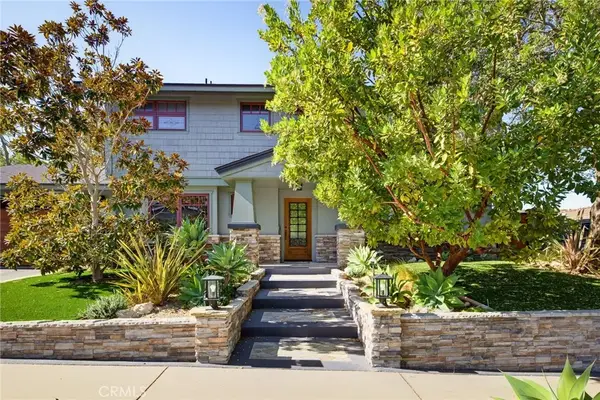 $2,399,000Active4 beds 3 baths2,539 sq. ft.
28839 Trailriders Drive, Rancho Palos Verdes, CA 90275
MLS# SB26226127Listed by: HAYNES REAL ESTATE - New
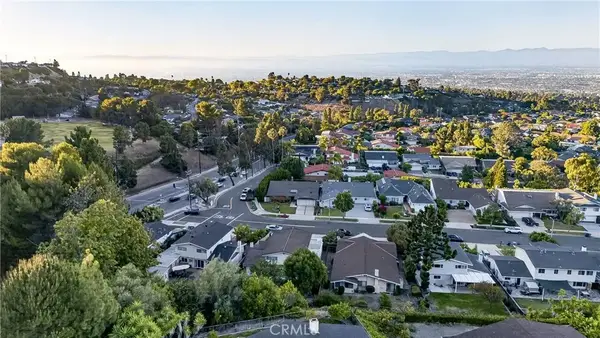 $1,750,000Active4 beds 3 baths2,160 sq. ft.
5038 Blackhorse Road, Rancho Palos Verdes, CA 90275
MLS# PV26221942Listed by: KELLER WILLIAMS PALOS VERDES - New
 $6,500,000Active4 beds 6 baths7,198 sq. ft.
5335 Rollingridge, Rancho Palos Verdes, CA 90275
MLS# PV26228600Listed by: VISTA SOTHEBY'S INTERNATIONAL REALTY - Open Sat, 12 to 4pmNew
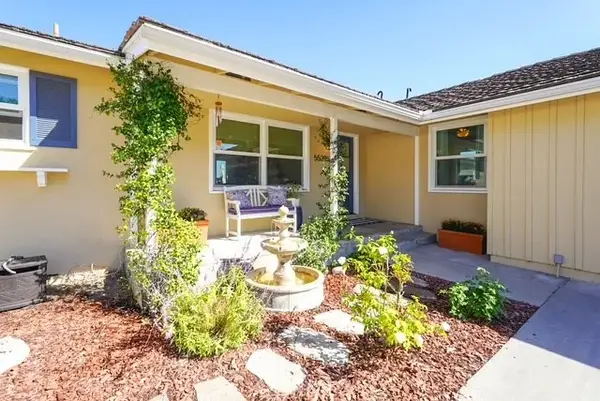 $1,675,000Active3 beds 2 baths1,292 sq. ft.
5539 Bayridge, Rancho Palos Verdes, CA 90275
MLS# PW26225573Listed by: CIRCLE REAL ESTATE - Open Sun, 1 to 4pmNew
 $2,499,000Active4 beds 3 baths2,607 sq. ft.
30610 Ganado Drive, Rancho Palos Verdes, CA 90275
MLS# 26103034Listed by: THE CORE AGENCY - New
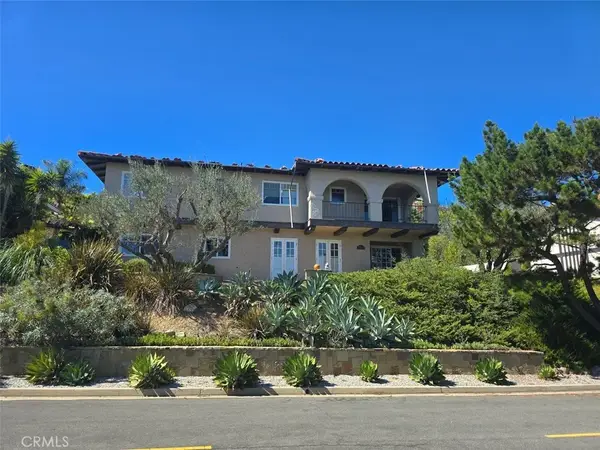 $1,795,000Active5 beds 4 baths2,841 sq. ft.
3480 Newridge Drive, Rancho Palos Verdes, CA 90275
MLS# PV26219226Listed by: PENINSULA PROPERTIES - New
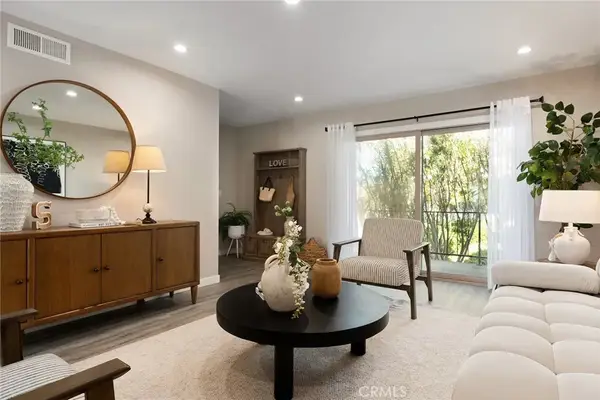 $1,220,000Active4 beds 3 baths2,067 sq. ft.
28302 Ridgefalls Court, Rancho Palos Verdes, CA 90275
MLS# AR26214678Listed by: COMPASS


Protect your home and budget from life's surprises with an Assurant Home Warranty, backed by a partner that supports you through every step of homeownership. Explore Plans.
© 2026 Better Homes and Gardens Real Estate LLC. An Anywhere Real Estate company. All rights reserved. Better Homes and Gardens® Real Estate is a registered trademark owned by Meredith Operations Corporation, licensed to Better Homes and Gardens Real Estate LLC and used with permission. Better Homes and Gardens Real Estate LLC fully supports the principles of the Fair Housing Act and the Equal Opportunity Act. Listing information is deemed reliable but is not guaranteed accurate.
Each office is independently owned and operated.
Any services or products provided by third parties are not provided by, affiliated with or related to Better Homes and Gardens Real Estate LLC, or its affiliated companies.