
5601 Whitecliff Drive, Rancho Palos Verdes, CA 90275
Local realty services provided by:Better Homes and Gardens Real Estate Everything Real Estate
Listed by: erik lim, eric chen
Office: hollywood estates310-704-1794
MLS#:26902355
Source:CRMLS
Price summary
- Price:$2,390,000
- Price per sq. ft.:$968.4
About this home
Welcome to "Whitecliff Estate," a flat 1/4-acre lot with a pickleball court, pool, and jacuzzi, and a designer-renovated Palos Verdes home on a quiet interior street. A rare five-bedroom in Rancho Palos Verdes, walking distance to Ridgecrest. Inside, the home opens up: a wide kitchen with a large island and new appliances flows into two distinct living areas, with peek-a-boo ocean views framing the kitchen and main living space. The renovation is design-forward throughout a warm white palette, champagne fixtures, and a custom accent wall that anchors the main living space. Central A/C throughout. Five true bedrooms give a family real room to spread out. Out back is the reason you'll stay: a flat quarter acre with a pickleball court, sparkling pool, and jacuzzi - private, sun-filled, and built for weekend gatherings and long summer evenings. Attached two-car garage. Solar keeps the bills low, with the panels prepaid for the next several years. Moments from Highridge Park, Peninsula Center, and Peninsula shops and dining, with award-winning Palos Verdes Peninsula Unified schools. Move-in ready. Come see it....
Contact an agent
Home facts
- Year built:1965
- Listing ID #:26902355
- Added:56 day(s) ago
- Updated:October 24, 2026 at 11:28 AM
Rooms and interior
- Bedrooms:5
- Total bathrooms:3
- Full bathrooms:3
- Kitchen Description:Dishwasher, Gas Oven, Microwave, Oven, Range, Range Hood, Refrigerator
- Living area:2,468 sq. ft.
Heating and cooling
- Cooling:Central Air
- Heating:Central
- Central air:Yes
Structure and exterior
- Year built:1965
- Building area:2,468 sq. ft.
- Lot area:0.26 Acres
- Architectural Style:Traditional
Finances and disclosures
- Price:$2,390,000
- Price per sq. ft.:$968.4
Features and amenities
- Appliances:Dishwasher
- Laundry features:Inside
- Amenities:Walk In Closets
- Pool features:In Ground
Parking
- Total parking spaces:4
- Parking description:Attached Carport, Driveway
- Garage:Yes
- Garage spaces:2
New listings near 5601 Whitecliff Drive
- Coming Soon
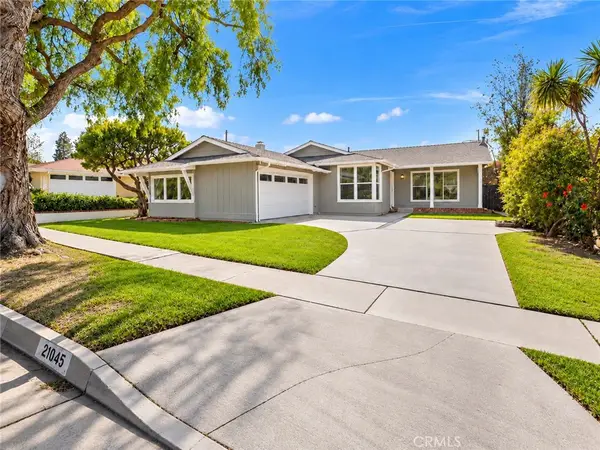 $2,098,000Coming Soon3 beds 2 baths1,612 sq. ft.
27045 Springcreek, Rancho Palos Verdes, CA 90275
MLS# SB26229302Listed by: INNOVATE REALTY - Open Sun, 1 to 4pmNew
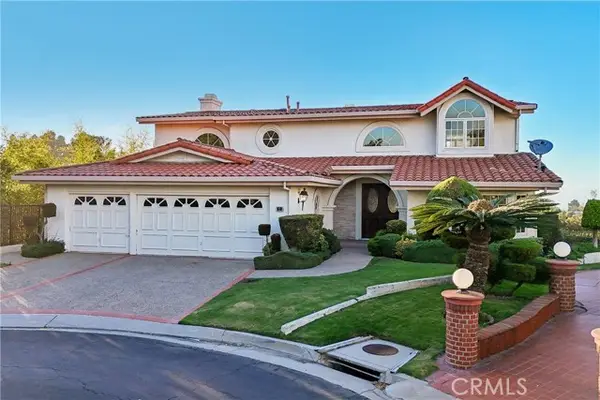 $1,880,000Active5 beds 4 baths3,948 sq. ft.
11 Avenida de Magnolia, Rancho Palos Verdes, CA 90275
MLS# SB26224764Listed by: BOYD THE BROKER REAL ESTATE
- New
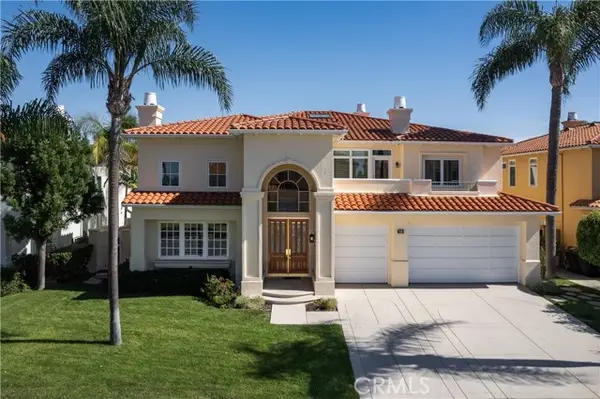 $3,300,000Active6 beds 5 baths4,633 sq. ft.
32 Via Porto Grande, Rancho Palos Verdes, CA 90275
MLS# SB26224411Listed by: REALTY ONE GROUP UNITED - Open Sat, 1 to 3pmNew
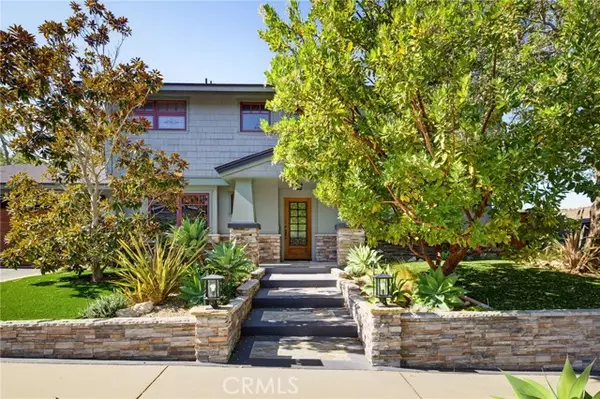 $2,399,000Active4 beds 3 baths2,539 sq. ft.
28839 Trailriders Drive, Rancho Palos Verdes, CA 90275
MLS# SB26226127Listed by: HAYNES REAL ESTATE - Open Sun, 2 to 4pmNew
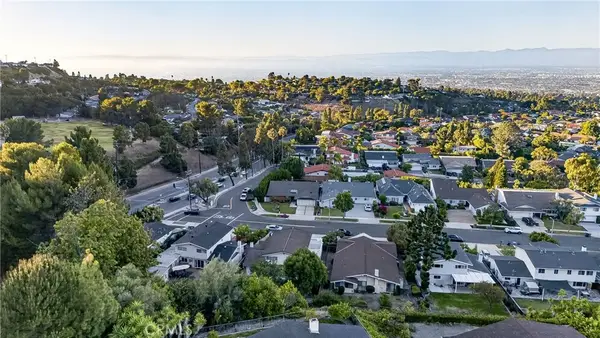 $1,750,000Active4 beds 3 baths2,160 sq. ft.
5038 Blackhorse Road, Rancho Palos Verdes, CA 90275
MLS# PV26221942Listed by: KELLER WILLIAMS PALOS VERDES - New
 $6,500,000Active4 beds 6 baths7,198 sq. ft.
5335 Rollingridge, Rancho Palos Verdes, CA 90275
MLS# PV26228600Listed by: VISTA SOTHEBY'S INTERNATIONAL REALTY - Open Sat, 10am to 12pmNew
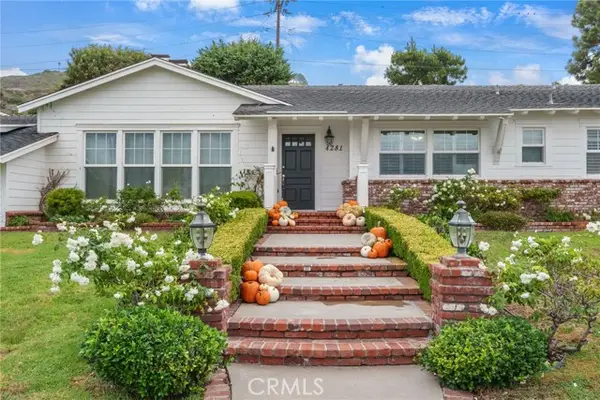 $1,450,000Active4 beds 4 baths2,291 sq. ft.
4281 Admirable, Rancho Palos Verdes, CA 90275
MLS# PV26221026Listed by: TAMMY L REYES, BROKER - Open Sat, 12 to 4pmNew
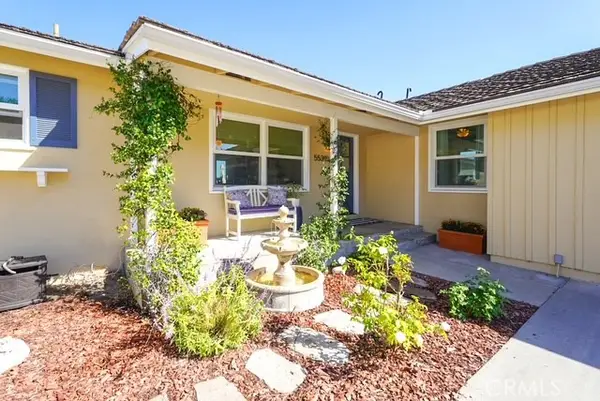 $1,675,000Active3 beds 2 baths1,292 sq. ft.
5539 Bayridge, Rancho Palos Verdes, CA 90275
MLS# PW26225573Listed by: CIRCLE REAL ESTATE - Open Sun, 1 to 4pmNew
 $2,499,000Active4 beds 3 baths2,607 sq. ft.
30610 Ganado Drive, Rancho Palos Verdes, CA 90275
MLS# 26103034Listed by: THE CORE AGENCY - New
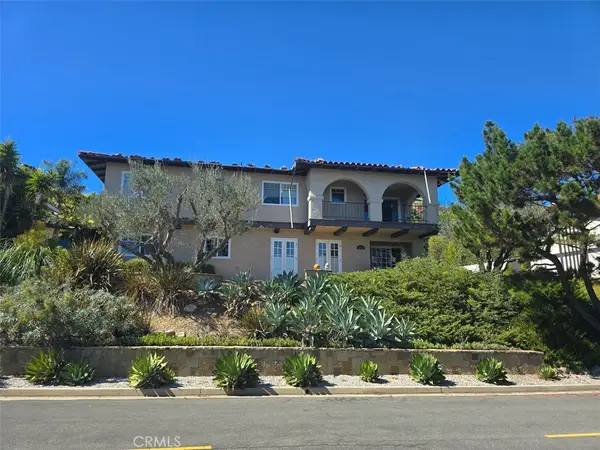 $1,795,000Active5 beds 4 baths2,841 sq. ft.
3480 Newridge Drive, Rancho Palos Verdes, CA 90275
MLS# PV26219226Listed by: PENINSULA PROPERTIES


Protect your home and budget from life's surprises with an Assurant Home Warranty, backed by a partner that supports you through every step of homeownership. Explore Plans.
© 2026 Better Homes and Gardens Real Estate LLC. An Anywhere Real Estate company. All rights reserved. Better Homes and Gardens® Real Estate is a registered trademark owned by Meredith Operations Corporation, licensed to Better Homes and Gardens Real Estate LLC and used with permission. Better Homes and Gardens Real Estate LLC fully supports the principles of the Fair Housing Act and the Equal Opportunity Act. Listing information is deemed reliable but is not guaranteed accurate.
Each office is independently owned and operated.
Any services or products provided by third parties are not provided by, affiliated with or related to Better Homes and Gardens Real Estate LLC, or its affiliated companies.