
6976 Verde Ridge Road, Rancho Palos Verdes, CA 90275
Local realty services provided by:Better Homes and Gardens Real Estate Clarity
6976 Verde Ridge Road,Rancho Palos Verdes, CA 90275
$2,268,000
- 5 Beds
- 4 Baths
- 2,513 sq. ft.
- Single family
- Active
Upcoming open houses
- Sat, Oct 2402:00 pm - 04:00 pm
- Sun, Oct 2502:00 pm - 04:00 pm
Listed by: ken conant
Office: estate properties310-378-9889
MLS#:SB26195823
Source:CRMLS
Price summary
- Price:$2,268,000
- Price per sq. ft.:$902.51
About this home
COASTAL MODERN SERENITY | CANYON & OCEAN VIEWS !
Sleek contemporary design, serene canyon and ocean views, and resort-style outdoor living come together in this extensively remodeled Rancho Palos Verdes residence, ideally positioned at the end of a peaceful cul-de-sac. Nearly $500,000 in remodeling and upgrades have created a sophisticated, move-in-ready home designed for today's California lifestyle.
Two sets of retractable doors create an effortless connection between the stylish interior and expansive outdoor entertaining spaces featuring a huge view deck, pool, spa, and private putting green with beautiful Hawaiian-style plumerias in the backdrop.
The impressive chef's kitchen features plentiful counter space with a peninsula and island including a breakfast bar, quartz countertops, abundant cabinetry with rollout drawers, large walk-in pantry, Sub-Zero refrigerator, Viking six-burner range, prep sink, breakfast bar, recessed and pendant lighting.
The flexible five-bedroom, four-bath floor plan includes a main-level bedroom and bath, plus four bedrooms and three baths upstairs. Three bedrooms feature vaulted ceilings and mirrored wardrobe closets. The spectacular primary suite enjoys canyon and peak a boo ocean views, vaulted open-beam ceiling, large walk-in closet, and beautifully remodeled contemporary en-suite bath with dual sinks, oversized shower, and abundant cabinetry.
Distinctive custom metalwork, sleek staircase railing, custom gates, contemporary metal front door with opening windows, electric window shades, two retractable awnings, two-zone speakers, Milgard dual-pane windows, and Tesla charging outlet add style and convenience.
Major upgrades include electrical panels, 50-year roof, copper plumbing, HVAC/AC, tankless water heater, water softener, and more.
A remarkable blend of modern luxury, privacy, views, and exceptional California indoor-outdoor living....
Contact an agent
Home facts
- Year built:1972
- Listing ID #:SB26195823
- Added:45 day(s) ago
- Updated:October 23, 2026 at 11:44 AM
Rooms and interior
- Bedrooms:5
- Total bathrooms:4
- Full bathrooms:1
- Flooring:Tile
- Kitchen Description:Dishwasher, Disposal, Gas Cooktop, Range Hood, Refrigerator
- Living area:2,513 sq. ft.
Heating and cooling
- Cooling:Central Air
- Heating:Central
- Central air:Yes
Structure and exterior
- Roof:Tile
- Year built:1972
- Building area:2,513 sq. ft.
- Lot area:0.24 Acres
- Lot Features:Back Yard, Front Yard
- Architectural Style:Modern
- Construction Materials:Drywall, Stucco
- Exterior Features:Awnings, Deck
- Levels:2 Story
Utilities
- Water:Water Connected
- Sewer:Sewer Connected
Finances and disclosures
- Price:$2,268,000
- Price per sq. ft.:$902.51
Features and amenities
- Appliances:Dishwasher, Disposal
- Laundry features:Inside
- Amenities:Ceiling Fans, Recessed Lighting, Walk In Pantry, Water Heater
- Pool features:Heated, In Ground, Private
Parking
- Total parking spaces:2
- Parking description:Direct Access, Door-Single, Driveway, Garage, Garage Faces Front
- Garage:Yes
- Garage spaces:2
New listings near 6976 Verde Ridge Road
- Coming Soon
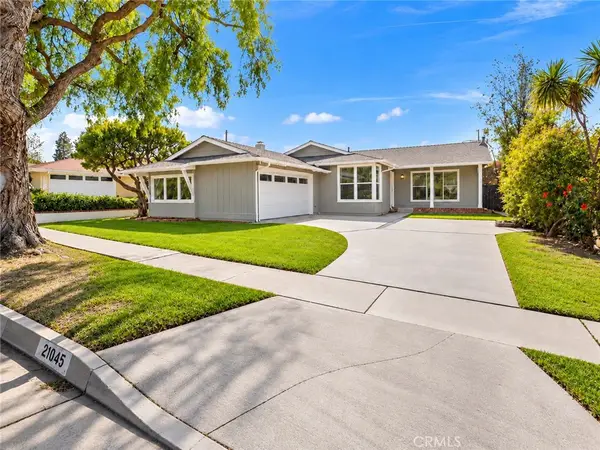 $2,098,000Coming Soon3 beds 2 baths1,612 sq. ft.
27045 Springcreek, Rancho Palos Verdes, CA 90275
MLS# SB26229302Listed by: INNOVATE REALTY - Coming Soon
 $1,299,000Coming Soon2 beds 2 baths1,373 sq. ft.
3200 La Rotonda #217, Rancho Palos Verdes, CA 90275
MLS# PV26227879Listed by: VISTA SOTHEBY'S INTERNATIONAL REALTY - Open Sun, 1 to 4pmNew
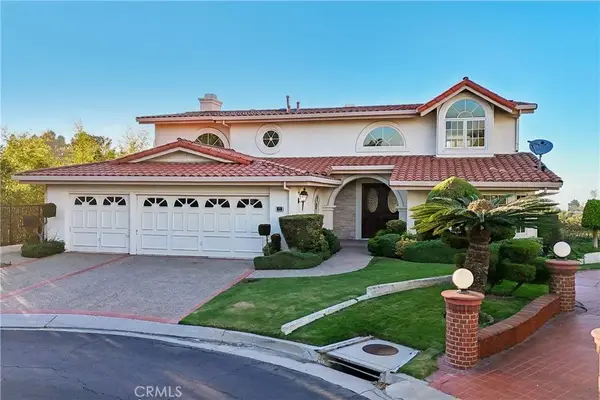 $1,880,000Active5 beds 4 baths3,948 sq. ft.
11 Avenida De Magnolia, Rancho Palos Verdes, CA 90275
MLS# SB26224764Listed by: BOYD THE BROKER REAL ESTATE - New
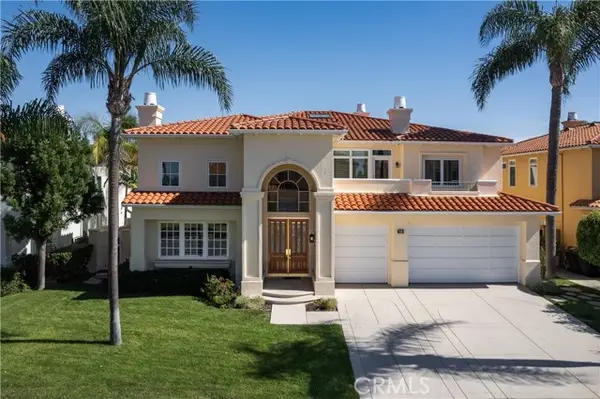 $3,300,000Active6 beds 5 baths4,633 sq. ft.
32 Via Porto Grande, Rancho Palos Verdes, CA 90275
MLS# SB26224411Listed by: REALTY ONE GROUP UNITED
- Open Sat, 1 to 3pmNew
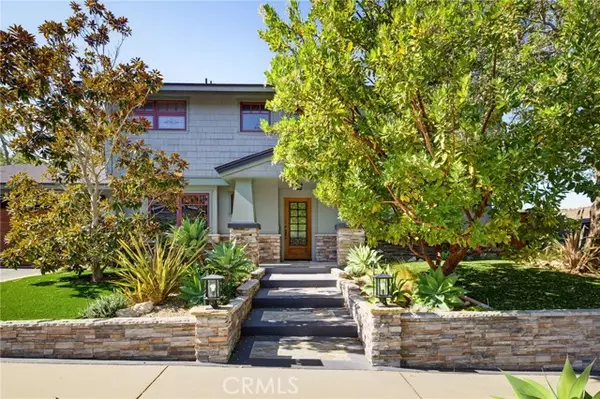 $2,399,000Active4 beds 3 baths2,539 sq. ft.
28839 Trailriders Drive, Rancho Palos Verdes, CA 90275
MLS# SB26226127Listed by: HAYNES REAL ESTATE - New
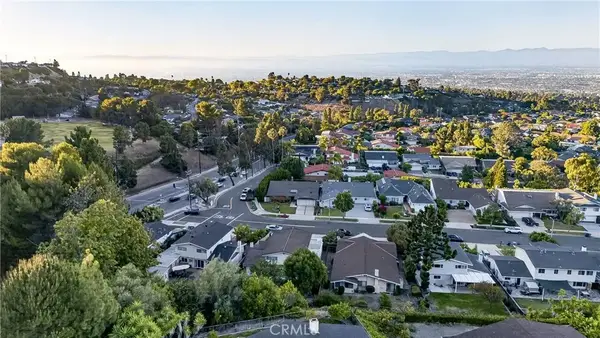 $1,750,000Active4 beds 3 baths2,160 sq. ft.
5038 Blackhorse Road, Rancho Palos Verdes, CA 90275
MLS# PV26221942Listed by: KELLER WILLIAMS PALOS VERDES - New
 $6,500,000Active4 beds 6 baths7,198 sq. ft.
5335 Rollingridge, Rancho Palos Verdes, CA 90275
MLS# PV26228600Listed by: VISTA SOTHEBY'S INTERNATIONAL REALTY - Open Sun, 12 to 4pmNew
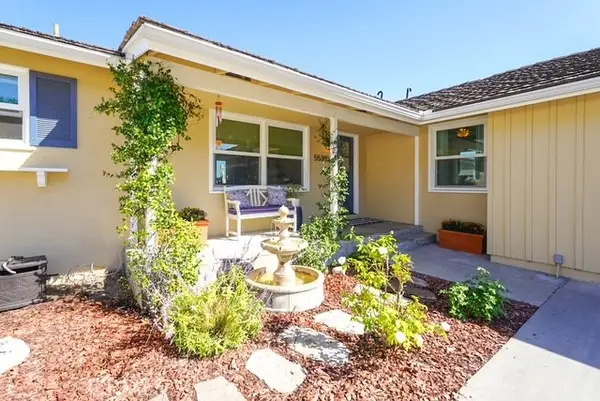 $1,675,000Active3 beds 2 baths1,292 sq. ft.
5539 Bayridge, Rancho Palos Verdes, CA 90275
MLS# PW26225573Listed by: CIRCLE REAL ESTATE - New
 $2,499,000Active4 beds 3 baths2,607 sq. ft.
30610 Ganado Drive, Rancho Palos Verdes, CA 90275
MLS# CL26103034Listed by: THE CORE AGENCY - New
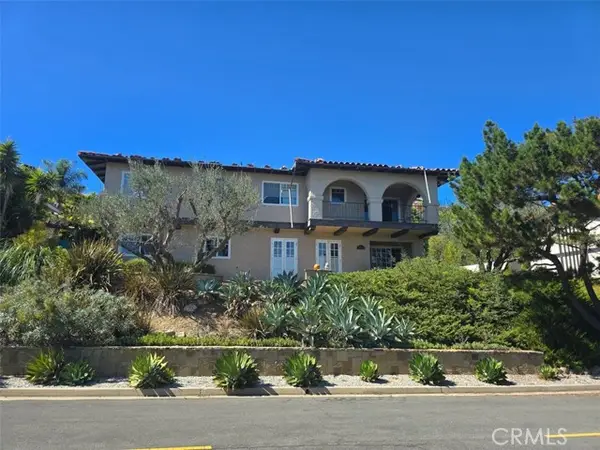 $1,795,000Active5 beds 4 baths2,841 sq. ft.
3480 NEWRIDGE Drive, Rancho Palos Verdes, CA 90275
MLS# PV26219226Listed by: PENINSULA PROPERTIES


Protect your home and budget from life's surprises with an Assurant Home Warranty, backed by a partner that supports you through every step of homeownership. Explore Plans.
© 2026 Better Homes and Gardens Real Estate LLC. An Anywhere Real Estate company. All rights reserved. Better Homes and Gardens® Real Estate is a registered trademark owned by Meredith Operations Corporation, licensed to Better Homes and Gardens Real Estate LLC and used with permission. Better Homes and Gardens Real Estate LLC fully supports the principles of the Fair Housing Act and the Equal Opportunity Act. Listing information is deemed reliable but is not guaranteed accurate.
Each office is independently owned and operated.
Any services or products provided by third parties are not provided by, affiliated with or related to Better Homes and Gardens Real Estate LLC, or its affiliated companies.