
11 Willowglade, Rancho Santa Margarita, CA 92679
Local realty services provided by:Better Homes and Gardens Real Estate Napolitano & Associates
11 Willowglade,Rancho Santa Margarita, CA 92679
$2,330,000
- 5 Beds
- 5 Baths
- 3,376 sq. ft.
- Single family
- Pending
Listed by: joseph rutter
Office: ehm real estate, inc.
MLS#:OC26178956
Source:San Diego MLS via CRMLS
Price summary
- Price:$2,330,000
- Price per sq. ft.:$690.17
- Monthly HOA dues:$320
About this home
Welcome to your dream rental at 11 Willowglade! Nestled in the prestigious guard gated community of Dove Canyon, this stunning property offers the perfect blend of modern comfort and natural beauty. Dove Canyon is a serene enclave surrounded by the rolling hills of Orange County, featuring a renowned Jack Nicklaus-designed golf course, lush landscapes, and a tight-knit community atmosphere. This spacious home boasts 5 bedrooms and 4.5 bathrooms, thoughtfully designed to accommodate your lifestyle needs. Step inside to discover an open-concept living space bathed in natural light, complete with high ceilings, LVP wood flooring, and contemporary finishes. The gourmet kitchen boasts stainless steel appliances, including a new Dacor built-in refridgerator, viking oven, ample cabinetry, and a walk-in pantry. Perfect for casual dining or entertaining guests! There is a guest bedroom and full bathroom downstairs. The primary suite is a true retreat, offering generous closet space and a luxurious ensuite bathroom with quartz counters and marble shower. The 3 secondary bedrooms are freshly painted. Solar panels and Tesla charger in garage if needed. Step outside to your private backyard oasis, where the home backs to a pristine golf course which sits in the 2nd and 3rd holes. Offering breathtaking fairway views and a tranquil setting for relaxation or entertaining. The yard has a covered patio that opens and closes with the touch of a button along with a buit-in barbque. Whether youre unwinding after a long day or hosting. Enjoy comfortable, energy-efficient living in this home feat...
Contact an agent
Home facts
- Year built:1995
- Subdivision & Development:Laurels (DLAU)
- Listing ID #:OC26178956
- Added:53 day(s) ago
- Updated:October 08, 2026 at 08:47 AM
Rooms and interior
- Bedrooms:5
- Total bathrooms:5
- Full bathrooms:4
- Half bathrooms:1
- Flooring:Carpet, Linoleum/Vinyl
- Kitchen Description:6 Burner Stove, Dishwasher, Disposal, Gas Stove
- Living area:3,376 sq. ft.
Heating and cooling
- Cooling:Central Forced Air
- Heating:Forced Air Unit
Structure and exterior
- Roof:Spanish Tile
- Year built:1995
- Building area:3,376 sq. ft.
- Construction Materials:Stucco
- Exterior Features:Covered
- Levels:2 Story
Utilities
- Water:Public
- Sewer:Public Sewer
Finances and disclosures
- Price:$2,330,000
- Price per sq. ft.:$690.17
Features and amenities
- Appliances:6 Burner Stove, Dishwasher, Disposal, Gas Stove, Solar Panels
- Laundry features:Gas & Electric Dryer HU
- Pool features:Association
Parking
- Total parking spaces:3
- Parking description:Garage
- Garage spaces:3
 This information is deemed reliable but not guaranteed. You should rely on this information only to decide whether or not to further investigate a particular property. BEFORE MAKING ANY OTHER DECISION, YOU SHOULD PERSONALLY INVESTIGATE THE FACTS (e.g. square footage and lot size) with the assistance of an appropriate professional. You may use this information only to identify properties you may be interested in investigating further. All uses except for personal, non-commercial use in accordance with the foregoing purpose are prohibited. Redistribution or copying of this information, any photographs or video tours is strictly prohibited. This information is derived from the Internet Data Exchange (IDX) service provided by San Diego MLS®. Displayed property listings may be held by a brokerage firm other than the broker and/or agent responsible for this display. The information and any photographs and video tours and the compilation from which they are derived is protected by copyright. Compilation © 2020 San Diego MLS®, Inc.
New listings near 11 Willowglade
- Coming Soon
 $1,625,000Coming Soon4 beds 3 baths3,000 sq. ft.
41 Wakonda, Rancho Santa Margarita, CA 92679
MLS# SW26217074Listed by: HEARTHSTONE HOMES - Coming Soon
 $1,050,000Coming Soon4 beds 3 baths1,597 sq. ft.
17 Monticello Lane, Rancho Santa Margarita, CA 92688
MLS# PW26215573Listed by: COLDWELL BANKER BEST REALTY - Coming Soon
 $699,900Coming Soon2 beds 2 baths1,024 sq. ft.
2 Dianthus, Rancho Santa Margarita, CA 92688
MLS# OC26215370Listed by: FORD REALTY GROUP - Open Sat, 1 to 4pmNew
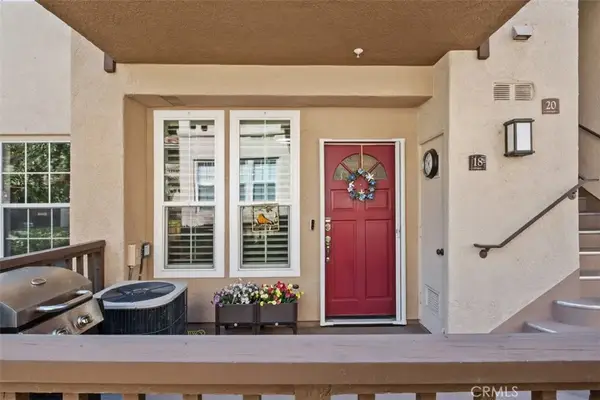 $569,995Active2 beds 2 baths827 sq. ft.
18 Montana Del Lago, Rancho Santa Margarita, CA 92688
MLS# OC26218211Listed by: BERKSHIRE HATHAWAY HOMESERVICE - New
 $1,438,000Active4 beds 4 baths3,358 sq. ft.
61 Summitcrest, Trabuco Canyon, CA 92679
MLS# OC26218442Listed by: REDFIN - New
 $468,000Active1 beds 1 baths678 sq. ft.
9 De Lino, Rancho Santa Margarita, CA 92688
MLS# PW26215818Listed by: MMM REAL ESTATE - Open Sat, 1 to 4pmNew
 $1,150,000Active3 beds 3 baths1,758 sq. ft.
31 Calle Melinda, Rancho Santa Margarita, CA 92688
MLS# OC26215198Listed by: PREMIER TEAM REAL ESTATE - New
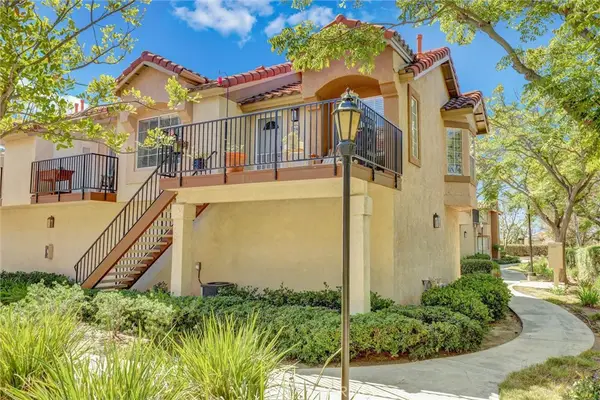 $589,000Active2 beds 2 baths890 sq. ft.
28 Blue Oak #96, Rancho Santa Margarita, CA 92688
MLS# OC26214640Listed by: COLDWELL BANKER REALTY - Open Sat, 1 to 4pmNew
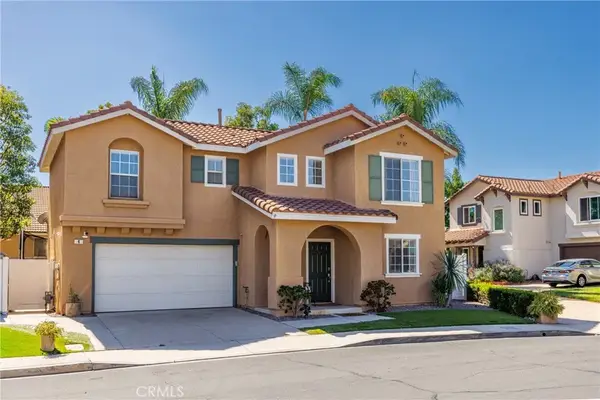 $1,200,000Active3 beds 3 baths1,857 sq. ft.
4 Velarde Court, Rancho Santa Margarita, CA 92688
MLS# OC26213544Listed by: VIRGINIA HALL, BROKER - New
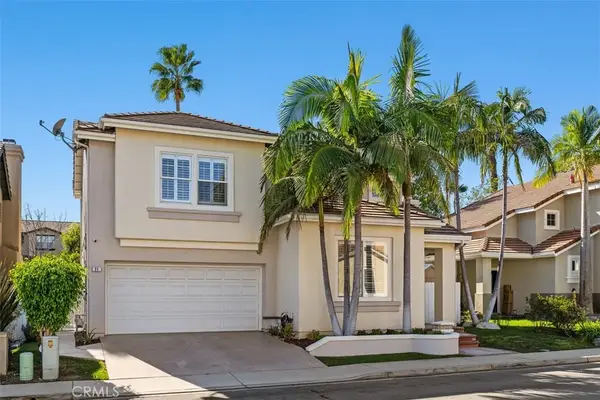 $1,399,000Active5 beds 3 baths1,913 sq. ft.
11 Calle Del Mar, Rancho Santa Margarita, CA 92688
MLS# OC26214014Listed by: BULLOCK RUSSELL RE SERVICES


Protect your home and budget from life's surprises with an Assurant Home Warranty, backed by a partner that supports you through every step of homeownership. Explore Plans.
© 2026 Better Homes and Gardens Real Estate LLC. An Anywhere Real Estate company. All rights reserved. Better Homes and Gardens® Real Estate is a registered trademark owned by Meredith Operations Corporation, licensed to Better Homes and Gardens Real Estate LLC and used with permission. Better Homes and Gardens Real Estate LLC fully supports the principles of the Fair Housing Act and the Equal Opportunity Act. Listing information is deemed reliable but is not guaranteed accurate.
Each office is independently owned and operated.
Any services or products provided by third parties are not provided by, affiliated with or related to Better Homes and Gardens Real Estate LLC, or its affiliated companies.