
41 Wakonda, Rancho Santa Margarita, CA 92679
Local realty services provided by:Better Homes and Gardens Real Estate Napolitano & Associates
41 Wakonda,Rancho Santa Margarita, CA 92679
$1,599,000
- 4 Beds
- 3 Baths
- 3,000 sq. ft.
- Single family
- Pending
Listed by: stacey torres
Office: hearthstone homes
MLS#:SW26217074
Source:San Diego MLS via CRMLS
Price summary
- Price:$1,599,000
- Price per sq. ft.:$533
- Monthly HOA dues:$300
About this home
Resort-style living in the prestigious guard-gated community of Dove Canyon! Tucked at the end of a private cul-de-sac, this freshly painted 4-bedroom, 3-bath home with a NEW HVAC system offers an exceptional blend of comfort, luxury and indoor-outdoor living, highlighted by a spectacular backyard retreat. Bi-fold doors and expansive picture windows open to an entertainer's paradise featuring a PebbleTec pool, oversized infinity spa with glass tile, dramatic water and fire features, and solar pool heating for extended year-round enjoyment. The outdoor kitchen features gas and charcoal BBQs, side burners, two outdoor refrigerators, sink, stainless-steel storage and generous counter space. A pergola and outdoor media area creates the perfect setting for dining and entertaining. A three-hole putting green, raised garden beds and gathering spaces complete this resort-style backyard. Inside, soaring two-story ceilings and abundant natural light welcome you through the newer front door. The updated kitchen features a large center island, white cabinetry, granite countertops, stainless-steel appliances including a Dacor oversized refrigerator, bar and island seating, and a seamless connection to the backyard. The versatile floor plan includes a main-level bedroom and full bath, ideal for guests, multigenerational living or a home office. Upstairs, the primary suite offers a private retreat, fireplace, custom window treatments, walk-in closet, dual vanities, soaking tub and walk-in shower with dual shower heads. Two additional bedrooms are generously sized, including one with Frenc...
Contact an agent
Home facts
- Year built:1991
- Subdivision & Development:Club Vista (DCV)
- Listing ID #:SW26217074
- Added:47 day(s) ago
- Updated:November 22, 2026 at 09:38 AM
Rooms and interior
- Bedrooms:4
- Total bathrooms:3
- Full bathrooms:3
- Kitchen Description:Barbecue, Disposal, Gas Oven, Gas Stove, Refrigerator
- Living area:3,000 sq. ft.
Heating and cooling
- Cooling:Central Forced Air
- Heating:Forced Air Unit
Structure and exterior
- Year built:1991
- Building area:3,000 sq. ft.
- Construction Materials:Stucco
- Exterior Features:Cabana, Covered, Patio Open
- Levels:2 Story
Utilities
- Water:Public
- Sewer:Public Sewer
Finances and disclosures
- Price:$1,599,000
- Price per sq. ft.:$533
Features and amenities
- Appliances:Barbecue, Disposal, Gas Oven, Gas Stove, Refrigerator, Water Line to Refrigerator
- Pool features:Association, Pool, Private
Parking
- Total parking spaces:3
- Garage spaces:3
 This information is deemed reliable but not guaranteed. You should rely on this information only to decide whether or not to further investigate a particular property. BEFORE MAKING ANY OTHER DECISION, YOU SHOULD PERSONALLY INVESTIGATE THE FACTS (e.g. square footage and lot size) with the assistance of an appropriate professional. You may use this information only to identify properties you may be interested in investigating further. All uses except for personal, non-commercial use in accordance with the foregoing purpose are prohibited. Redistribution or copying of this information, any photographs or video tours is strictly prohibited. This information is derived from the Internet Data Exchange (IDX) service provided by San Diego MLS®. Displayed property listings may be held by a brokerage firm other than the broker and/or agent responsible for this display. The information and any photographs and video tours and the compilation from which they are derived is protected by copyright. Compilation © 2020 San Diego MLS®, Inc.
New listings near 41 Wakonda
- Coming Soon
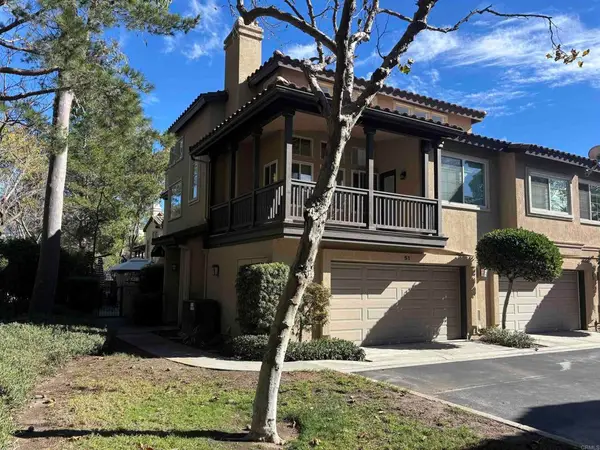 $799,000Coming Soon2 beds 2 baths1,164 sq. ft.
51 Tierra Plano, Rancho Santa Margarita, CA 92688
MLS# NDP2610406Listed by: REAL BROKERAGE TECHNOLOGIES - Coming Soon
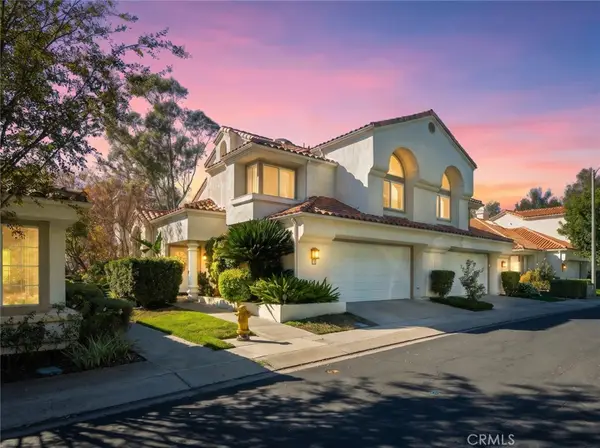 $1,188,888Coming Soon3 beds 3 baths1,810 sq. ft.
9 Calle Melinda, Rancho Santa Margarita, CA 92688
MLS# OC26240667Listed by: EXP REALTY OF CALIFORNIA INC - New
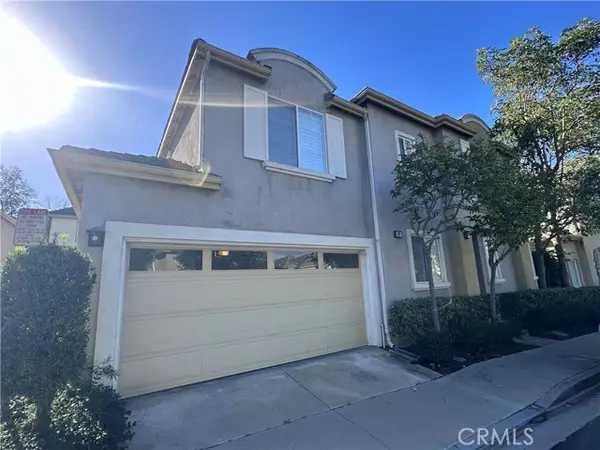 $910,000Active3 beds 3 baths1,438 sq. ft.
90 Bloomfield, Rancho Santa Margarita, CA 92688
MLS# OC26241737Listed by: ALTA REALTY GROUP CA, INC - New
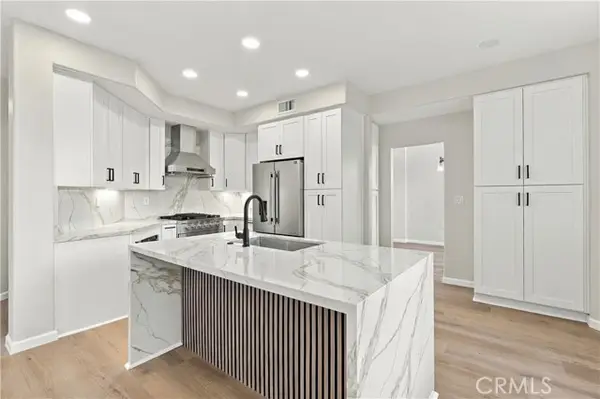 $1,425,000Active4 beds 3 baths2,228 sq. ft.
13 Via Carmin, Rancho Santa Margarita, CA 92688
MLS# IG26245736Listed by: RE/MAX PLATINUM REALTY - New
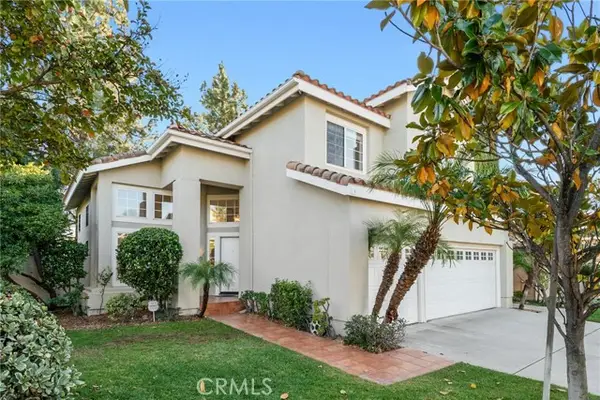 $1,355,000Active4 beds 3 baths2,044 sq. ft.
14 Via Carmin, Rancho Santa Margarita, CA 92688
MLS# OC26245890Listed by: EXP REALTY OF CALIFORNIA INC - New
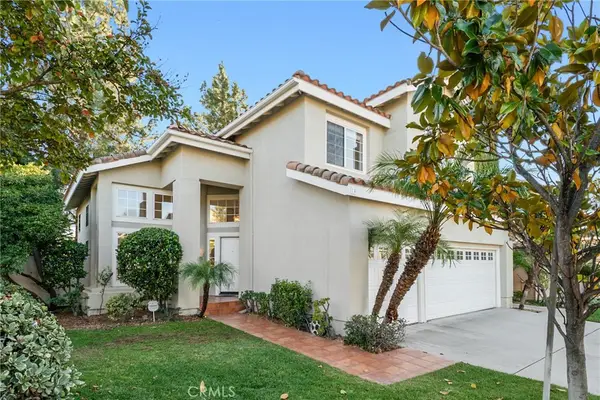 $1,355,000Active4 beds 3 baths2,044 sq. ft.
14 Via Carmin, Rancho Santa Margarita, CA 92688
MLS# OC26245890Listed by: EXP REALTY OF CALIFORNIA INC - New
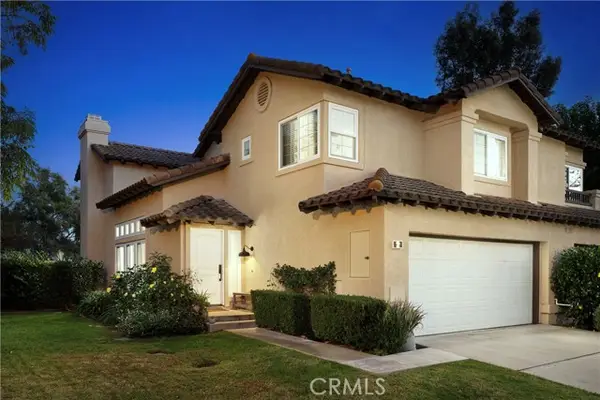 $1,074,900Active3 beds 3 baths1,777 sq. ft.
2 Cascada, Rancho Santa Margarita, CA 92688
MLS# OC26243275Listed by: RE/MAX REAL ESTATE GROUP - New
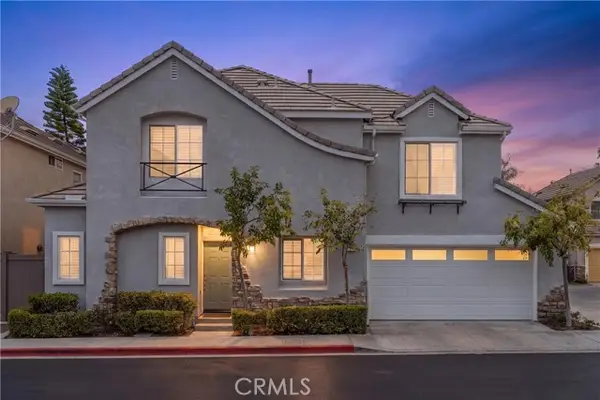 $920,000Active3 beds 3 baths1,438 sq. ft.
15 Poppyfield, Rancho Santa Margarita, CA 92688
MLS# OC26245944Listed by: CAPISTRANO REALTY - New
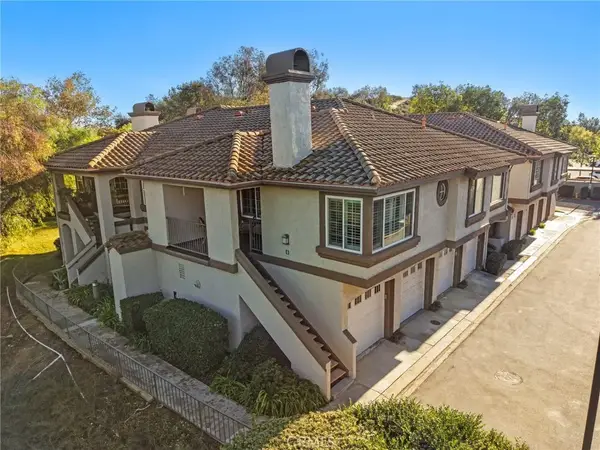 $598,000Active2 beds 2 baths958 sq. ft.
6 San Angelo, Rancho Santa Margarita, CA 92688
MLS# OC26242555Listed by: THE GLAZER TEAM - New
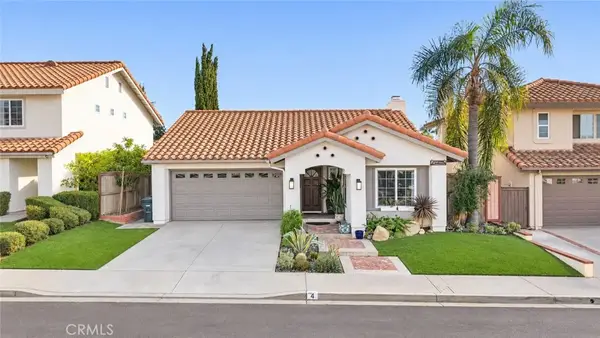 $938,000Active2 beds 2 baths993 sq. ft.
4 Via Maya, Rancho Santa Margarita, CA 92688
MLS# PW26228100Listed by: PACIFIC SOTHEBY'S INTERNATIONAL REALTY


Protect your home and budget from life's surprises with an Assurant Home Warranty, backed by a partner that supports you through every step of homeownership. Explore Plans.
© 2026 Better Homes and Gardens Real Estate LLC. An Anywhere Real Estate company. All rights reserved. Better Homes and Gardens® Real Estate is a registered trademark owned by Meredith Operations Corporation, licensed to Better Homes and Gardens Real Estate LLC and used with permission. Better Homes and Gardens Real Estate LLC fully supports the principles of the Fair Housing Act and the Equal Opportunity Act. Listing information is deemed reliable but is not guaranteed accurate.
Each office is independently owned and operated.
Any services or products provided by third parties are not provided by, affiliated with or related to Better Homes and Gardens Real Estate LLC, or its affiliated companies.