
33 Acanthus, Rancho Santa Margarita, CA 92688
Local realty services provided by:Better Homes and Gardens Real Estate Clarity
33 Acanthus,Rancho Santa Margarita, CA 92688
$1,500,000
- 4 Beds
- 3 Baths
- 2,900 sq. ft.
- Single family
- Active
Upcoming open houses
- Sat, Oct 1001:00 pm - 04:00 pm
Listed by: lisa weiner
Office: berkshire hathaway homeservice
MLS#:OC26125085
Source:San Diego MLS via CRMLS
Price summary
- Price:$1,500,000
- Price per sq. ft.:$517.24
- Monthly HOA dues:$184
About this home
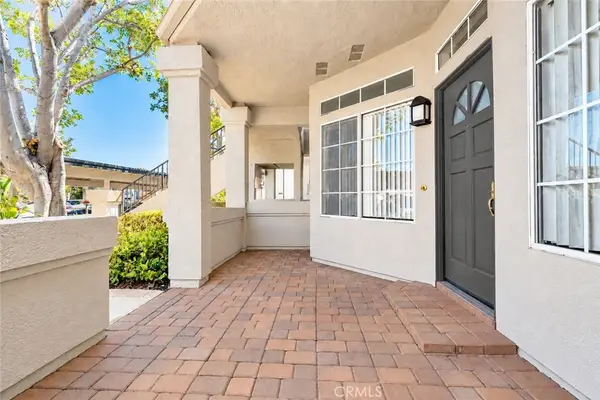
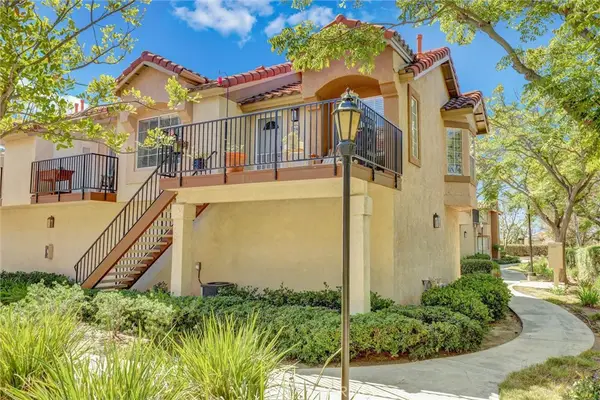
This is an amazing home in the desirable, high-demand Las Flores community of Rancho Santa Margarita. Built in 2000, it offers exactly 5 bedrooms and 3 full bathrooms, including one bedroom down (used by the seller as a home office) with a full bath down. There's a 3-car garage with a big driveway, and an EV charger on the external wall. Upstairs are 4 bedrooms and an individual laundry room. This home offers ample space for families of all sizes. The home features particularly tasteful upgrades throughout: gorgeous stone flooring on the first level, beautiful granite countertops in the kitchen, exquisite shutters, and double pane windows. The high ceilings look luxurious and wide open. There's an individual dining room, family room, and living room. Both the backyard and front yard are unique and easy to maintain, and the backyard offers panoramic views of the city lights. The location offers excellent public and private schools for all grades the elementary school is just across the street, and Santa Margarita Hill School and Tesoro High School are close by. Community amenities include parks, a pool, spa, hiking trails, and much more. The property is conveniently located for shopping, dining, and entertainment, and it's not too far from Dana Point Harbor and Laguna Beach. Las Flores is a safe, friendly community where you can enjoy events with neighbors, and it's convenient to the I-5 and toll road 241....
Contact an agent
Home facts
- Year built:2000
- Listing ID #:OC26125085
- Added:119 day(s) ago
- Updated:October 08, 2026 at 02:05 PM
Rooms and interior
- Bedrooms:4
- Total bathrooms:3
- Full bathrooms:3
- Flooring:Carpet, Stone
- Kitchen Description:Dishwasher, Gas Oven, Gas Range, Microwave
- Living area:2,900 sq. ft.
Heating and cooling
- Cooling:Central Forced Air
- Heating:Forced Air Unit
Structure and exterior
- Roof:Concrete, Tile/Clay
- Year built:2000
- Building area:2,900 sq. ft.
- Architectural Style:Craftsman, Craftsman/Bungalow
- Exterior Features:Patio Open
- Levels:2 Story
Utilities
- Water:Public, Water Connected
- Sewer:Sewer Paid
Finances and disclosures
- Price:$1,500,000
- Price per sq. ft.:$517.24
Features and amenities
- Appliances:Dishwasher, Gas Oven, Gas Range, Microwave, Trash Compactor
- Pool features:Association, Community/Common, Pool
Parking
- Total parking spaces:3
- Parking description:Garage
- Garage spaces:3
 This information is deemed reliable but not guaranteed. You should rely on this information only to decide whether or not to further investigate a particular property. BEFORE MAKING ANY OTHER DECISION, YOU SHOULD PERSONALLY INVESTIGATE THE FACTS (e.g. square footage and lot size) with the assistance of an appropriate professional. You may use this information only to identify properties you may be interested in investigating further. All uses except for personal, non-commercial use in accordance with the foregoing purpose are prohibited. Redistribution or copying of this information, any photographs or video tours is strictly prohibited. This information is derived from the Internet Data Exchange (IDX) service provided by San Diego MLS®. Displayed property listings may be held by a brokerage firm other than the broker and/or agent responsible for this display. The information and any photographs and video tours and the compilation from which they are derived is protected by copyright. Compilation © 2020 San Diego MLS®, Inc.
New listings near 33 Acanthus
- Coming Soon
 $1,625,000Coming Soon4 beds 3 baths3,000 sq. ft.
41 Wakonda, Rancho Santa Margarita, CA 92679
MLS# SW26217074Listed by: HEARTHSTONE HOMES - Coming Soon
 $1,050,000Coming Soon4 beds 3 baths1,597 sq. ft.
17 Monticello Lane, Rancho Santa Margarita, CA 92688
MLS# PW26215573Listed by: COLDWELL BANKER BEST REALTY - Coming Soon
 $699,900Coming Soon2 beds 2 baths1,024 sq. ft.
2 Dianthus, Rancho Santa Margarita, CA 92688
MLS# OC26215370Listed by: FORD REALTY GROUP - New
 $1,438,000Active4 beds 4 baths3,358 sq. ft.
61 Summitcrest, Trabuco Canyon, CA 92679
MLS# OC26218442Listed by: REDFIN - Open Sat, 1 to 4pmNew
 $569,995Active2 beds 2 baths827 sq. ft.
18 Montana Del Lago, Rancho Santa Margarita, CA 92688
MLS# OC26218211Listed by: BERKSHIRE HATHAWAY HOMESERVICE - New
 $1,399,000Active5 beds 3 baths1,913 sq. ft.
11 Calle Del Mar, Rancho Santa Margarita, CA 92688
MLS# OC26214014Listed by: BULLOCK RUSSELL RE SERVICES - New
 $375,000Active1 beds 1 baths418 sq. ft.
34 Rosa #3, Rancho Santa Margarita, CA 92688
MLS# PW26209193Listed by: REDFIN CORPORATION - New
 $468,000Active1 beds 1 baths678 sq. ft.
9 De Lino, Rancho Santa Margarita, CA 92688
MLS# PW26215818Listed by: MMM REAL ESTATE - Open Sat, 1 to 4pmNew
 $1,150,000Active3 beds 3 baths1,758 sq. ft.
31 Calle Melinda, Rancho Santa Margarita, CA 92688
MLS# OC26215198Listed by: PREMIER TEAM REAL ESTATE - New
 $589,000Active2 beds 2 baths890 sq. ft.
28 Blue Oak #96, Rancho Santa Margarita, CA 92688
MLS# OC26214640Listed by: COLDWELL BANKER REALTY


Protect your home and budget from life's surprises with an Assurant Home Warranty, backed by a partner that supports you through every step of homeownership. Explore Plans.
© 2026 Better Homes and Gardens Real Estate LLC. An Anywhere Real Estate company. All rights reserved. Better Homes and Gardens® Real Estate is a registered trademark owned by Meredith Operations Corporation, licensed to Better Homes and Gardens Real Estate LLC and used with permission. Better Homes and Gardens Real Estate LLC fully supports the principles of the Fair Housing Act and the Equal Opportunity Act. Listing information is deemed reliable but is not guaranteed accurate.
Each office is independently owned and operated.
Any services or products provided by third parties are not provided by, affiliated with or related to Better Homes and Gardens Real Estate LLC, or its affiliated companies.