
54 Paseo Viento, Rancho Santa Margarita, CA 92688
Local realty services provided by:Better Homes and Gardens Real Estate Clarity
54 Paseo Viento,Rancho Santa Margarita, CA 92688
$840,000
- 2 Beds
- 3 Baths
- 1,256 sq. ft.
- Condominium
- Active
Upcoming open houses
- Sat, Sep 2601:00 pm - 03:00 pm
Listed by: marcelo loyola
Office: re/max connections949-451-1200
MLS#:OC26148993
Source:CRMLS
Price summary
- Price:$840,000
- Price per sq. ft.:$668.79
- Monthly HOA dues:$192
About this home
DETACHED CONDOMINIUM *** Unlike an attached condominium, this detached residence may qualify for streamlined or waived condominium project review under certain conventional financing guidelines, including applicable Fannie Mae/Freddie Mac requirements. Buyer and buyer’s lender to independently verify financing and project eligibility ***. Offering the privacy, comfort, and feel of a single-family residence with no shared living walls, this inviting two-story home features 2 spacious bedrooms, 2.5 bathrooms, a versatile upstairs loft ideal for a home office or study, an attached 2-car garage with 2 car driveway, and a generously sized private backyard with no rear neighbors. Step inside to a light-filled, open-concept floor plan designed for comfortable everyday living and effortless entertaining. The well-appointed kitchen offers attractive cabinetry, quality appliances, a pantry, and a window overlooking the backyard, while the adjoining dining area flows seamlessly to the outdoor patio, creating the indoor-outdoor lifestyle Southern California is famous for. A convenient powder room completes the main level. Thoughtfully updated for today’s homeowner, this move-in-ready residence showcases smart-home, comfort, and energy-efficient improvements, including an Ecobee® Wi-Fi smart thermostat with an upstairs comfort sensor, a smartphone-controlled Rain Bird® irrigation system, an LG ThinQ® smart washer & dryer on pedestals, 220V EV Charging Outlet, dual-pane tinted windows & Wood Flooring throughout, a new rain gutter with leaf guard over the patio, an outdoor shower, a custom dog door integrated into the sliding glass door, perfect for your four-legged family member. Enjoy low HOA dues while experiencing Rancho Sta Margarita's exceptional lifestyle, including access to four community pools, spa, tennis courts, pickleball courts, basketball courts, beautiful parks, miles of scenic hiking and biking trails, and the picturesque Lake & recreation area. Ideally located within the attendance area of highly regarded schools and just minutes from shopping, restaurants, entertainment, the 241 Toll Road, and countless outdoor recreation opportunities, this exceptional home offers the perfect blend of privacy, technology, comfort, and convenience. Wake up to bright mornings, spend your afternoons enjoying the nearby trails, parks, pools, or RSM lake. Homes offering this combination of detached living, smart-home upgrades, a private backyard are a rare find...
Contact an agent
Home facts
- Year built:1997
- Listing ID #:OC26148993
- Added:78 day(s) ago
- Updated:September 25, 2026 at 11:28 AM
Rooms and interior
- Bedrooms:2
- Total bathrooms:3
- Full bathrooms:2
- Half bathrooms:1
- Flooring:Wood
- Kitchen Description:Dishwasher, Disposal, Free Standing Range, Gas Range, Microwave, Pantry
- Living area:1,256 sq. ft.
Heating and cooling
- Cooling:Central Air
- Heating:Central, Fireplaces, Forced Air
- Central air:Yes
Structure and exterior
- Roof:Tile
- Year built:1997
- Building area:1,256 sq. ft.
- Lot area:0.87 Acres
- Lot Features:Back Yard, Yard
- Architectural Style:Colonial, Spanish
- Construction Materials:Drywall
- Exterior Features:WrapAround
- Foundation Description:Slab
- Levels:2 Story
Schools
- High school:Trabuco Hills
- Middle school:Rancho Santa Margarita
- Elementary school:Melinda Heights
Utilities
- Water:Public, Water Connected
- Sewer:Public Sewer, Sewer Connected
Finances and disclosures
- Price:$840,000
- Price per sq. ft.:$668.79
Features and amenities
- Appliances:Dishwasher, Disposal, Free Standing Range
- Laundry features:Inside
- Amenities:All Bedrooms Up, Carbon Monoxide (CO2) Detector, Ceiling Fans, Loft room, Open Floor Plan, Water Heater
- Pool features:Association, Community, Pool
- Smart home:Yes
Parking
- Total parking spaces:2
- Parking description:Direct Access, Door-Single, Driveway, Driveway Level, Garage, Garage Faces Front
- Garage:Yes
- Garage spaces:2
New listings near 54 Paseo Viento
- Coming SoonOpen Sat, 9 to 7am
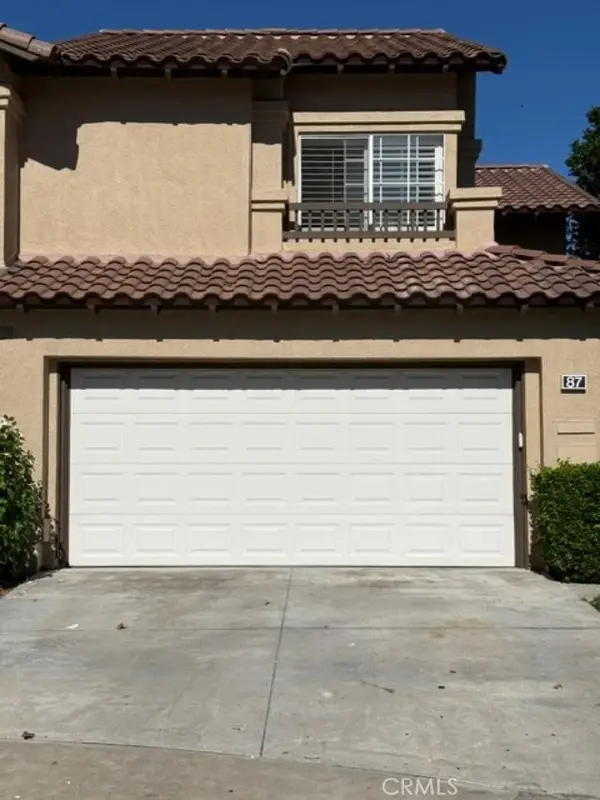 $1,010,000Coming Soon3 beds 3 baths1,687 sq. ft.
87 Fuente, Rancho Santa Margarita, CA 92688
MLS# OC26198177Listed by: REALTY NETWORK - New
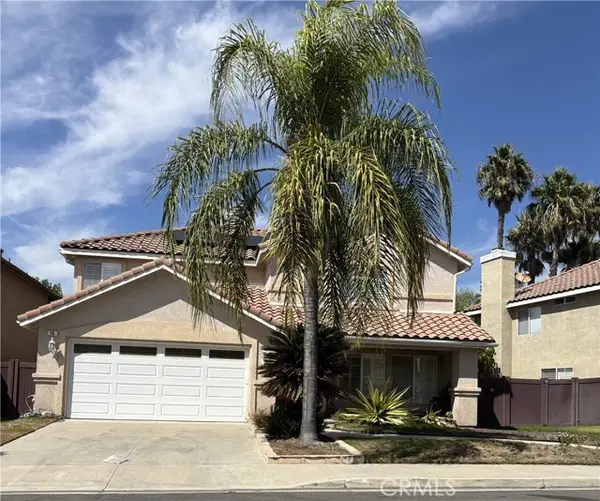 $1,299,000Active4 beds 3 baths2,261 sq. ft.
15 Mira Segura, Rancho Santa Margarita, CA 92688
MLS# CV26208707Listed by: AXEN REALTY
- Open Sat, 1 to 4pmNew
 $1,599,000Active5 beds 3 baths2,877 sq. ft.
30 Acanthus, Rancho Santa Margarita, CA 92688
MLS# OC26206157Listed by: RE/MAX REAL ESTATE GROUP - New
 $779,900Active2 beds 2 baths1,117 sq. ft.
12 Via Solaz, Rancho Santa Margarita, CA 92688
MLS# PW26201222Listed by: HOMESMART, EVERGREEN REALTY - Open Sat, 1 to 4pmNew
 $1,149,000Active4 beds 3 baths1,758 sq. ft.
36 Ametrine, Rancho Santa Margarita, CA 92688
MLS# OC26205792Listed by: PLAN A REAL ESTATE - Open Sat, 11am to 3pmNew
 $515,000Active2 beds 2 baths882 sq. ft.
28 Pica Flor #44 #44, Rancho Santa Margarita, CA 92688
MLS# PW26205902Listed by: ELITE HOMES REALTY - Open Sat, 12:30 to 4:30pmNew
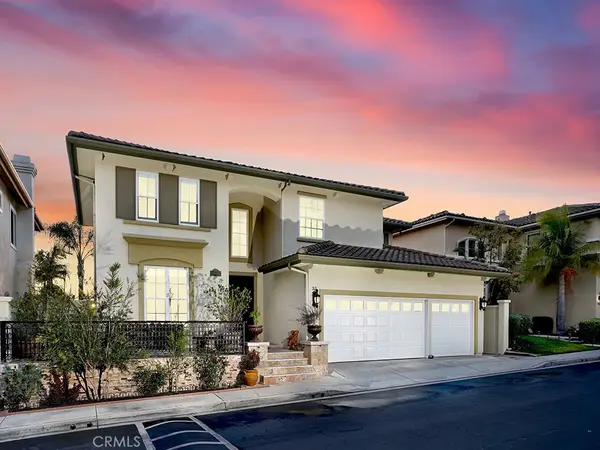 $2,050,000Active5 beds 4 baths3,063 sq. ft.
23 Golf Ridge, Rancho Santa Margarita, CA 92679
MLS# OC26205869Listed by: BULLOCK RUSSELL RE SERVICES - New
 $949,700Active3 beds 3 baths1,429 sq. ft.
45 Via Vicina, Rancho Santa Margarita, CA 92688
MLS# OC26205654Listed by: COMMON GROUND PROPERTIES - New
 $455,000Active1 beds 1 baths643 sq. ft.
87 Via Contento, Rancho Santa Margarita, CA 92688
MLS# CL26989369Listed by: EXP REALTY OF CALIFORNIA INC - Open Sat, 12 to 3pmNew
 $814,999Active2 beds 3 baths1,228 sq. ft.
105 Via Vicini, Rancho Santa Margarita, CA 92688
MLS# OC26203900Listed by: ONYX HOMES


Protect your home and budget from life's surprises with an Assurant Home Warranty, backed by a partner that supports you through every step of homeownership. Explore Plans.
© 2026 Better Homes and Gardens Real Estate LLC. An Anywhere Real Estate company. All rights reserved. Better Homes and Gardens® Real Estate is a registered trademark owned by Meredith Operations Corporation, licensed to Better Homes and Gardens Real Estate LLC and used with permission. Better Homes and Gardens Real Estate LLC fully supports the principles of the Fair Housing Act and the Equal Opportunity Act. Listing information is deemed reliable but is not guaranteed accurate.
Each office is independently owned and operated.
Any services or products provided by third parties are not provided by, affiliated with or related to Better Homes and Gardens Real Estate LLC, or its affiliated companies.