
101 Sherman Drive, Red Bluff, CA 96080
Local realty services provided by:Better Homes and Gardens Real Estate Results
101 Sherman Drive,Red Bluff, CA 96080
$425,000
- 3 Beds
- 2 Baths
- 2,317 sq. ft.
- Single family
- Active
Listed by: joanna wing
Office: joanna wing brokerage
MLS#:20261230
Source:CA_THCAR
Price summary
- Price:$425,000
- Price per sq. ft.:$183.43
About this home
Beautifully maintained 2300 plus square foot home located n the Antelope area of Red Bluff California. Meticulously cared for 3 bedroom, 2 bath with a stone media/game room at the center of the home. Some of the amenities include fireplace in living room, formal dining room, extra closet space for storge, eat in kitchen, custom appliances, central heat and air, all situated on over 1/3 of an acre of property. This is a must see property.
Contact an agent
Home facts
- Year built:1950
- Listing ID #:20261230
- Added:1 day(s) ago
- Updated:August 31, 2026 at 11:30 AM
Rooms and interior
- Bedrooms:3
- Total bathrooms:2
- Full bathrooms:2
- Kitchen Description:Dishwasher, Gas Range, Refrigerator
- Basement:Yes
- Living area:2,317 sq. ft.
Heating and cooling
- Cooling:Central Air
- Heating:Central
- Central air:Yes
Structure and exterior
- Year built:1950
- Building area:2,317 sq. ft.
- Lot area:0.32 Acres
Finances and disclosures
- Price:$425,000
- Price per sq. ft.:$183.43
Features and amenities
- Appliances:Dishwasher, Gas Range, Refrigerator
Parking
- Parking description:Concrete, Detached, Garage
- Garage:Yes
- Garage spaces:2
New listings near 101 Sherman Drive
- New
 $59,888Active2 beds 2 baths1,440 sq. ft.
600 Rio Vista #47, Red Bluff, CA 96080
MLS# ML82059415Listed by: EXP REALTY OF CALIFORNIA INC - New
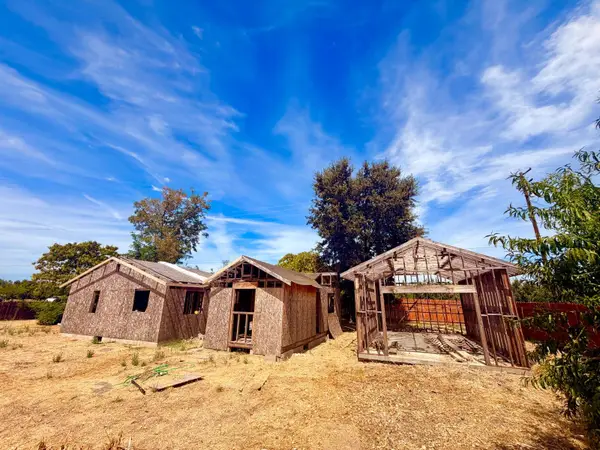 $120,000Active3 beds 2 baths1,250 sq. ft.
12897 State Highway 99e, Red Bluff, CA 96080
MLS# 26-4411Listed by: TERENCE DAVIS & ASSOCIATES - New
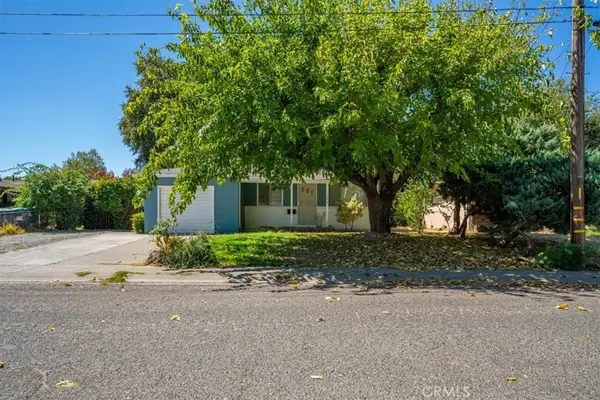 $309,900Active3 beds 2 baths966 sq. ft.
1490 Orange Street, Red Bluff, CA 96080
MLS# SN26187798Listed by: PREFERRED AGENTS REAL ESTATE - - New
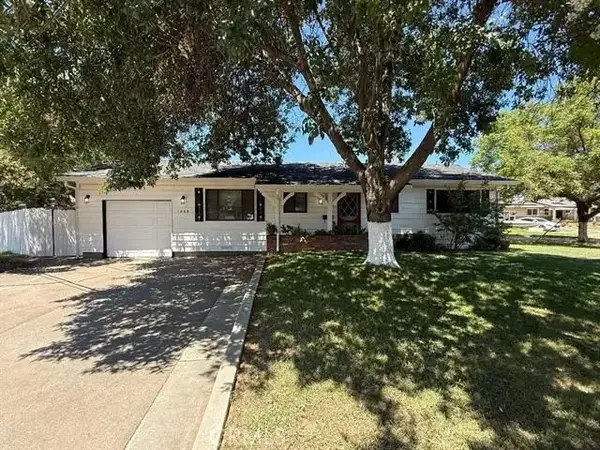 $295,000Active3 beds 2 baths1,040 sq. ft.
1008 Franzel, Red Bluff, CA 96080
MLS# SN26188310Listed by: PREFERRED AGENTS REAL ESTATE - - New
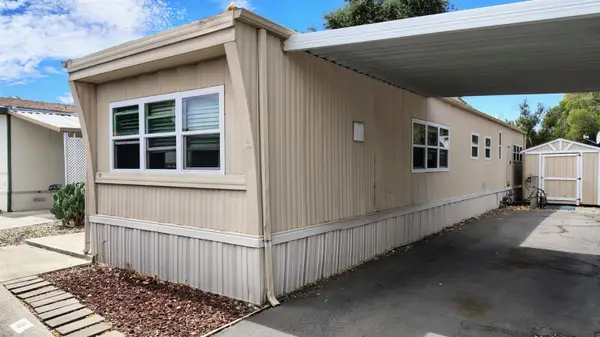 $19,995Active2 beds 1 baths720 sq. ft.
48 Casa Grande Dr, Red Bluff, CA 96080
MLS# 226108327Listed by: RELIANT REALTY - New
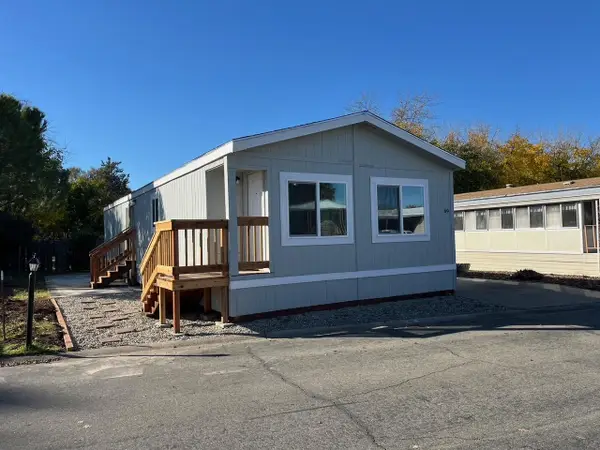 $84,995Active2 beds 2 baths1,120 sq. ft.
69 Casa Grande Dr, Red Bluff, CA 96080
MLS# 226108331Listed by: RELIANT REALTY - New
 $345,000Active3 beds 2 baths1,475 sq. ft.
2140 Jefferson Avenue, Red Bluff, CA 96080
MLS# 20261199Listed by: PREFERRED AGENTS R. E. - New
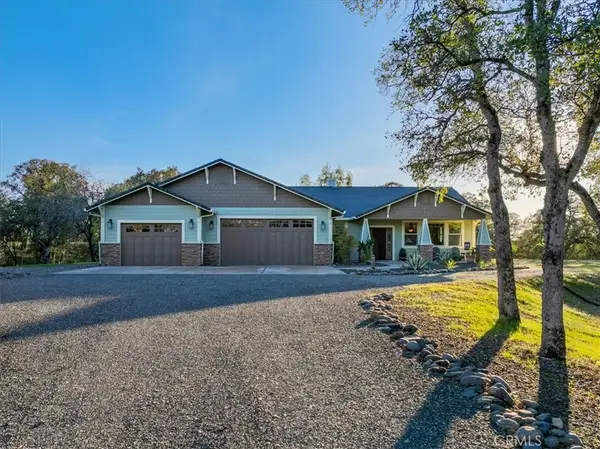 $699,000Active4 beds 2 baths2,587 sq. ft.
14815 Molluc, Red Bluff, CA 96080
MLS# SN26185878Listed by: PREFERRED AGENTS REAL ESTATE -  $320,000Pending3 beds 2 baths1,377 sq. ft.
510 Roundup Avenue, Red Bluff, CA 96080
MLS# 20261192Listed by: RE/MAX TOP PROPERTIES


Protect your home and budget from life's surprises with an Assurant Home Warranty, backed by a partner that supports you through every step of homeownership. Explore Plans.
© 2026 Better Homes and Gardens Real Estate LLC. An Anywhere Real Estate company. All rights reserved. Better Homes and Gardens® Real Estate is a registered trademark owned by Meredith Operations Corporation, licensed to Better Homes and Gardens Real Estate LLC and used with permission. Better Homes and Gardens Real Estate LLC fully supports the principles of the Fair Housing Act and the Equal Opportunity Act. Listing information is deemed reliable but is not guaranteed accurate.
Each office is independently owned and operated.
Any services or products provided by third parties are not provided by, affiliated with or related to Better Homes and Gardens Real Estate LLC, or its affiliated companies.