
1545 Valerie Way, Red Bluff, CA 96080
Local realty services provided by:Better Homes and Gardens Real Estate Results
1545 Valerie Way,Red Bluff, CA 96080
$349,000
- 3 Beds
- 2 Baths
- 1,150 sq. ft.
- Single family
- Active
Listed by: jonathan l cummins
Office: exp realty of california, inc.
MLS#:26-6432
Source:CA_SAR
Price summary
- Price:$349,000
- Price per sq. ft.:$303.48
About this home
Welcome home to this beautifully updated 3-bedroom, 2-bath home featuring a fully remodeled kitchen, updated flooring, and renovated bathrooms. Enjoy outdoor living with a private swimming pool, perfect for relaxing or entertaining. RV parking adds extra convenience and flexibility. Don't miss out on this amazing home with modern updates and desirable amenities!
Contact an agent
Home facts
- Year built:1959
- Listing ID #:26-6432
- Added:16 day(s) ago
- Updated:November 02, 2026 at 10:21 AM
Rooms and interior
- Bedrooms:3
- Total bathrooms:2
- Full bathrooms:2
- Flooring:Luxury Vinyl, Tile, Wall to Wall Carpet
- Dining Description:Dining Area
- Kitchen Description:Built-in Microwave, Dishwasher, Disposal, Granite Slab Counter Tops, Range/Oven
- Bedroom Description:Master Bedroom Suite
- Living area:1,150 sq. ft.
Heating and cooling
- Cooling:Central
- Heating:Heat Pump, Heating
Structure and exterior
- Roof:Composition
- Year built:1959
- Building area:1,150 sq. ft.
- Lot area:0.24 Acres
- Lot Features:City Lot, Level
- Architectural Style:Ranch, Traditional
- Construction Materials:Stucco, Wood Siding
- Foundation Description:Concrete Perimeter, Raised
Utilities
- Water:Public
- Sewer:Sewer
Finances and disclosures
- Price:$349,000
- Price per sq. ft.:$303.48
Features and amenities
- Laundry features:In Garage
Parking
- Parking description:Attached Garage, RV Access/Parking
- Garage spaces:2
New listings near 1545 Valerie Way
- New
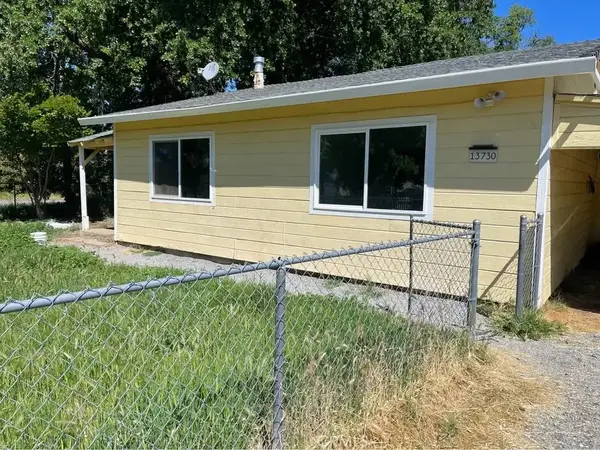 $550,000Active6 beds 3 baths912 sq. ft.
13734 Trinity, Red Bluff, CA 96080
MLS# SN26234940Listed by: JEMM REALTY - New
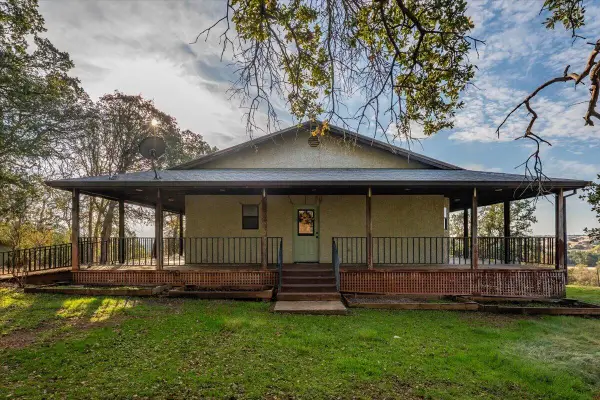 $370,000Active3 beds 2 baths1,524 sq. ft.
18615 Wyness Drive, Red Bluff, CA 96080
MLS# 26-6672Listed by: RIVER CITY REALTY - New
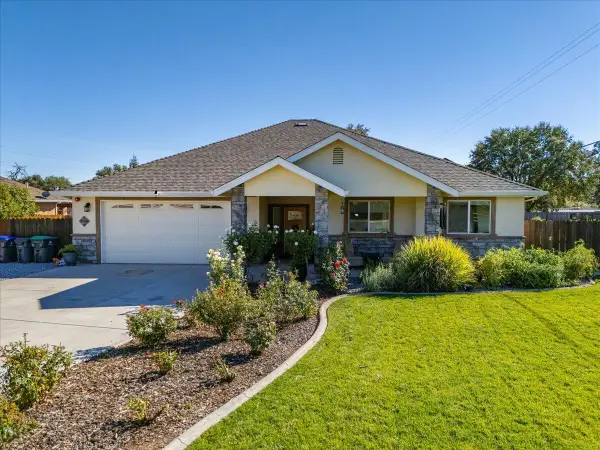 $539,000Active3 beds 3 baths1,898 sq. ft.
20645 Saddlebrook Drive, Red Bluff, CA 96080
MLS# 26-6654Listed by: ELLIS & COMPANY REAL ESTATE - New
 $525,000Active4 beds 4 baths2,920 sq. ft.
21445 Wilcox Road, Red Bluff, CA 96080
MLS# 26-6640Listed by: JOSH BARKER REAL ESTATE - New
 $84,900Active14.03 Acres
00 Highway 36 West, Red Bluff, CA 96080
MLS# 20261530Listed by: RE/MAX TOP PROPERTIES - New
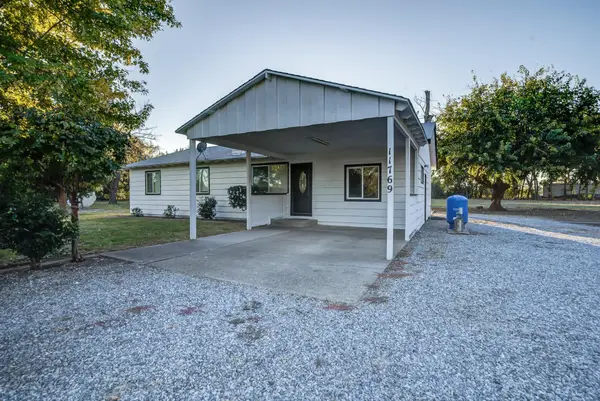 $345,000Active3 beds 2 baths1,608 sq. ft.
11769 Schafer Avenue, Red Bluff, CA 96080
MLS# 20261526Listed by: CALIFORNIA INVESTMENTS - New
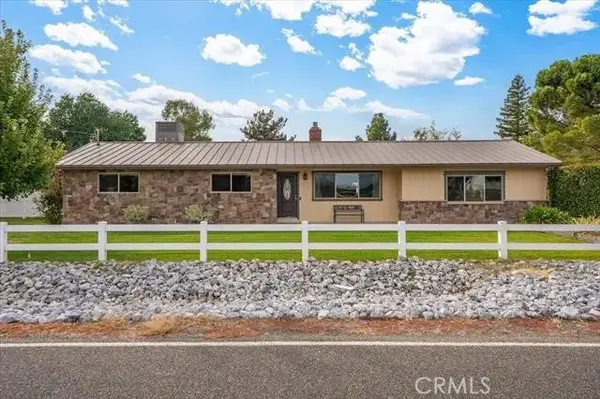 $580,000Active3 beds 2 baths1,754 sq. ft.
14115 Trinity Avenue, Red Bluff, CA 96080
MLS# SN26232000Listed by: HIVE REAL ESTATE GROUP, INC - New
 $619,000Active3 beds 2 baths2,110 sq. ft.
841 Lucknow Avenue, Red Bluff, CA 96080
MLS# 20261522Listed by: ROUND UP REALTY - New
 $300,000Active3 beds 2 baths1,139 sq. ft.
1435 Elva Avenue, Red Bluff, CA 96080
MLS# 20261520Listed by: RE/MAX TOP PROPERTIES - New
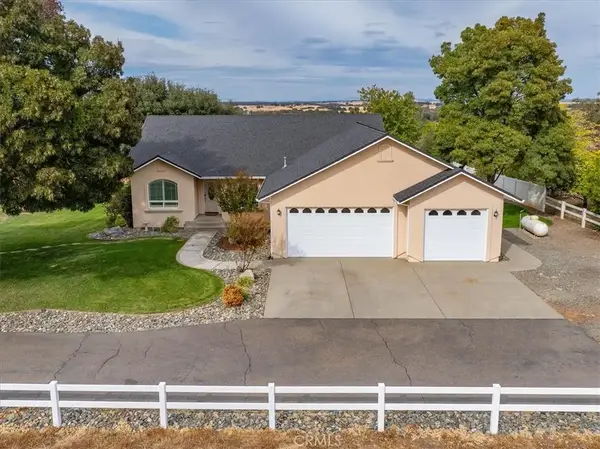 $610,000Active4 beds 2 baths2,096 sq. ft.
19590 Mira Loma Court, Red Bluff, CA 96080
MLS# SN26231389Listed by: HIVE REAL ESTATE GROUP, INC


Protect your home and budget from life's surprises with an Assurant Home Warranty, backed by a partner that supports you through every step of homeownership. Explore Plans.
© 2026 Better Homes and Gardens Real Estate LLC. An Anywhere Real Estate company. All rights reserved. Better Homes and Gardens® Real Estate is a registered trademark owned by Meredith Operations Corporation, licensed to Better Homes and Gardens Real Estate LLC and used with permission. Better Homes and Gardens Real Estate LLC fully supports the principles of the Fair Housing Act and the Equal Opportunity Act. Listing information is deemed reliable but is not guaranteed accurate.
Each office is independently owned and operated.
Any services or products provided by third parties are not provided by, affiliated with or related to Better Homes and Gardens Real Estate LLC, or its affiliated companies.