
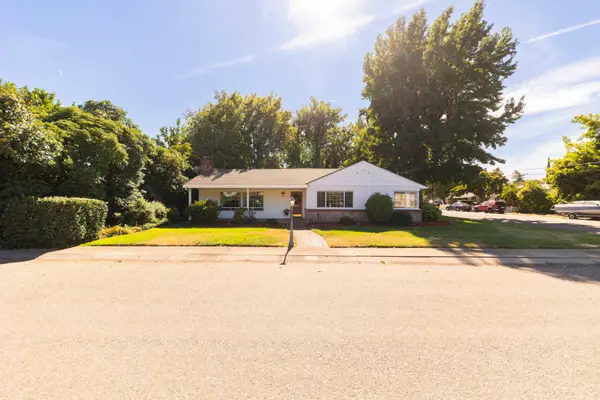
122 Treasure Drive, Red Bluff, CA 96080
Local realty services provided by:Better Homes and Gardens Real Estate Results
122 Treasure Drive,Red Bluff, CA 96080
$349,000
- 4 Beds
- 2 Baths
- 2,154 sq. ft.
- Single family
- Active
Listed by: lee mcleod
Office: re/max top properties
MLS#:20260980
Source:CA_THCAR
Price summary
- Price:$349,000
- Price per sq. ft.:$162.02
About this home
This 4-bedroom, 2-bath RAPP-built home in a classic Red Bluff neighborhood offers spacious interiors, abundant storage, and multiple upgrades. Features include an oak kitchen with ample cabinetry, built-in dresser drawers and vanity in the primary suite, a screened porch off the family room for entertaining, and a flexible fourth bedroom suitable as an office or small bedroom.
Contact an agent
Home facts
- Year built:1953
- Subdivision & Development:Forward Addiiton
- Listing ID #:20260980
- Added:42 day(s) ago
- Updated:September 03, 2026 at 12:43 AM
Rooms and interior
- Bedrooms:4
- Total bathrooms:2
- Full bathrooms:2
- Kitchen Description:Built In Oven, Dishwasher, Disposal, Double Oven, Microwave, Refrigerator
- Basement:Yes
- Living area:2,154 sq. ft.
Heating and cooling
- Cooling:Central Air, Wall Window Units
- Heating:Central, Wood
- Central air:Yes
Structure and exterior
- Roof:Composition
- Year built:1953
- Building area:2,154 sq. ft.
- Lot area:0.26 Acres
- Lot Features:BackYard, Landscaped, Neighborhood
- Exterior Features:Patio, Porch
- Foundation Description:PerimeterWall
Utilities
- Water:Public
Finances and disclosures
- Price:$349,000
- Price per sq. ft.:$162.02
Features and amenities
- Appliances:Built In Ovens, Dishwasher, Disposal, Microwave, Refrigerator
- Laundry features:Electric Dryer Hookup, Laundry Closet
Parking
- Parking description:Attached Carport, Concrete
New listings near 122 Treasure Drive
- New
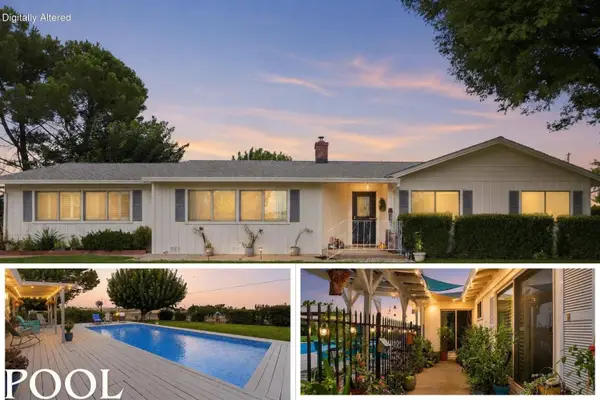 $450,000Active3 beds 2 baths1,970 sq. ft.
20810 Foley Road, Red Bluff, CA 96080
MLS# 20261243Listed by: JOSH BARKER REAL ESTATE - New
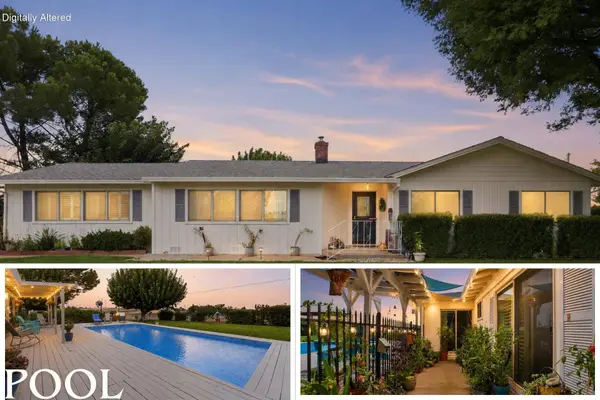 $449,900Active3 beds 2 baths1,970 sq. ft.
20810 Foley Road, Red Bluff, CA 96080
MLS# 26-4582Listed by: JOSH BARKER REAL ESTATE - New
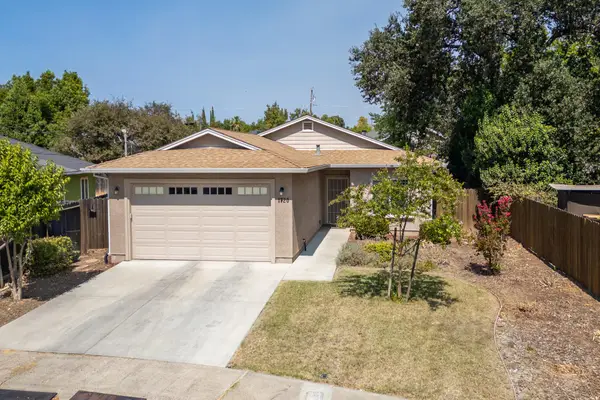 $339,900Active3 beds 2 baths1,340 sq. ft.
1720 Douglass Street, Red Bluff, CA 96080
MLS# 26-4564Listed by: NORTHSTATE REAL ESTATE PROFESSIONALS - New
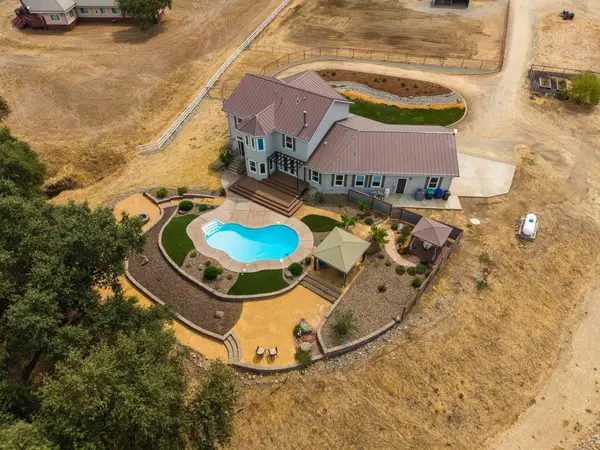 $1,100,000Active4 beds 3 baths2,596 sq. ft.
17925 Rivers Edge Drive, Red Bluff, CA 96080
MLS# 26-4570Listed by: WAHLUND & CO. REALTY GROUP - New
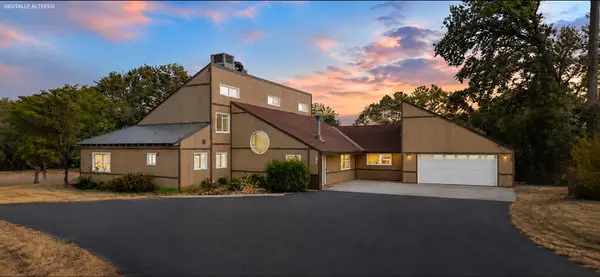 $550,000Active4 beds 4 baths2,920 sq. ft.
21445 Wilcox Road, Red Bluff, CA 96080
MLS# 26-4560Listed by: JOSH BARKER REAL ESTATE - New
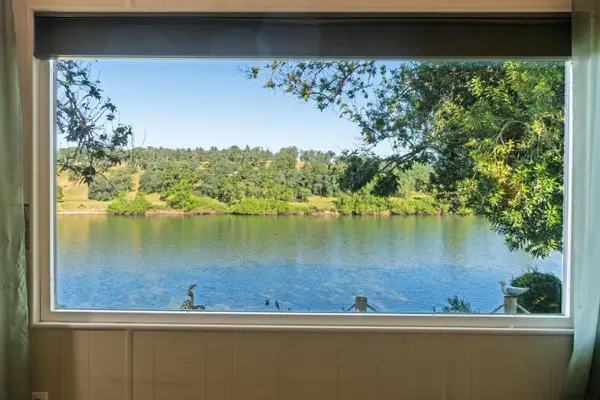 $59,888Active2 beds 2 baths1,440 sq. ft.
600 Rio Vista, RED BLUFF, CA 96080
MLS# 82059415Listed by: EXP REALTY OF CALIFORNIA INC
- New
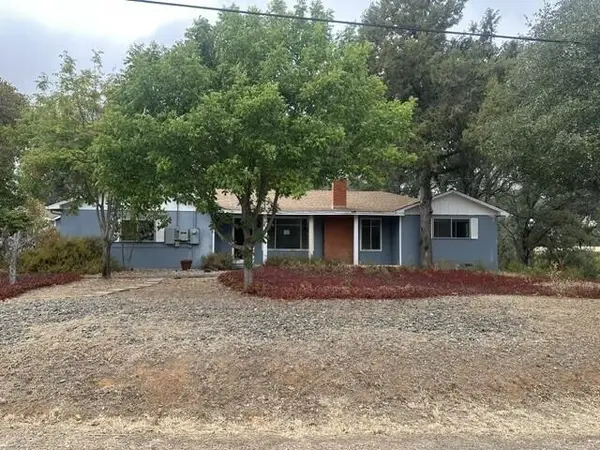 $314,000Active3 beds 2 baths2,308 sq. ft.
14575 Kinney Avenue, Red Bluff, CA 96080
MLS# 26-4555Listed by: BANNER REAL ESTATE - New
 $229,000Active3 beds 2 baths1,440 sq. ft.
18120 Johnson Road, Red Bluff, CA 96080
MLS# 20261237Listed by: COLDWELL BANKER SELECT REAL ESTATE - New
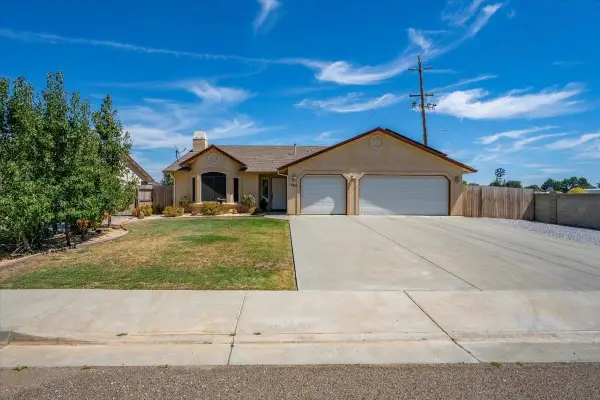 $419,900Active3 beds 2 baths1,731 sq. ft.
1325 Crosspoint Court, Red Bluff, CA 96080
MLS# 20261234Listed by: COLDWELL BANKER SELECT REAL ESTATE - New
 $425,000Active3 beds 2 baths2,317 sq. ft.
101 Sherman Drive, Red Bluff, CA 96080
MLS# 20261230Listed by: JOANNA WING BROKERAGE


Protect your home and budget from life's surprises with an Assurant Home Warranty, backed by a partner that supports you through every step of homeownership. Explore Plans.
© 2026 Better Homes and Gardens Real Estate LLC. An Anywhere Real Estate company. All rights reserved. Better Homes and Gardens® Real Estate is a registered trademark owned by Meredith Operations Corporation, licensed to Better Homes and Gardens Real Estate LLC and used with permission. Better Homes and Gardens Real Estate LLC fully supports the principles of the Fair Housing Act and the Equal Opportunity Act. Listing information is deemed reliable but is not guaranteed accurate.
Each office is independently owned and operated.
Any services or products provided by third parties are not provided by, affiliated with or related to Better Homes and Gardens Real Estate LLC, or its affiliated companies.