
12910 Ivy Lane, Red Bluff, CA 96080
Local realty services provided by:Better Homes and Gardens Real Estate Results
12910 Ivy Lane,Red Bluff, CA 96080
$450,000
- 4 Beds
- 2 Baths
- 2,060 sq. ft.
- Single family
- Active
Listed by: eddy price
Office: exp realty of california, inc.
MLS#:26-5604
Source:CA_SAR
Price summary
- Price:$450,000
- Price per sq. ft.:$218.45
About this home
Move-in ready in desirable Live Oak Acres! This 4-bedroom, 2-bath, 2060 sqft home with 3 car garage offers an inviting open layout with soaring ceilings and expansive windows. The kitchen features maple cabinetry, Corian countertops, and an island with a breakfast bar, flowing seamlessly into the spacious great room with built-in speakers--an ideal setting for entertaining.
Tile flooring extends throughout the main living areas, with carpet in the bedrooms and ceiling fans in every room. The spacious primary suite offers sliding-door access to the backyard, dual sinks, a walk-in tile shower with two showerheads, and a generous walk-in closet.
Enjoy outdoor living beneath the full-length covered patio overlooking a large lawn with concrete edging, multiple garden beds, and gravel walking paths. A 10′ x 8′ storage shed adds convenient storage, while concrete walkways surround the home. Double gates provide backyard access to a concrete driveway leading to 23′ x 30′ covered RV parking. Comfortable living, inviting outdoor spaces, and room for your RV--all in one appealing property!...
Contact an agent
Home facts
- Year built:2005
- Listing ID #:26-5604
- Added:1 day(s) ago
- Updated:October 02, 2026 at 05:03 PM
Rooms and interior
- Bedrooms:4
- Total bathrooms:2
- Full bathrooms:2
- Flooring:Tile
- Dining Description:Breakfast Bar, Dining Area
- Bathrooms Description:Double Vanity
- Kitchen Description:Dishwasher, Exhaust Over Stove Microwave, Range/Oven, Refrigerator, Solid Surface Counter Tops
- Bedroom Description:Master Bedroom Suite, Split Bedroom Plan
- Living area:2,060 sq. ft.
Heating and cooling
- Cooling:Central
- Heating:Forced Air, Heating
Structure and exterior
- Roof:Composition
- Year built:2005
- Building area:2,060 sq. ft.
- Lot area:0.32 Acres
- Lot Features:City Lot, Level
- Architectural Style:Ranch
- Construction Materials:Stucco
- Foundation Description:Slab
Utilities
- Water:Multiple Users Well, Well
- Sewer:Septic
Finances and disclosures
- Price:$450,000
- Price per sq. ft.:$218.45
Features and amenities
- Laundry features:Hook-ups, Laundry Room
- Amenities:Double Pane Windows
Parking
- Parking description:Attached Garage, Off Street, RV Access/Parking
- Garage spaces:3
New listings near 12910 Ivy Lane
- New
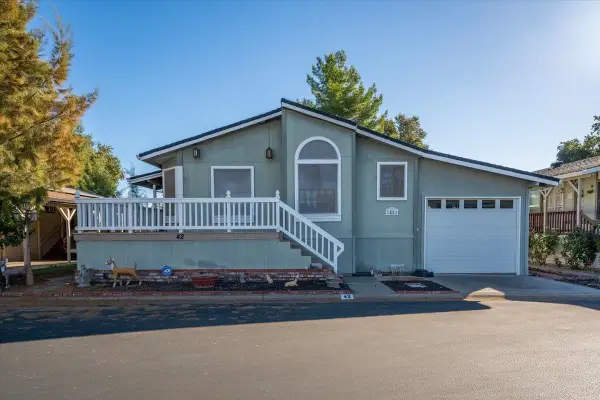 $210,000Active3 beds 2 baths1,680 sq. ft.
350 Gilmore Road #Space 42, Red Bluff, CA 96080
MLS# 20261394Listed by: HIVE REAL ESTATE GROUP, INC - New
 $949,900Active3 beds 3 baths2,016 sq. ft.
22309 Adobe Road, Red Bluff, CA 96080
MLS# 26-5489Listed by: RE/MAX TOP PROPERTIES - New
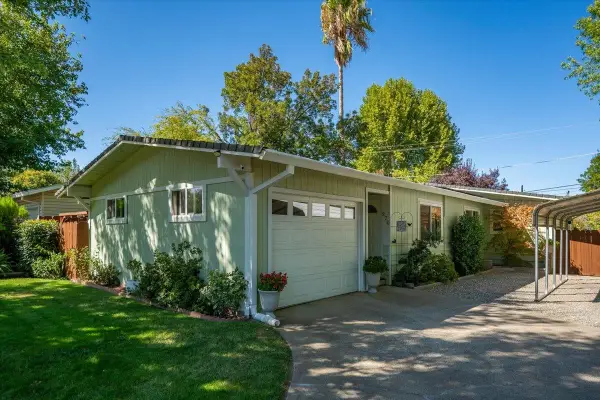 $349,000Active3 beds 2 baths1,288 sq. ft.
270 Karel Avenue, Red Bluff, CA 96080
MLS# 20261382Listed by: PREFERRED AGENTS R. E. - New
 $449,900Active4 beds 2 baths2,106 sq. ft.
1244 Lincoln Street #2, Red Bluff, CA 96080
MLS# 226122056Listed by: EXP REALTY OF NORTHERN CALIFORNIA, INC. - New
 $200,000Active0 Acres
24011 Bray, Red Bluff, CA 96080
MLS# SN26212523Listed by: MOLLER REALTY GROUP - New
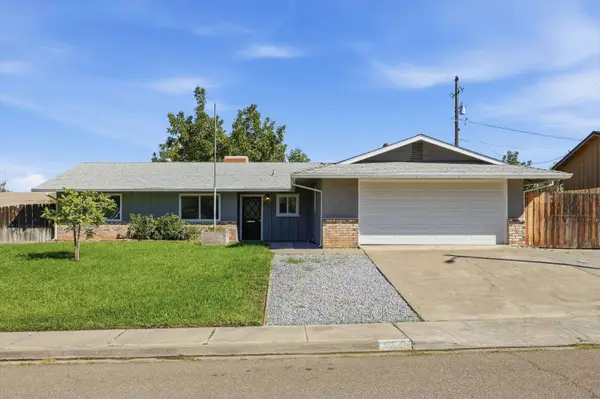 $339,000Active3 beds 2 baths1,400 sq. ft.
2440 Forward Way, Red Bluff, CA 96080
MLS# 20261381Listed by: RE/MAX TOP PROPERTIES - New
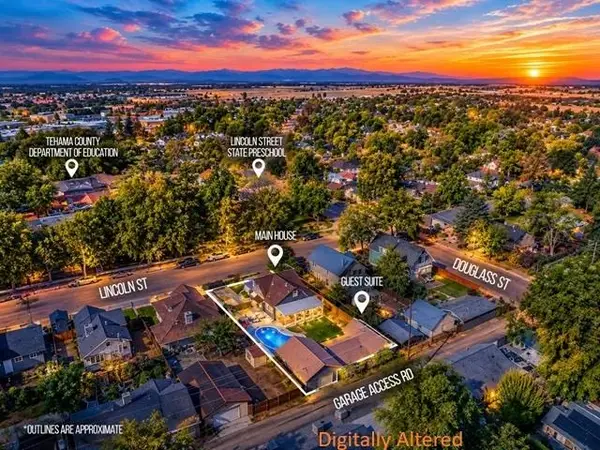 $449,900Active-- beds -- baths
1244 Lincoln Street, Red Bluff, CA 96080
MLS# 20261379Listed by: EXP REALTY OF NORTHERN CALIFORNIA - New
 $599,999Active4 beds 4 baths2,763 sq. ft.
21350 Wilcox Road, Red Bluff, CA 96080
MLS# 20261375Listed by: COLDWELL BANKER SELECT REAL ESTATE - New
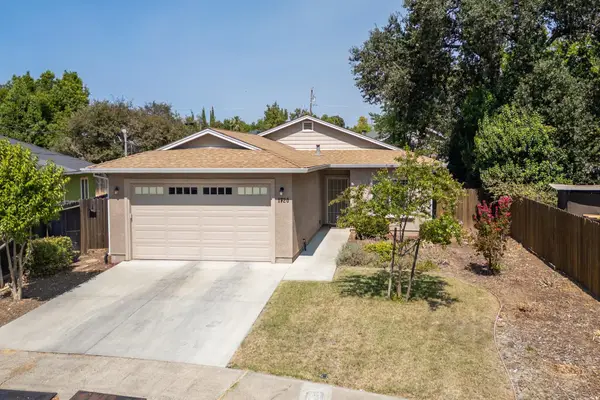 $329,900Active3 beds 2 baths1,340 sq. ft.
1720 Douglass Street, Red Bluff, CA 96080
MLS# 20261368Listed by: NORTHSTATE REAL ESTATE PROFESSIONALS


Protect your home and budget from life's surprises with an Assurant Home Warranty, backed by a partner that supports you through every step of homeownership. Explore Plans.
© 2026 Better Homes and Gardens Real Estate LLC. An Anywhere Real Estate company. All rights reserved. Better Homes and Gardens® Real Estate is a registered trademark owned by Meredith Operations Corporation, licensed to Better Homes and Gardens Real Estate LLC and used with permission. Better Homes and Gardens Real Estate LLC fully supports the principles of the Fair Housing Act and the Equal Opportunity Act. Listing information is deemed reliable but is not guaranteed accurate.
Each office is independently owned and operated.
Any services or products provided by third parties are not provided by, affiliated with or related to Better Homes and Gardens Real Estate LLC, or its affiliated companies.