
22068 Peacock Way, Red Bluff, CA 96080
Local realty services provided by:Better Homes and Gardens Real Estate Results
22068 Peacock Way,Red Bluff, CA 96080
$369,900
- 3 Beds
- 2 Baths
- 1,222 sq. ft.
- Single family
- Active
Listed by: stephanie l dodero
Office: re/max top properties
MLS#:26-6810
Source:CA_SAR
Price summary
- Price:$369,900
- Price per sq. ft.:$302.7
About this home
Discover the possibilities at this 3-bedroom, 2-bathroom home situated on 1.02 acres in Red Bluff! Offering a remodeled kitchen, a 2-car garage, and a large detached shop with two roll-up doors, this property combines comfortable living with plenty of space for hobbies, projects, storage, or workspace. The generous lot provides room to spread out and enjoy the added flexibility that comes with owning acreage. Whether you're looking for extra workspace, room for your projects, or a place to call home, this property offers a unique combination of features and opportunity. Don't miss your chance to make this Red Bluff property your own!
Contact an agent
Home facts
- Year built:1979
- Listing ID #:26-6810
- Added:1 day(s) ago
- Updated:November 11, 2026 at 10:50 PM
Rooms and interior
- Bedrooms:3
- Total bathrooms:2
- Full bathrooms:2
- Flooring:Carpet, Laminate, Vinyl
- Dining Description:Dining Area
- Kitchen Description:Dishwasher, Quartz Counter Tops, Range/Oven, Refrigerator
- Living area:1,222 sq. ft.
Heating and cooling
- Cooling:Central
- Heating:Forced Air, Heating
Structure and exterior
- Year built:1979
- Building area:1,222 sq. ft.
- Lot area:1.02 Acres
- Lot Features:Level
- Construction Materials:Stucco
- Foundation Description:Slab
Utilities
- Water:Single User Well, Well
- Sewer:Septic
Finances and disclosures
- Price:$369,900
- Price per sq. ft.:$302.7
Features and amenities
- Laundry features:In Garage
Parking
- Parking description:Attached Garage, RV Access/Parking
- Garage spaces:2
New listings near 22068 Peacock Way
- New
 $539,950Active4 beds 2 baths1,938 sq. ft.
1455 Acacia, Tehama, CA 96080
MLS# SN26241578Listed by: BETTER CHOICE REAL ESTATE - New
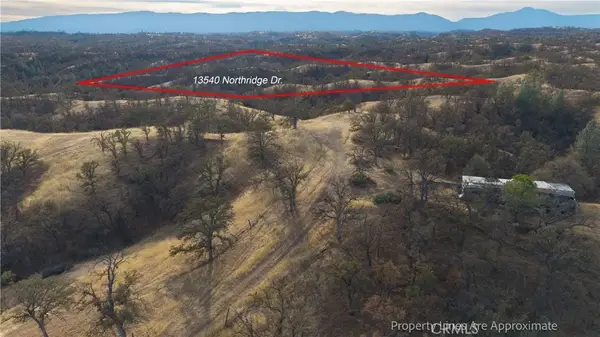 $44,999Active0 Acres
13600 Northridge, Red Bluff, CA 96080
MLS# SN26240918Listed by: EXP REALTY OF NORTHERN CALIFORNIA, INC. - New
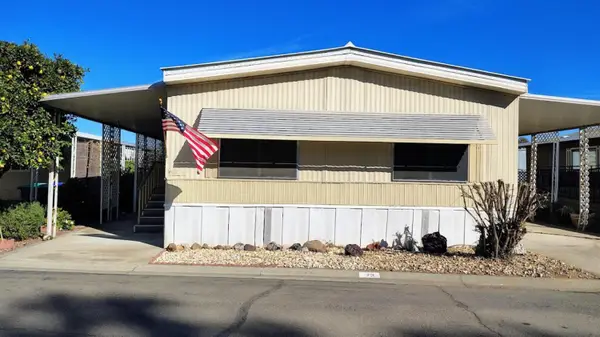 $15,000Active2 beds 2 baths1,200 sq. ft.
73 Casa Grande Dr, Red Bluff, CA 96080
MLS# 226136589Listed by: RELIANT REALTY - New
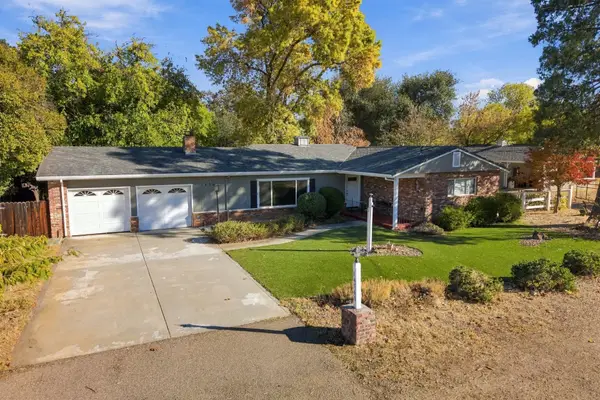 $435,000Active3 beds 2 baths1,782 sq. ft.
14548 Kinney Avenue, Red Bluff, CA 96080
MLS# 20261559Listed by: JOSH BARKER REAL ESTATE - New
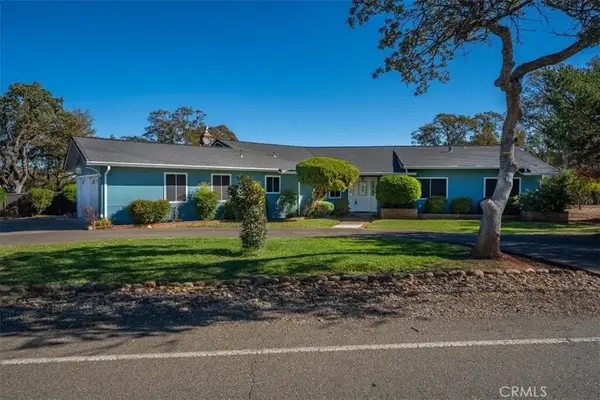 $489,000Active3 beds 3 baths2,072 sq. ft.
21720 Wilcox Road, Red Bluff, CA 96080
MLS# SN26239516Listed by: PREFERRED AGENTS REAL ESTATE - - New
 $435,000Active3 beds 2 baths1,782 sq. ft.
14548 Kinney Avenue, Red Bluff, CA 96080
MLS# 26-6772Listed by: JOSH BARKER REAL ESTATE - New
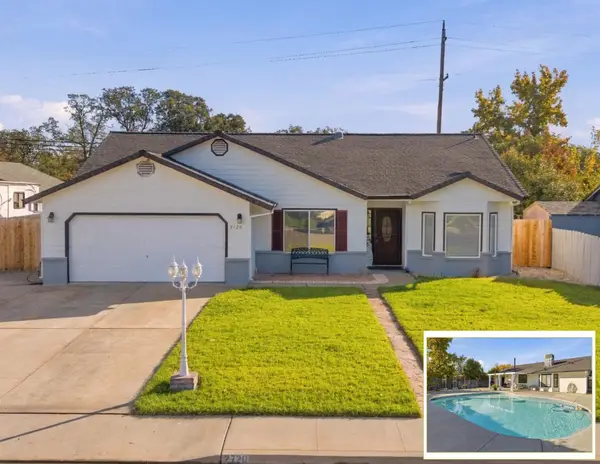 $427,000Active3 beds 2 baths1,750 sq. ft.
2720 Cimarron Drive, Red Bluff, CA 96080
MLS# 20261550Listed by: JOSH BARKER REAL ESTATE - New
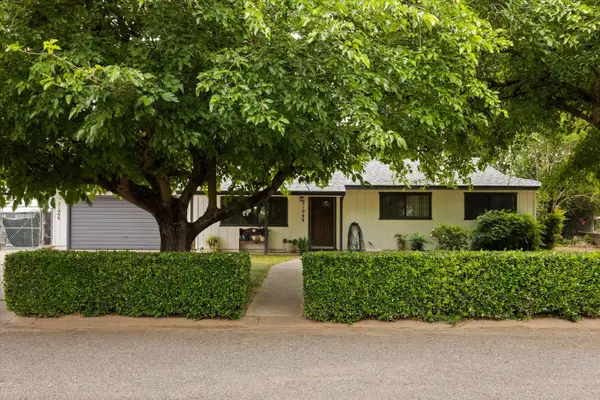 $339,000Active3 beds 2 baths1,656 sq. ft.
21999 Riverside Drive, Red Bluff, CA 96080
MLS# 20261549Listed by: RE/MAX TOP PROPERTIES - New
 $499,000Active3 beds 2 baths1,816 sq. ft.
3 Dunvin Court, Red Bluff, CA 96080
MLS# 26-6736Listed by: JOSH BARKER REAL ESTATE


Protect your home and budget from life's surprises with an Assurant Home Warranty, backed by a partner that supports you through every step of homeownership. Explore Plans.
© 2026 Better Homes and Gardens Real Estate LLC. An Anywhere Real Estate company. All rights reserved. Better Homes and Gardens® Real Estate is a registered trademark owned by Meredith Operations Corporation, licensed to Better Homes and Gardens Real Estate LLC and used with permission. Better Homes and Gardens Real Estate LLC fully supports the principles of the Fair Housing Act and the Equal Opportunity Act. Listing information is deemed reliable but is not guaranteed accurate.
Each office is independently owned and operated.
Any services or products provided by third parties are not provided by, affiliated with or related to Better Homes and Gardens Real Estate LLC, or its affiliated companies.