
1515 Lincoln Street, Red Bluff, CA 96080
Local realty services provided by:Better Homes and Gardens Real Estate Results
1515 Lincoln Street,Red Bluff, CA 96080
$224,900
- 2 Beds
- 2 Baths
- 1,204 sq. ft.
- Single family
- Pending
Listed by: nolan e parsons, bill parsons
Office: parsons realty
MLS#:26-3160
Source:CA_SAR
Price summary
- Price:$224,900
- Price per sq. ft.:$186.79
About this home
Move-in ready with a detached garage/workshop featuring an evaporative cooler and convenient rear alley access, this updated 2-bedroom, 2-bath home combines modern updates with the functional space many buyers are looking for.
Inside, the bright interior features updated flooring and a well-designed floor plan that makes excellent use of the home's 1,204± square feet. The kitchen offers ample cabinet storage and an efficient layout, while the adjoining living spaces create a comfortable setting for everyday living and entertaining.
The detached garage/workshop provides exceptional flexibility for hobbies, projects, storage, parking, or a dedicated workspace. Rear alley access makes the shop easily accessible while adding convenience for vehicles, trailers, or equipment.
Outside, the fenced backyard offers room for pets, gardening, or outdoor gatherings beneath mature shade trees. A covered front porch creates a welcoming entry, and the RV parking adds even more versatility for recreational vehicles, boats, or additional covered storage.
Conveniently located near schools, parks, shopping, and downtown Red Bluff, this well-maintained home offers a combination of updates, workspace, and functionality that is uncommon in this price range....
Contact an agent
Home facts
- Year built:1984
- Listing ID #:26-3160
- Added:9 day(s) ago
- Updated:July 10, 2026 at 09:53 PM
Rooms and interior
- Bedrooms:2
- Total bathrooms:2
- Full bathrooms:2
- Flooring:Vinyl
- Kitchen Description:Range/Oven
- Bedroom Description:Master Bedroom Suite, Split Bedroom Plan
- Living area:1,204 sq. ft.
Heating and cooling
- Cooling:Evaporative, Window
- Heating:Furnace Wall, Heating, Wood Stove
Structure and exterior
- Year built:1984
- Building area:1,204 sq. ft.
- Lot area:0.16 Acres
- Lot Features:City Lot, Level
- Architectural Style:Contemporary
- Construction Materials:Wood Siding
- Foundation Description:Raised
Utilities
- Water:Public
- Sewer:Public Sewer
Finances and disclosures
- Price:$224,900
- Price per sq. ft.:$186.79
Features and amenities
- Laundry features:Hook-ups, In Unit
- Amenities:Double Pane Windows
Parking
- Parking description:Boat, Off Street, Oversized Parking, RV Access/Parking
New listings near 1515 Lincoln Street
- New
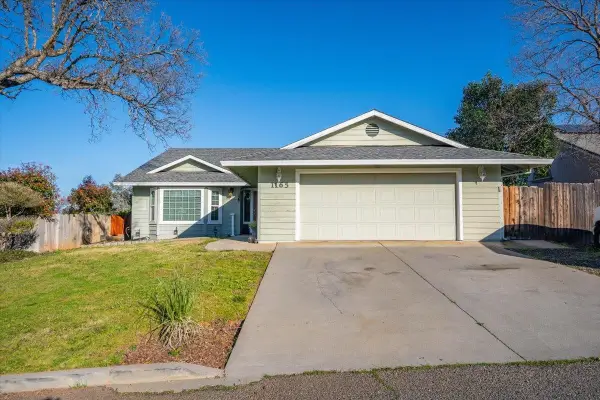 $359,000Active3 beds 2 baths1,756 sq. ft.
1165 Jennifer Lynn Drive, Red Bluff, CA 96080
MLS# 20260896Listed by: COLDWELL BANKER SELECT REAL ESTATE - New
 $292,000Active3 beds 2 baths1,170 sq. ft.
13742 Trinity, Red Bluff, CA 96080
MLS# SN26150125Listed by: NEXTHOME NORTH VALLEY REALTY
- New
 $550,000Active-- beds -- baths
21785 Bend Ferry Road, Red Bluff, CA 96080
MLS# 26-3284Listed by: LPT REALTY, INC. - New
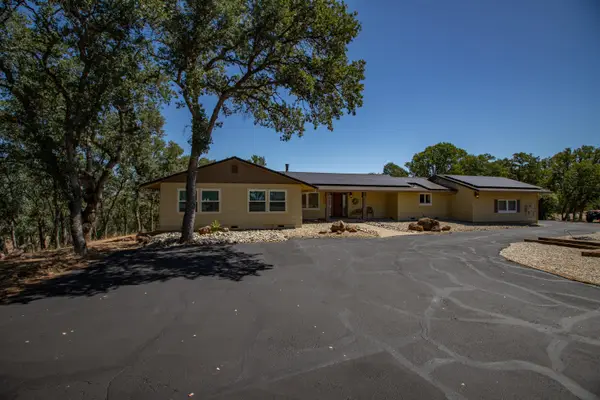 $595,000Active3 beds 2 baths2,228 sq. ft.
21370 Wilcox Road, Red Bluff, CA 96080
MLS# 26-3255Listed by: EXP REALTY OF CALIFORNIA, INC. - New
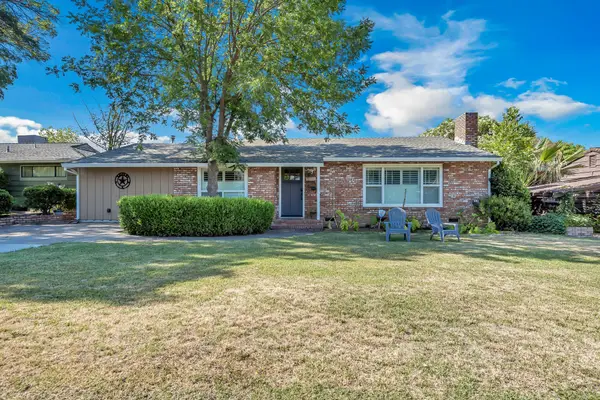 $385,000Active3 beds 2 baths1,544 sq. ft.
216 Treasure Drive, Red Bluff, CA 96080
MLS# 26-3240Listed by: RELEVANT REAL ESTATE - New
 $759,500Active3 beds 3 baths2,422 sq. ft.
22560 Adobe Road, Red Bluff, CA 96080
MLS# SN26145133Listed by: ELLIS & COMPANY REAL ESTATE - Open Sat, 12 to 3pmNew
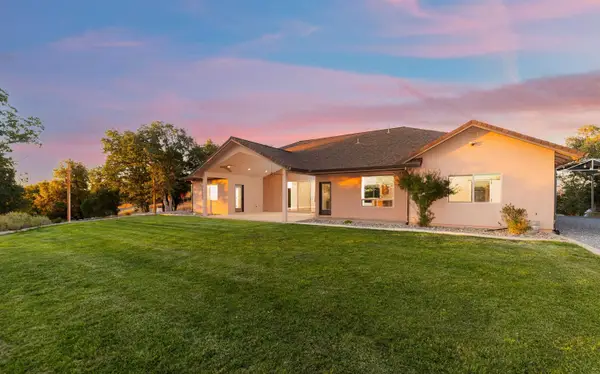 $655,000Active3 beds 3 baths2,308 sq. ft.
21735 Hidy Way, Red Bluff, CA 96080
MLS# 20260848Listed by: REAL BROKERAGE TECHNOLOGIES - New
 $759,500Active3 beds 3 baths1,991 sq. ft.
22650 Adobe Road, Red Bluff, CA 96080
MLS# 26-3218Listed by: ELLIS & COMPANY REAL ESTATE - New
 $190,000Active4 beds 2 baths1,746 sq. ft.
1036 Johnson Street, Red Bluff, CA 96080
MLS# SN26143959Listed by: PLATINUM PARTNERS REAL ESTATE - New
 $163,800Active2 beds 1 baths800 sq. ft.
420 Griffin, Red Bluff, CA 96080
MLS# SR26143992Listed by: SKYHILL PROPERTIES


Protect your home and budget from life's surprises with an Assurant Home Warranty, backed by a partner that supports you through every step of homeownership. Explore Plans.
© 2026 Better Homes and Gardens Real Estate LLC. An Anywhere Real Estate company. All rights reserved. Better Homes and Gardens® Real Estate is a registered trademark owned by Meredith Operations Corporation, licensed to Better Homes and Gardens Real Estate LLC and used with permission. Better Homes and Gardens Real Estate LLC fully supports the principles of the Fair Housing Act and the Equal Opportunity Act. Listing information is deemed reliable but is not guaranteed accurate.
Each office is independently owned and operated.
Any services or products provided by third parties are not provided by, affiliated with or related to Better Homes and Gardens Real Estate LLC, or its affiliated companies.