
22650 Adobe Road, Red Bluff, CA 96080
Local realty services provided by:Better Homes and Gardens Real Estate Results
22650 Adobe Road,Red Bluff, CA 96080
$725,000
- 3 Beds
- 3 Baths
- 1,991 sq. ft.
- Single family
- Active
Listed by: tara ellis
Office: ellis & company real estate
MLS#:26-3218
Source:CA_SAR
Price summary
- Price:$725,000
- Price per sq. ft.:$364.14
About this home
Set against the scenic backdrop of the Sacramento River, this exceptional Surrey Village property offers privacy, comfort, and resort-style living on 1.81 picturesque acres. Designed to showcase its incredible setting, the custom-built 3-bedroom, 3-bath home features expansive picture windows that capture breathtaking river views while filling the interior with natural light. Inside, you'll find soaring ceilings, an open floor plan, neutral finishes, and a spacious living room anchored by a cozy wood stove. The well-appointed kitchen offers wood cabinetry, tile countertops, stainless steel appliances, an electric range, a center island with breakfast bar seating, and generous workspace. Just outside, the expansive deck provides the perfect place to enjoy morning coffee, entertain guests, or simply relax while taking in the panoramic river views. The primary suite features private deck access, ample closet space, and an en suite bath with a large vanity and tiled walk-in shower. Built for comfort and efficiency, the home includes owned solar, a propane-powered backup generator, a dedicated mini-split in the primary suite, and a security system. The lower level offers a spacious bonus room with a full bath, creating excellent flexibility for guest quarters, multigenerational living, a home office, or potential ADU conversion. Outside, enjoy your own private retreat with a sparkling in-ground pool overlooking the river, creating the perfect setting for entertaining or enjoying unforgettable sunsets. A 30' x 32' shop provides abundant space for projects, storage, or recreational equipment. Combining stunningSacramento River views, owned solar, a pool, versatile living space, and an impressive shop, this one-of-a-kind property offers the perfect blend of tranquility, functionality, and everyday enjoyment....
Contact an agent
Home facts
- Year built:1991
- Listing ID #:26-3218
- Added:50 day(s) ago
- Updated:August 23, 2026 at 02:52 PM
Rooms and interior
- Bedrooms:3
- Total bathrooms:3
- Full bathrooms:3
- Flooring:Tile, Wall to Wall Carpet
- Dining Description:Dining Area
- Kitchen Description:Built-in Microwave, Range/Oven
- Living area:1,991 sq. ft.
Heating and cooling
- Cooling:Central
- Heating:Forced Air, Heating
Structure and exterior
- Year built:1991
- Building area:1,991 sq. ft.
- Lot area:1.81 Acres
- Architectural Style:Contemporary
- Construction Materials:Stucco
- Foundation Description:Slab
- Levels:2 Story
Utilities
- Water:Single User Well, Well
- Sewer:Septic
Finances and disclosures
- Price:$725,000
- Price per sq. ft.:$364.14
Features and amenities
- Amenities:Skylight(s)
Parking
- Total parking spaces:4
New listings near 22650 Adobe Road
- New
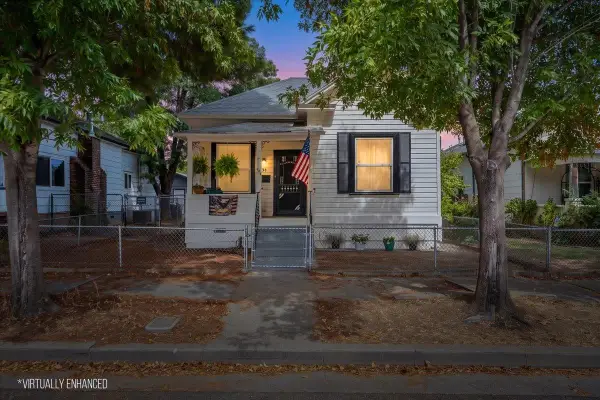 $225,000Active2 beds 1 baths900 sq. ft.
524 Madison Street, Red Bluff, CA 96080
MLS# 20261188Listed by: HIVE REAL ESTATE GROUP, INC - New
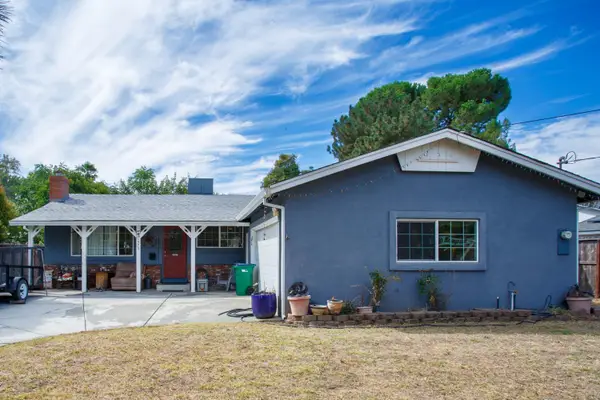 $285,000Active3 beds 2 baths1,121 sq. ft.
1575 Valerie Way, Red Bluff, CA 96080
MLS# 226106239Listed by: AVONYA - New
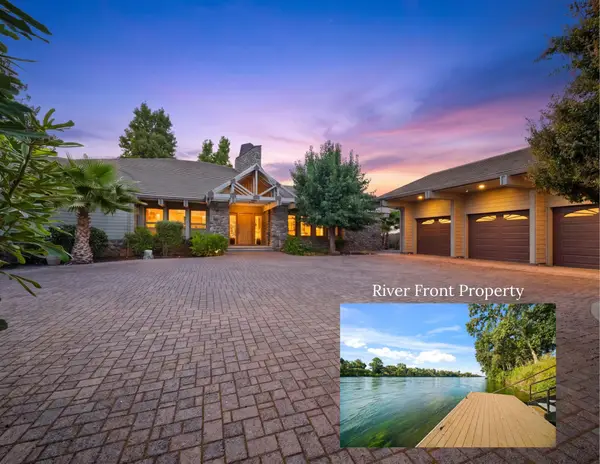 $1,100,000Active3 beds 4 baths2,902 sq. ft.
22611 Adobe Road, Red Bluff, CA 96080
MLS# 26-4150Listed by: REAL BROKERAGE TECHNOLOGIES - New
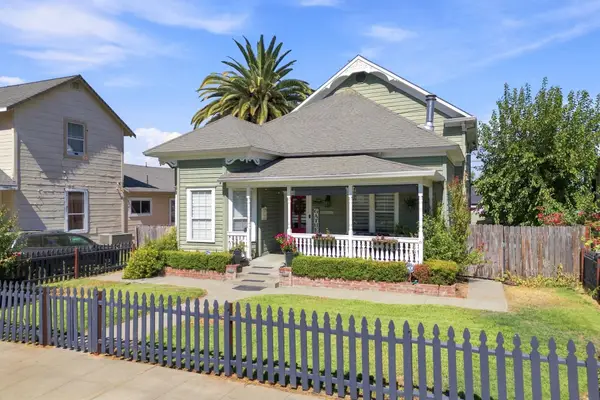 $439,900Active5 beds 2 baths2,295 sq. ft.
1138 Washington Street, Red Bluff, CA 96080
MLS# 20261185Listed by: JOSH BARKER REAL ESTATE - New
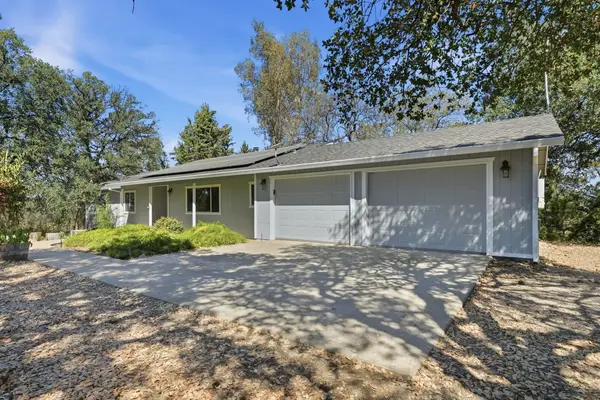 $430,000Active2 beds 2 baths1,569 sq. ft.
16230 Skyline Drive, Red Bluff, CA 96080
MLS# 20261177Listed by: JOSH BARKER REAL ESTATE - New
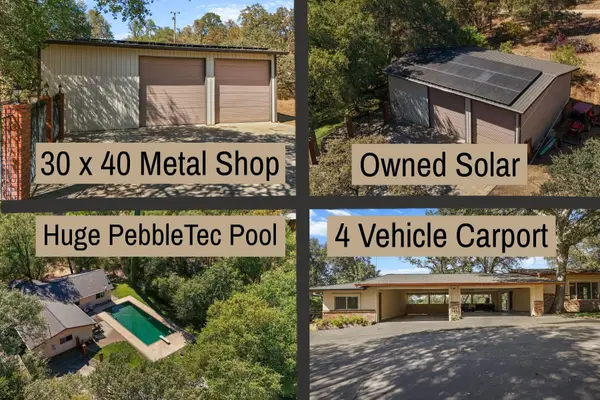 $625,000Active3 beds 3 baths2,438 sq. ft.
18760 Reeds Creek Road, Red Bluff, CA 96080
MLS# 26-3924Listed by: MAGNOLIA HOMES - New
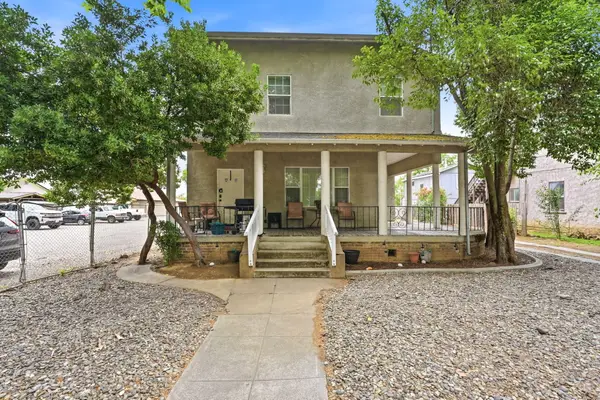 $425,000Active-- beds -- baths
1020 Washington Street, Red Bluff, CA 96080
MLS# 26-3913Listed by: YOUNG AND COMPANY REAL ESTATE - New
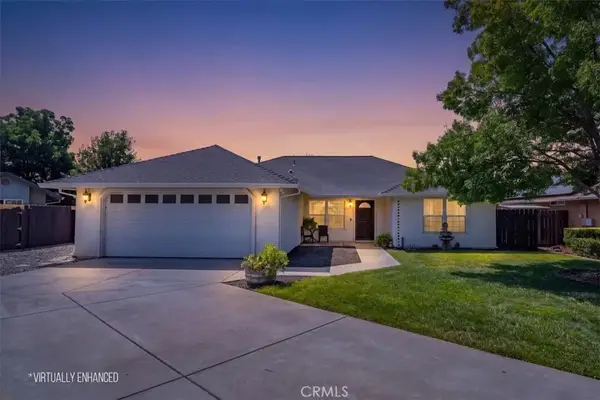 $359,000Active4 beds 2 baths1,469 sq. ft.
1465 Crosspoint Way, Red Bluff, CA 96080
MLS# SN26178344Listed by: HIVE REAL ESTATE GROUP, INC - New
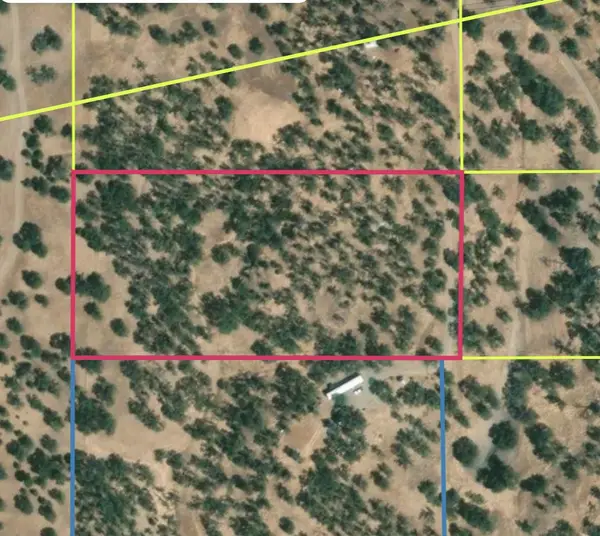 $51,500Active4.87 Acres
0 Old Mission Drive, Red Bluff, CA 96080
MLS# 226103130Listed by: REAL BROKER TECHNOLOGIES - New
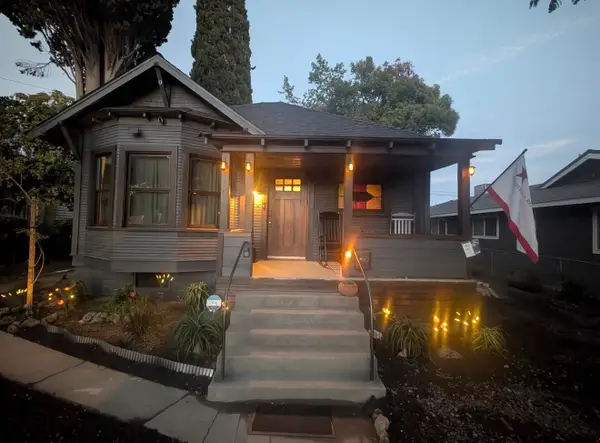 $319,000Active2 beds 2 baths1,054 sq. ft.
620 Lincoln Street, Red Bluff, CA 96080
MLS# 26-3877Listed by: RE/MAX TOP PROPERTIES


Protect your home and budget from life's surprises with an Assurant Home Warranty, backed by a partner that supports you through every step of homeownership. Explore Plans.
© 2026 Better Homes and Gardens Real Estate LLC. An Anywhere Real Estate company. All rights reserved. Better Homes and Gardens® Real Estate is a registered trademark owned by Meredith Operations Corporation, licensed to Better Homes and Gardens Real Estate LLC and used with permission. Better Homes and Gardens Real Estate LLC fully supports the principles of the Fair Housing Act and the Equal Opportunity Act. Listing information is deemed reliable but is not guaranteed accurate.
Each office is independently owned and operated.
Any services or products provided by third parties are not provided by, affiliated with or related to Better Homes and Gardens Real Estate LLC, or its affiliated companies.