
1540 El Cerrito Drive, Red Bluff, CA 96080
Local realty services provided by:Better Homes and Gardens Real Estate Results
1540 El Cerrito Drive,Red Bluff, CA 96080
$240,000
- 3 Beds
- 2 Baths
- 1,192 sq. ft.
- Single family
- Active
Listed by: savannah carlson
Office: re/max top properties
MLS#:20261262
Source:CA_THCAR
Price summary
- Price:$240,000
- Price per sq. ft.:$201.34
About this home
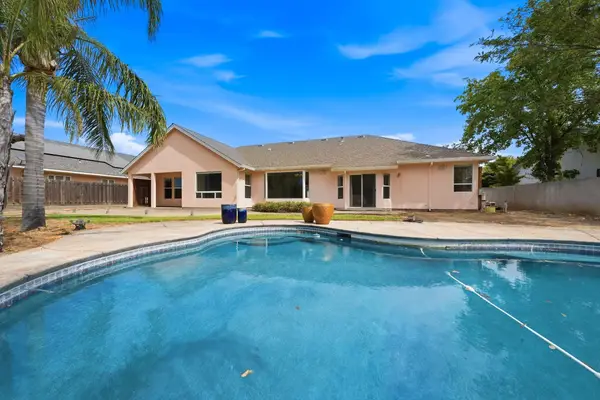
Bring Your Vision to 1540 El Cerrito Drive! This Red Bluff home is ready for the perfect buyer with a little vision and TLC. Featuring a comfortable layout and a nice-sized yard, this property offers an opportunity to create a home that truly reflects your style. The living room features a cozy fireplace, creating a warm and inviting space to gather and relax. Step outside to the backyard, where established shade provides a pleasant spot to enjoy the outdoors. The quiet neighborhood adds to the appeal, offering a peaceful setting while still being close to the conveniences of Red Bluff. Whether you’re looking for a project to make your own, an investment opportunity, or a place to put down roots, 1540 El Cerrito Drive is ready for someone to unlock its potential. Come take a look and imagine what you can make of it!
Contact an agent
Home facts
- Year built:1961
- Listing ID #:20261262
- Added:4 day(s) ago
- Updated:September 10, 2026 at 08:48 PM
Rooms and interior
- Bedrooms:3
- Total bathrooms:2
- Full bathrooms:2
- Kitchen Description:Dishwasher, Refrigerator
- Basement:Yes
- Living area:1,192 sq. ft.
Heating and cooling
- Cooling:Central Air
- Heating:Central
- Central air:Yes
Structure and exterior
- Roof:Composition
- Year built:1961
- Building area:1,192 sq. ft.
- Lot area:0.19 Acres
- Lot Features:Trees
- Construction Materials:Stucco
- Exterior Features:Covered, Patio, Shed
- Foundation Description:PillarPostPier
Utilities
- Water:Public
Finances and disclosures
- Price:$240,000
- Price per sq. ft.:$201.34
Features and amenities
- Appliances:Dishwasher, Refrigerator
- Laundry features:Dryer, In Garage
Parking
- Parking description:Attached, Concrete, Garage
- Garage:Yes
- Garage spaces:2
New listings near 1540 El Cerrito Drive
- Coming Soon
 $599,000Coming Soon4 beds 2 baths3,320 sq. ft.
195 Howell Avenue, Red Bluff, CA 96080
MLS# SN26195635Listed by: EXP REALTY OF NORTHERN CALIFORNIA, INC. - New
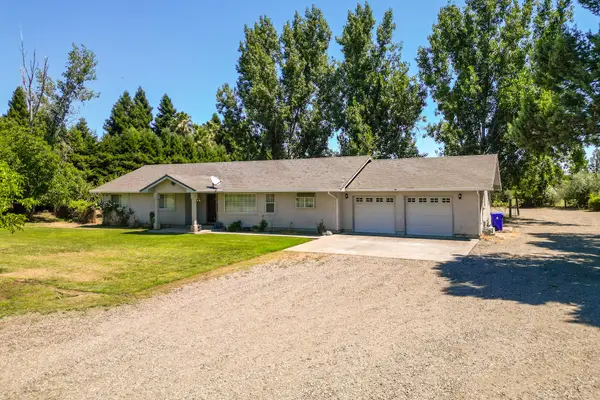 $499,000Active3 beds 2 baths1,816 sq. ft.
3 Dunvin Court, Red Bluff, CA 96080
MLS# 26-4825Listed by: JOSH BARKER REAL ESTATE - New
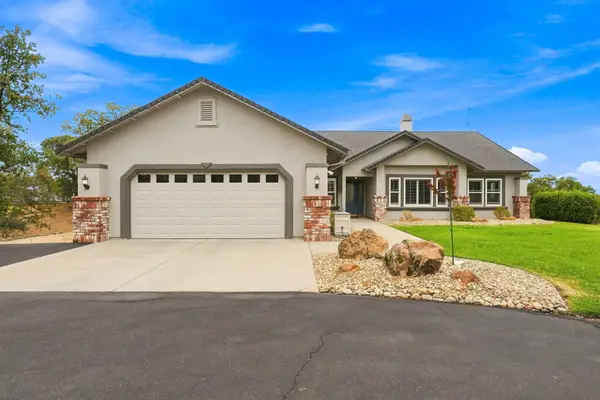 $650,000Active3 beds 2 baths2,114 sq. ft.
14175 Woodrose Place, Red Bluff, CA 96080
MLS# 26-4816Listed by: REAL BROKERAGE TECHNOLOGIES - New
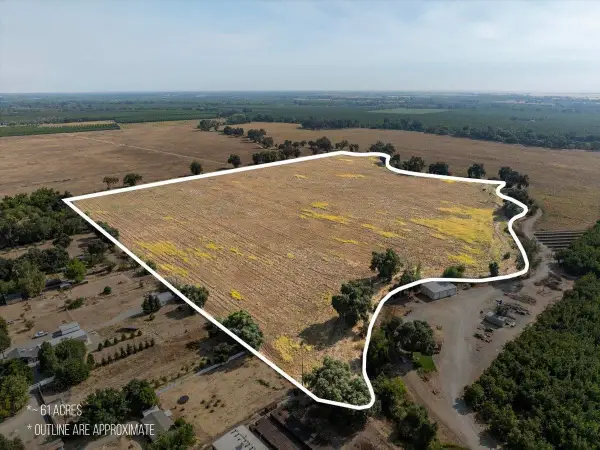 $745,500Active59.71 Acres
000 Hwy 99 E, Red Bluff, CA 96080
MLS# 20261273Listed by: CALIFORNIA OUTDOOR PROPERTIES - New
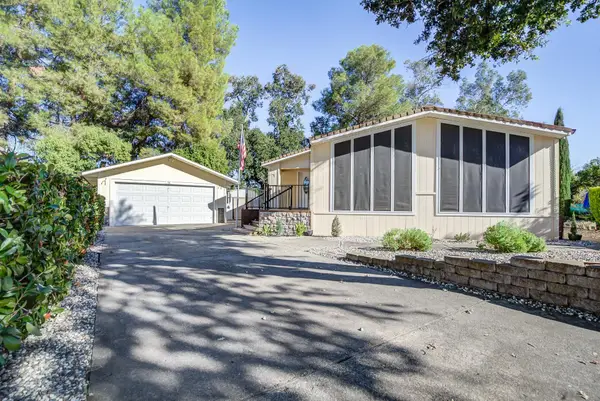 $239,900Active2 beds 2 baths1,764 sq. ft.
350 Gilmore Road #Space 71, Red Bluff, CA 96080
MLS# 20261272Listed by: COLDWELL BANKER SELECT REAL ESTATE - New
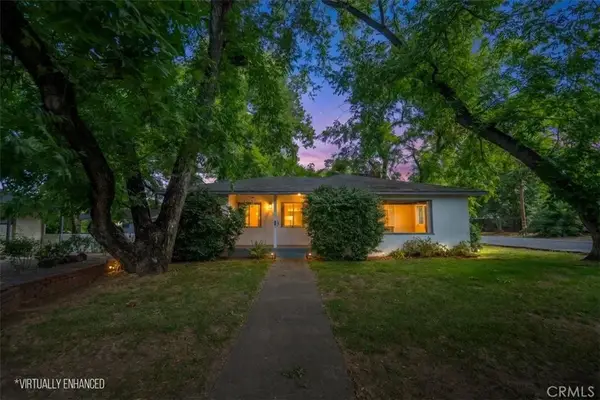 $300,000Active4 beds 2 baths1,563 sq. ft.
330 Belle Mill Road, Red Bluff, CA 96080
MLS# SN26197067Listed by: HIVE REAL ESTATE GROUP, INC - New
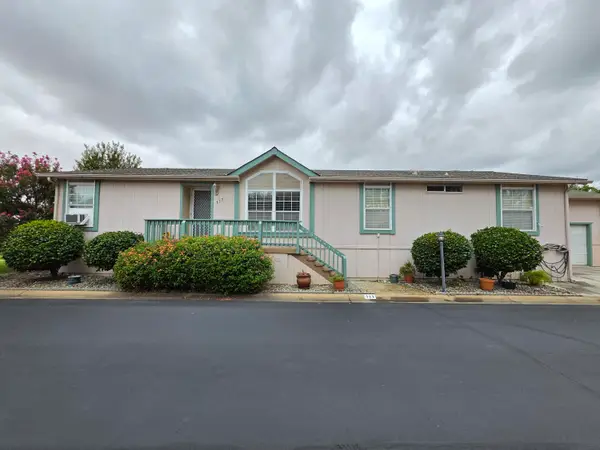 $225,000Active3 beds 2 baths1,560 sq. ft.
350 Gilmore Rd Road, Red Bluff, CA 96080
MLS# 26-4718Listed by: KELLER WILLIAMS REALTY CHICO - New
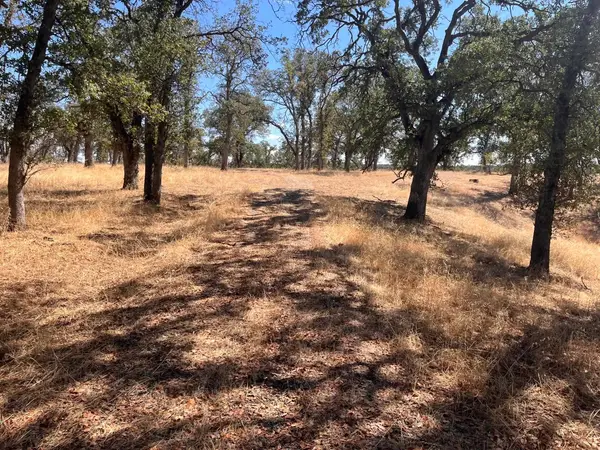 $230,000Active31.98 Acres
32 Mccoy Road, Red Bluff, CA 96080
MLS# 20261267Listed by: RE/MAX TOP PROPERTIES - Open Sat, 1:30 to 3:30pmNew
 $225,000Active3 beds 2 baths1,560 sq. ft.
350 Gilmore Rd #111, Red Bluff, CA 96080
MLS# SN26196139Listed by: KELLER WILLIAMS REALTY CHICO AREA - New
 $734,999Active4 beds 3 baths2,667 sq. ft.
70 Agua Verdi Drive, Red Bluff, CA 96080
MLS# 20261265Listed by: RE/MAX TOP PROPERTIES


Protect your home and budget from life's surprises with an Assurant Home Warranty, backed by a partner that supports you through every step of homeownership. Explore Plans.
© 2026 Better Homes and Gardens Real Estate LLC. An Anywhere Real Estate company. All rights reserved. Better Homes and Gardens® Real Estate is a registered trademark owned by Meredith Operations Corporation, licensed to Better Homes and Gardens Real Estate LLC and used with permission. Better Homes and Gardens Real Estate LLC fully supports the principles of the Fair Housing Act and the Equal Opportunity Act. Listing information is deemed reliable but is not guaranteed accurate.
Each office is independently owned and operated.
Any services or products provided by third parties are not provided by, affiliated with or related to Better Homes and Gardens Real Estate LLC, or its affiliated companies.