
18615 Wyness Drive, Red Bluff, CA 96080
Local realty services provided by:Better Homes and Gardens Real Estate Results
18615 Wyness Drive,Red Bluff, CA 96080
$370,000
- 3 Beds
- 2 Baths
- 1,524 sq. ft.
- Single family
- Active
Listed by: rachael kordzikowski
Office: river city realty
MLS#:26-6672
Source:CA_SAR
Price summary
- Price:$370,000
- Price per sq. ft.:$242.78
About this home
Welcome to over 12 acres of flat and rolling oaks. The views from the wrap-around deck are outstanding, overlooking the valley below and the foothills. Just imagine your sunrises and sunsets here.This home was custom-built and has had only one owner--it is still preserved within the family. It sits back off the road, offering a private, peaceful feel. The layout features over 1,500 square feet, plus three spacious bedrooms and two full baths. The master bedroom is spacious and includes its own sliding door opening onto the deck. In the bathrooms, the showers showcase original tile work that remains in pristine condition. The spacious family room features a wood-burning stove that has recently been polished and is ready to host your evening gatherings, while the window seats add a nice, welcoming touch. The oversized kitchen has plenty of room for a large dining table against the wall, alongside an additional dining table setup in the bay window/breakfast nook.
Outside, the wrap-around deck was recently stained, and the access ramp was remodeled. The detached two-car garage has room for all of your storage needs, and there is also plenty of room on the property to park an RV or a boat. If an ADU is what you desire, there is a flat space along the driveway with power already in place. There is plenty of room for a shop or barn as well if that is on your list. Additionally, a dedicated shed houses the well equipment with room for extra storage. This property has so much potential to be your dream ranch....
Contact an agent
Home facts
- Year built:1991
- Listing ID #:26-6672
- Added:2 day(s) ago
- Updated:November 03, 2026 at 09:13 PM
Rooms and interior
- Bedrooms:3
- Total bathrooms:2
- Full bathrooms:2
- Flooring:Carpet, Vinyl
- Dining Description:Breakfast Bar
- Kitchen Description:Dishwasher, Range/Oven, Refrigerator, Solid Surface Counter Tops
- Living area:1,524 sq. ft.
Heating and cooling
- Cooling:Central
- Heating:Heating, Wood Stove
Structure and exterior
- Roof:Composition
- Year built:1991
- Building area:1,524 sq. ft.
- Lot area:12.39 Acres
- Lot Features:Level, Private, Secluded
- Architectural Style:Ranch
- Construction Materials:Stucco
- Foundation Description:Raised
Utilities
- Water:Private, Single User Well, Well
- Sewer:Septic
Finances and disclosures
- Price:$370,000
- Price per sq. ft.:$242.78
Features and amenities
- Laundry features:In Kitchen
- Amenities:Double Pane Windows, Gated
Parking
- Parking description:RV Access/Parking
- Garage spaces:2
New listings near 18615 Wyness Drive
- New
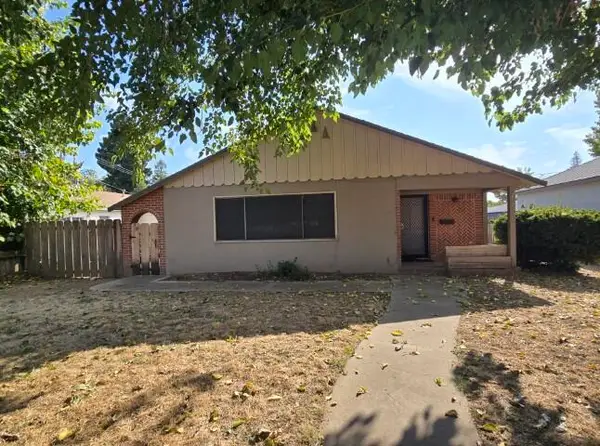 $239,900Active2 beds 1 baths1,254 sq. ft.
321 Antelope Boulevard, Red Bluff, CA 96080
MLS# 26-6673Listed by: SHASTA SOTHEBY'S INTERNATIONAL REALTY - New
 $295,000Active3 beds 2 baths1,100 sq. ft.
415 Homestead Drive, Red Bluff, CA 96080
MLS# 20261537Listed by: PREFERRED AGENTS R. E. - New
 $550,000Active6 beds 3 baths912 sq. ft.
13734 Trinity, Red Bluff, CA 96080
MLS# SN26234940Listed by: JEMM REALTY
- New
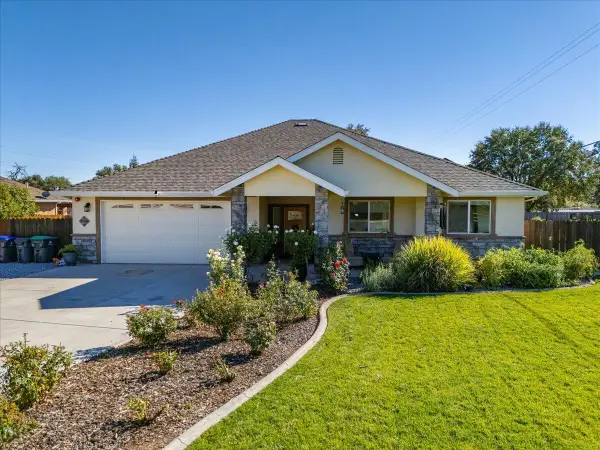 $539,000Active3 beds 3 baths1,898 sq. ft.
20645 Saddlebrook Drive, Red Bluff, CA 96080
MLS# 26-6654Listed by: ELLIS & COMPANY REAL ESTATE - New
 $525,000Active4 beds 4 baths2,920 sq. ft.
21445 Wilcox Road, Red Bluff, CA 96080
MLS# 26-6640Listed by: JOSH BARKER REAL ESTATE - New
 $84,900Active14.03 Acres
00 Highway 36 West, Red Bluff, CA 96080
MLS# 20261530Listed by: RE/MAX TOP PROPERTIES - New
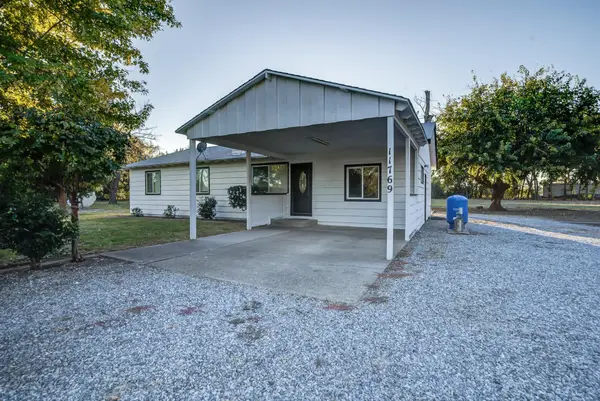 $345,000Active3 beds 2 baths1,608 sq. ft.
11769 Schafer Avenue, Red Bluff, CA 96080
MLS# 20261526Listed by: CALIFORNIA INVESTMENTS - New
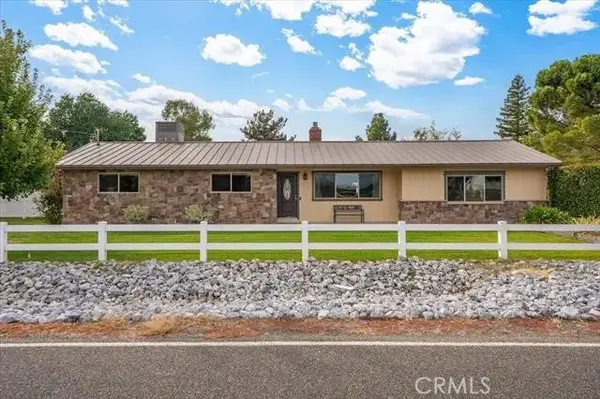 $580,000Active3 beds 2 baths1,754 sq. ft.
14115 Trinity Avenue, Red Bluff, CA 96080
MLS# SN26232000Listed by: HIVE REAL ESTATE GROUP, INC - New
 $619,000Active3 beds 2 baths2,110 sq. ft.
841 Lucknow Avenue, Red Bluff, CA 96080
MLS# 20261522Listed by: ROUND UP REALTY


Protect your home and budget from life's surprises with an Assurant Home Warranty, backed by a partner that supports you through every step of homeownership. Explore Plans.
© 2026 Better Homes and Gardens Real Estate LLC. An Anywhere Real Estate company. All rights reserved. Better Homes and Gardens® Real Estate is a registered trademark owned by Meredith Operations Corporation, licensed to Better Homes and Gardens Real Estate LLC and used with permission. Better Homes and Gardens Real Estate LLC fully supports the principles of the Fair Housing Act and the Equal Opportunity Act. Listing information is deemed reliable but is not guaranteed accurate.
Each office is independently owned and operated.
Any services or products provided by third parties are not provided by, affiliated with or related to Better Homes and Gardens Real Estate LLC, or its affiliated companies.