
2110 Gentry Way, Red Bluff, CA 96080
Local realty services provided by:Better Homes and Gardens Real Estate Results
2110 Gentry Way,Red Bluff, CA 96080
$365,000
- 4 Beds
- 2 Baths
- - sq. ft.
- Single family
- Sold
Listed by: april jones
Office: hive real estate group, inc
MLS#:20260611
Source:CA_THCAR
Sorry, we are unable to map this address
Price summary
- Price:$365,000
About this home
This beautifully maintained 4-bedroom, 2-bath home offers the perfect blend of comfort and style. Bright and cheery throughout, the home features an inviting floor plan filled with natural light, tasteful updates, owned solar and well-cared-for living spaces designed for everyday enjoyment. Step outside to enjoy the attractive drought-tolerant landscaping, providing low-maintenance beauty and curb appeal year-round. With its warm atmosphere and pride of ownership shining throughout, this move-in-ready home is one you won’t want to miss!
Contact an agent
Home facts
- Year built:2005
- Listing ID #:20260611
- Added:52 day(s) ago
- Updated:July 10, 2026 at 06:56 AM
Rooms and interior
- Bedrooms:4
- Total bathrooms:2
- Full bathrooms:2
- Kitchen Description:Gas Range
- Basement:Yes
Heating and cooling
- Cooling:Central Air
- Heating:Central
- Central air:Yes
Structure and exterior
- Roof:Composition
- Year built:2005
- Lot Features:BackYard, Landscaped, Neighborhood
- Construction Materials:Stucco
- Exterior Features:Patio
- Foundation Description:Slab
Utilities
- Water:Public
Finances and disclosures
- Price:$365,000
Features and amenities
- Appliances:Gas Range
- Laundry features:Laundry Room
Parking
- Parking description:Asphalt Driveway, Attached, Garage
- Garage:Yes
- Garage spaces:2
New listings near 2110 Gentry Way
- New
 $292,000Active3 beds 2 baths1,170 sq. ft.
13742 Trinity, Red Bluff, CA 96080
MLS# SN26150125Listed by: NEXTHOME NORTH VALLEY REALTY
- New
 $550,000Active-- beds -- baths
21785 Bend Ferry Road, Red Bluff, CA 96080
MLS# 26-3284Listed by: LPT REALTY, INC. - New
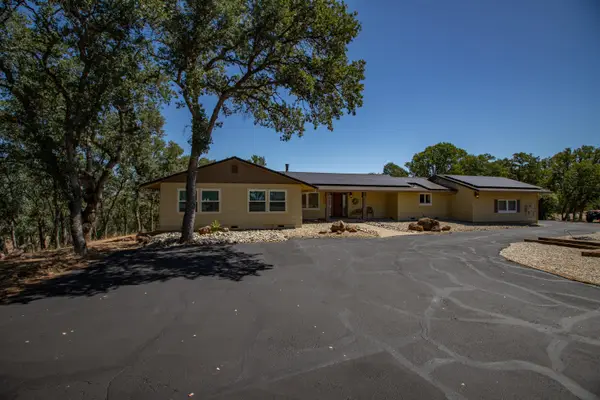 $595,000Active3 beds 2 baths2,228 sq. ft.
21370 Wilcox Road, Red Bluff, CA 96080
MLS# 26-3255Listed by: EXP REALTY OF CALIFORNIA, INC. - New
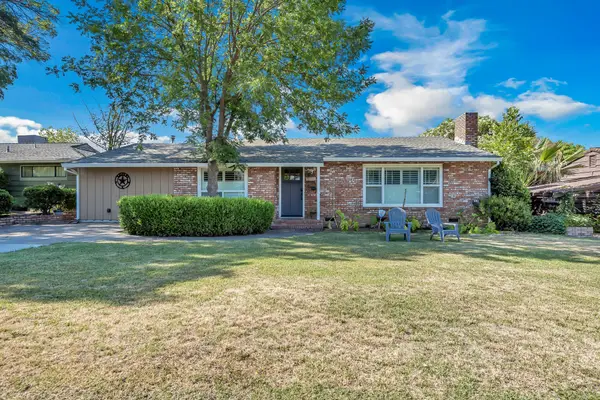 $385,000Active3 beds 2 baths1,544 sq. ft.
216 Treasure Drive, Red Bluff, CA 96080
MLS# 26-3240Listed by: RELEVANT REAL ESTATE - New
 $759,500Active3 beds 3 baths2,422 sq. ft.
22560 Adobe Road, Red Bluff, CA 96080
MLS# SN26145133Listed by: ELLIS & COMPANY REAL ESTATE - New
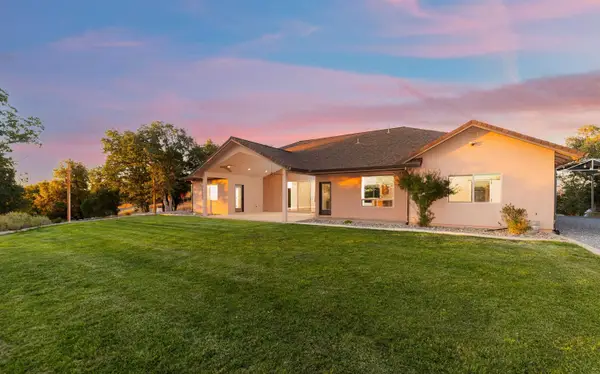 $655,000Active3 beds 3 baths2,308 sq. ft.
21735 Hidy Way, Red Bluff, CA 96080
MLS# 20260848Listed by: REAL BROKERAGE TECHNOLOGIES - New
 $759,500Active3 beds 3 baths1,991 sq. ft.
22650 Adobe Road, Red Bluff, CA 96080
MLS# 26-3218Listed by: ELLIS & COMPANY REAL ESTATE - New
 $190,000Active4 beds 2 baths1,746 sq. ft.
1036 Johnson Street, Red Bluff, CA 96080
MLS# SN26143959Listed by: PLATINUM PARTNERS REAL ESTATE - New
 $163,800Active2 beds 1 baths800 sq. ft.
420 Griffin, Red Bluff, CA 96080
MLS# SR26143992Listed by: SKYHILL PROPERTIES - New
 $700,000Active3 beds 2 baths3,000 sq. ft.
14630 Saint Croy Rd, RED BLUFF, CA 96080
MLS# 41140375Listed by: AMERICAN GOLDEN REALTY


Protect your home and budget from life's surprises with an Assurant Home Warranty, backed by a partner that supports you through every step of homeownership. Explore Plans.
© 2026 Better Homes and Gardens Real Estate LLC. An Anywhere Real Estate company. All rights reserved. Better Homes and Gardens® Real Estate is a registered trademark owned by Meredith Operations Corporation, licensed to Better Homes and Gardens Real Estate LLC and used with permission. Better Homes and Gardens Real Estate LLC fully supports the principles of the Fair Housing Act and the Equal Opportunity Act. Listing information is deemed reliable but is not guaranteed accurate.
Each office is independently owned and operated.
Any services or products provided by third parties are not provided by, affiliated with or related to Better Homes and Gardens Real Estate LLC, or its affiliated companies.