
21992 Peacock Way, Red Bluff, CA 96080
Local realty services provided by:Better Homes and Gardens Real Estate Results
21992 Peacock Way,Red Bluff, CA 96080
$420,000
- 3 Beds
- 2 Baths
- 1,212 sq. ft.
- Single family
- Active
Listed by: dustin mccracken
Office: exp realty of northern california, inc.
MLS#:26-5178
Source:CA_SAR
Price summary
- Price:$420,000
- Price per sq. ft.:$346.53
About this home
Country property featuring approximately 1,212 sq. ft., 3 bedrooms and 2 full bathrooms on just over 4 level, fenced and cross-fenced acres. Features reportedly include a large covered porch, mature shade and fruit trees, a four-stall barn, and potential for sprinkler irrigation. Conveniently located near town, shopping, schools, and I-5. Ideal for buyers seeking usable acreage and space for horses or other animals. Short sale; lender approval required.
Contact an agent
Home facts
- Year built:1977
- Listing ID #:26-5178
- Added:1 day(s) ago
- Updated:September 19, 2026 at 01:07 AM
Rooms and interior
- Bedrooms:3
- Total bathrooms:2
- Full bathrooms:2
- Flooring:Laminate, Wall to Wall Carpet
- Dining Description:Dining Area
- Kitchen Description:Range/Oven, Tile Counter Tops
- Living area:1,212 sq. ft.
Heating and cooling
- Cooling:Central
- Heating:Forced Air, Heating
Structure and exterior
- Roof:Composition
- Year built:1977
- Building area:1,212 sq. ft.
- Lot area:4.04 Acres
- Lot Features:Level
- Architectural Style:Ranch
- Construction Materials:Brick, Wood Siding
- Foundation Description:Raised
Utilities
- Water:Private, Single User Well, Well
- Sewer:Septic
Finances and disclosures
- Price:$420,000
- Price per sq. ft.:$346.53
Features and amenities
- Laundry features:In Garage
New listings near 21992 Peacock Way
- Coming SoonOpen Sun, 12 to 2pm
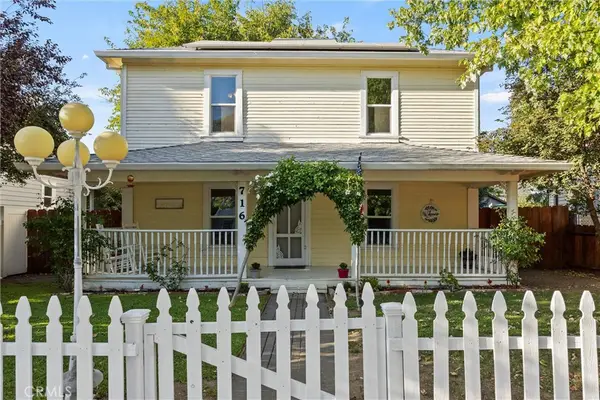 $355,000Coming Soon4 beds 2 baths1,664 sq. ft.
716 Walnut, Corning, CA 96021
MLS# SN26197444Listed by: KELLER WILLIAMS REALTY CHICO AREA - New
 $410,000Active3 beds 2 baths2,184 sq. ft.
15970 Deerhaven Drive, Red Bluff, CA 96080
MLS# 26-5151Listed by: RE/MAX TOP PROPERTIES - New
 $499,900Active4 beds 3 baths2,043 sq. ft.
15220 China Rapids Drive, Red Bluff, CA 96080
MLS# SN26203435Listed by: EXP REALTY OF NORTHERN CALIFORNIA, INC.
- New
 $59,900Active2 beds 2 baths1,152 sq. ft.
180 S Main Street, Red Bluff, CA 96080
MLS# 26-5053Listed by: EXP REALTY OF NORTHERN CALIFORNIA, INC. - New
 $374,900Active3 beds 2 baths1,561 sq. ft.
260 Gurnsey Drive, Red Bluff, CA 96080
MLS# 20261302Listed by: RE/MAX TOP PROPERTIES - New
 $550,000Active7 beds 4 baths
13734 Trinity, Red Bluff, CA 96080
MLS# SN26202660Listed by: JEMM REALTY - New
 $385,000Active4 beds 2 baths1,993 sq. ft.
545 Cedar, Red Bluff, CA 96080
MLS# SN26202494Listed by: RE/MAX AMERICAN DREAM REALTY - New
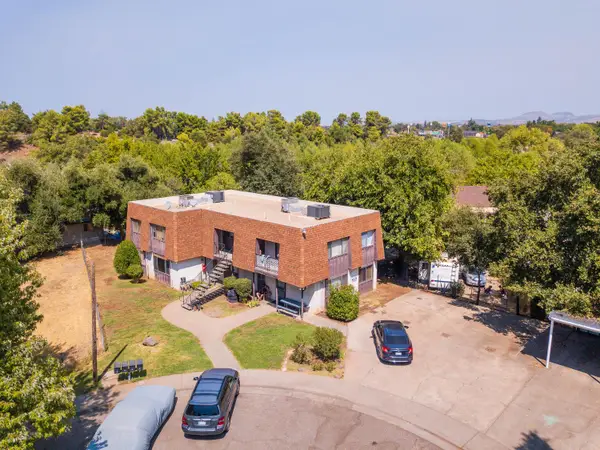 $425,000Active-- beds -- baths
60 Sandy Way, Red Bluff, CA 96080
MLS# 226115835Listed by: MARCUS & MILLICHAP REAL ESTATE - New
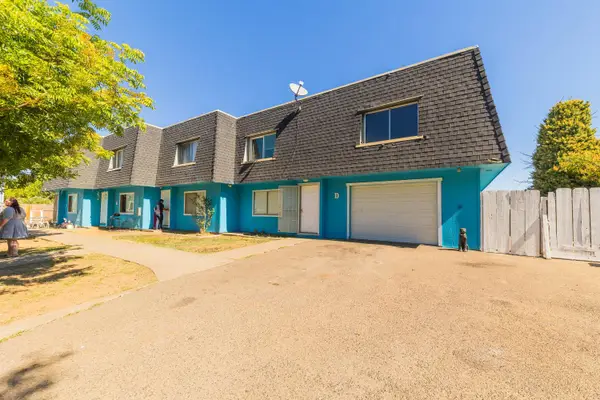 $410,000Active-- beds -- baths
90 Mina Avenue, Red Bluff, CA 96080
MLS# 226115846Listed by: MARCUS & MILLICHAP REAL ESTATE


Protect your home and budget from life's surprises with an Assurant Home Warranty, backed by a partner that supports you through every step of homeownership. Explore Plans.
© 2026 Better Homes and Gardens Real Estate LLC. An Anywhere Real Estate company. All rights reserved. Better Homes and Gardens® Real Estate is a registered trademark owned by Meredith Operations Corporation, licensed to Better Homes and Gardens Real Estate LLC and used with permission. Better Homes and Gardens Real Estate LLC fully supports the principles of the Fair Housing Act and the Equal Opportunity Act. Listing information is deemed reliable but is not guaranteed accurate.
Each office is independently owned and operated.
Any services or products provided by third parties are not provided by, affiliated with or related to Better Homes and Gardens Real Estate LLC, or its affiliated companies.