
21999 Riverside Drive, Red Bluff, CA 96080
Local realty services provided by:Better Homes and Gardens Real Estate Results
21999 Riverside Drive,Red Bluff, CA 96080
$339,000
- 3 Beds
- 2 Baths
- 1,656 sq. ft.
- Single family
- Active
Listed by: savannah carlson, victoria miranda
Office: re/max top properties
MLS#:20261549
Source:CA_THCAR
Price summary
- Price:$339,000
- Price per sq. ft.:$204.71
About this home
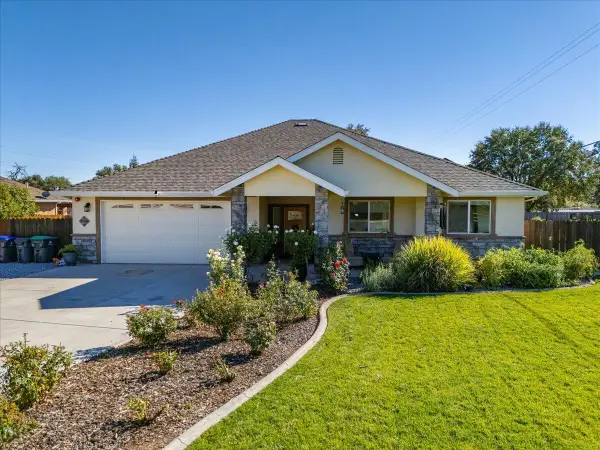
Welcome home to this charming and beautifully updated 3-bedroom, 2-bathroom home offering 1,656 sq. ft. of comfortable living space! Full of character and charm, this home features updates throughout while maintaining a warm and inviting feel. The open-concept layout creates a wonderful flow between living spaces, making it perfect for both everyday living and entertaining. Situated on a larger lot, there is plenty of room to enjoy the outdoors, garden, entertain, or simply spread out and make the space your own. Conveniently centrally located in Red Bluff, this home offers the perfect blend of charm, functionality, and location. With its inviting style, thoughtful updates, and spacious feel, this one is ready to welcome you home!
Contact an agent
Home facts
- Year built:1976
- Listing ID #:20261549
- Added:1 day(s) ago
- Updated:November 06, 2026 at 09:49 PM
Rooms and interior
- Bedrooms:3
- Total bathrooms:2
- Full bathrooms:2
- Flooring:Carpet, Vinyl
- Kitchen Description:Dishwasher, Disposal, Gas Range, Microwave, Range Hood
- Basement:Yes
- Living area:1,656 sq. ft.
Heating and cooling
- Cooling:Central Air, Evaporative Cooling
- Heating:Central, Pellet Stove
- Central air:Yes
Structure and exterior
- Roof:Composition
- Year built:1976
- Building area:1,656 sq. ft.
- Lot area:0.3 Acres
- Lot Features:BackYard, Landscaped, Trees
- Exterior Features:Patio, Shed
- Foundation Description:Slab
Utilities
- Water:Community Coop
- Sewer:Septic Tank
Finances and disclosures
- Price:$339,000
- Price per sq. ft.:$204.71
Features and amenities
- Appliances:Dishwasher, Disposal, Gas Range, Microwave, Range Hood
- Laundry features:In Garage
Parking
- Parking description:Attached, Concrete, Garage, Garage Door Opener
- Garage:Yes
- Garage spaces:2
New listings near 21999 Riverside Drive
- New
 $427,000Active3 beds 2 baths1,750 sq. ft.
2720 Cimarron Drive, Red Bluff, CA 96080
MLS# 26-6748Listed by: JOSH BARKER REAL ESTATE - New
 $499,000Active3 beds 2 baths1,816 sq. ft.
3 Dunvin Court, Red Bluff, CA 96080
MLS# 26-6736Listed by: JOSH BARKER REAL ESTATE - New
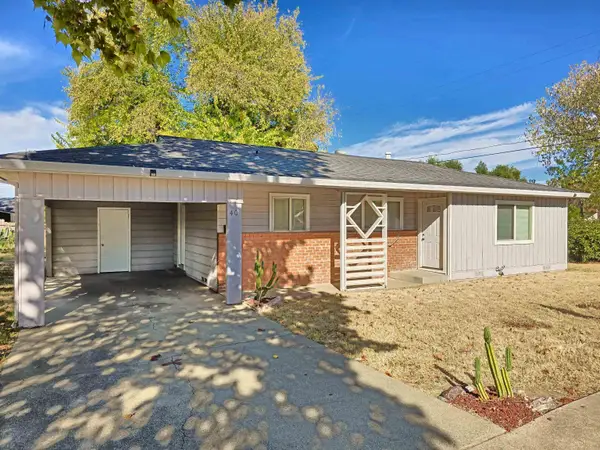 $215,000Active2 beds 1 baths952 sq. ft.
40 Sandy Way, Red Bluff, CA 96080
MLS# 20261543Listed by: KELLER WILLIAMS-CHICO - New
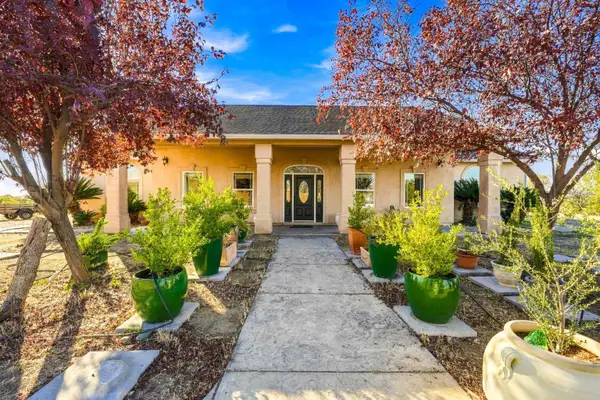 $539,000Active5 beds 4 baths3,080 sq. ft.
16015 San Juan Drive, Red Bluff, CA 96080
MLS# 20261544Listed by: RE/MAX TOP PROPERTIES - New
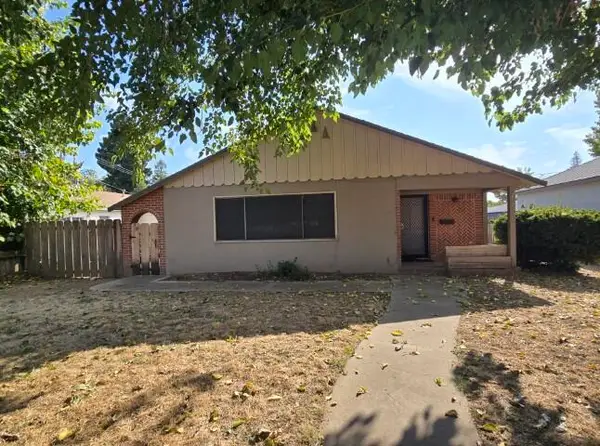 $239,900Active2 beds 1 baths1,254 sq. ft.
321 Antelope Boulevard, Red Bluff, CA 96080
MLS# 26-6673Listed by: SHASTA SOTHEBY'S INTERNATIONAL REALTY - New
 $295,000Active3 beds 2 baths1,100 sq. ft.
415 Homestead Drive, Red Bluff, CA 96080
MLS# 20261537Listed by: PREFERRED AGENTS R. E. - New
 $550,000Active6 beds 3 baths912 sq. ft.
13734 Trinity, Red Bluff, CA 96080
MLS# SN26234940Listed by: JEMM REALTY
- New
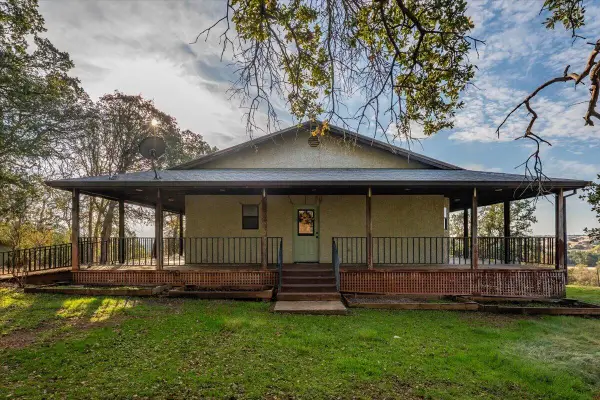 $370,000Active3 beds 2 baths1,524 sq. ft.
18615 Wyness Drive, Red Bluff, CA 96080
MLS# 26-6672Listed by: RIVER CITY REALTY - New
 $539,000Active3 beds 3 baths1,898 sq. ft.
20645 Saddlebrook Drive, Red Bluff, CA 96080
MLS# 26-6654Listed by: ELLIS & COMPANY REAL ESTATE


Protect your home and budget from life's surprises with an Assurant Home Warranty, backed by a partner that supports you through every step of homeownership. Explore Plans.
© 2026 Better Homes and Gardens Real Estate LLC. An Anywhere Real Estate company. All rights reserved. Better Homes and Gardens® Real Estate is a registered trademark owned by Meredith Operations Corporation, licensed to Better Homes and Gardens Real Estate LLC and used with permission. Better Homes and Gardens Real Estate LLC fully supports the principles of the Fair Housing Act and the Equal Opportunity Act. Listing information is deemed reliable but is not guaranteed accurate.
Each office is independently owned and operated.
Any services or products provided by third parties are not provided by, affiliated with or related to Better Homes and Gardens Real Estate LLC, or its affiliated companies.