
22309 Adobe Road, Red Bluff, CA 96080
Local realty services provided by:Better Homes and Gardens Real Estate Results
22309 Adobe Road,Red Bluff, CA 96080
$949,900
- 3 Beds
- 3 Baths
- 2,016 sq. ft.
- Single family
- Active
Listed by: stephanie l dodero
Office: re/max top properties
MLS#:26-5489
Source:CA_SAR
Price summary
- Price:$949,900
- Price per sq. ft.:$471.18
About this home
Sacramento Riverfront living meets sophisticated modern farmhouse design! This newer custom-built home at offers an exceptional combination of thoughtful design, elevated finishes, energy efficiency, and an unforgettable riverfront lifestyle. Step inside to a beautifully designed open-concept floor plan filled with natural light and quality craftsmanship. The chef's kitchen is truly the heart of the home, featuring quartz countertops, custom cabinetry, a generous island, and a convenient butler's pantry--perfect for everyday living and entertaining. The luxurious primary suite provides a private retreat, complete with a spa-like bathroom and stunning wet room, creating a peaceful space to relax and unwind. Enjoy the benefits of owned solar with battery storage, providing energy efficiency and added peace of mind. Outdoor living takes center stage with a spacious deck overlooking the Sacramento River, while the large workshop beneath the deck offers exceptional space for hobbies, projects, storage, or recreational equipment. And then there's the lifestyle. Step outside and enjoy fishing, kayaking, paddle boarding, wildlife watching, spectacular sunsets, and the simple luxury of waking up to the river everyday. Thoughtfully designed for both comfort and entertaining, this exceptional property offers the rare combination of newer construction, high-end finishes, energy efficiency, functional workshop space, and Sacramento River frontage. This is more than a home--it's a riverfront lifestyle....
Contact an agent
Home facts
- Year built:2024
- Subdivision & Development:SURREY VILLAGE
- Listing ID #:26-5489
- Added:1 day(s) ago
- Updated:October 02, 2026 at 02:49 PM
Rooms and interior
- Bedrooms:3
- Total bathrooms:3
- Full bathrooms:2
- Half bathrooms:1
- Flooring:Luxury Vinyl, Tile
- Dining Description:Dining Area
- Bathrooms Description:Double Vanity
- Kitchen Description:Dishwasher, Quartz Counter Tops, Range/Oven, Refrigerator, Wine Refrigerator
- Living area:2,016 sq. ft.
Heating and cooling
- Cooling:Central, Mini-Split
- Heating:Forced Air, Heating
Structure and exterior
- Roof:Composition
- Year built:2024
- Building area:2,016 sq. ft.
- Lot area:0.37 Acres
- Lot Features:Waterfront
- Architectural Style:Contemporary
- Construction Materials:Wood Siding
Utilities
- Water:Water District
- Sewer:Septic
Finances and disclosures
- Price:$949,900
- Price per sq. ft.:$471.18
Features and amenities
- Laundry features:Laundry Room
- Amenities:Pantry
Parking
- Parking description:Attached Garage, RV Access/Parking
- Garage spaces:2
New listings near 22309 Adobe Road
- New
 $450,000Active4 beds 2 baths2,060 sq. ft.
12910 Ivy Lane, Red Bluff, CA 96080
MLS# 26-5604Listed by: EXP REALTY OF CALIFORNIA, INC. - New
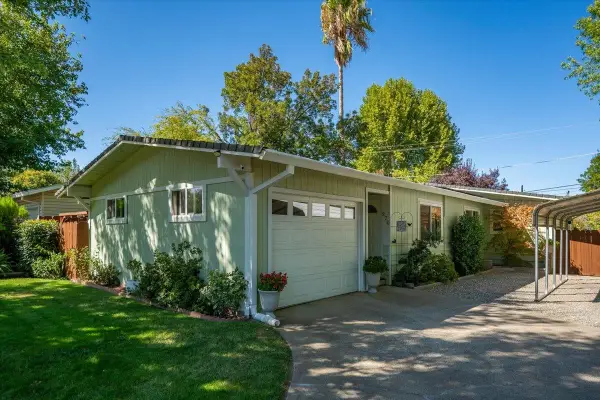 $349,000Active3 beds 2 baths1,288 sq. ft.
270 Karel Avenue, Red Bluff, CA 96080
MLS# 20261382Listed by: PREFERRED AGENTS R. E. - New
 $449,900Active4 beds 2 baths2,106 sq. ft.
1244 Lincoln Street #2, Red Bluff, CA 96080
MLS# 226122056Listed by: EXP REALTY OF NORTHERN CALIFORNIA, INC. - New
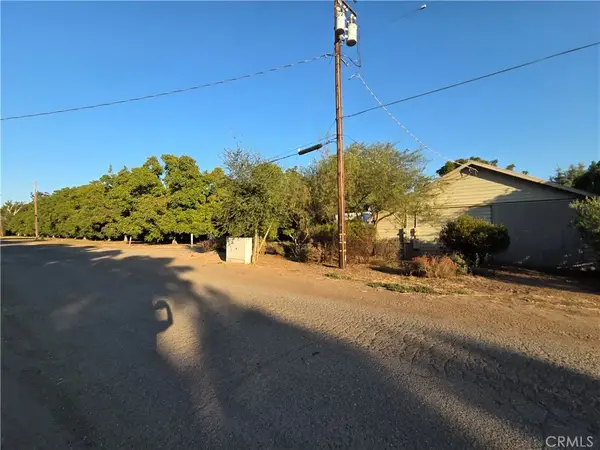 $200,000Active0 Acres
24011 Bray, Red Bluff, CA 96080
MLS# SN26212523Listed by: MOLLER REALTY GROUP - New
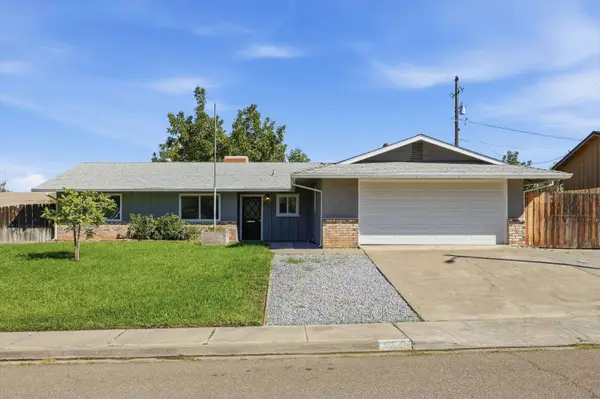 $339,000Active3 beds 2 baths1,400 sq. ft.
2440 Forward Way, Red Bluff, CA 96080
MLS# 20261381Listed by: RE/MAX TOP PROPERTIES - New
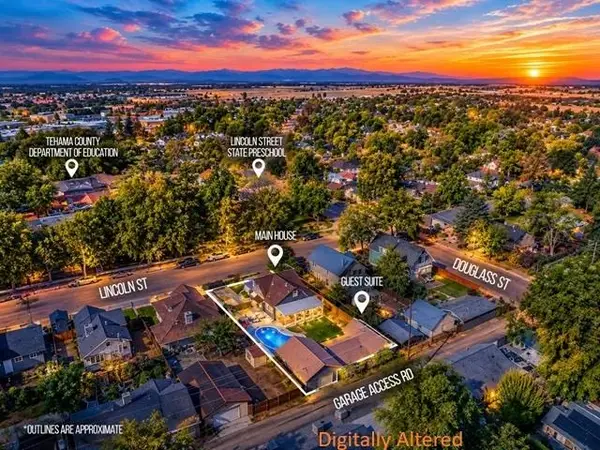 $449,900Active-- beds -- baths
1244 Lincoln Street, Red Bluff, CA 96080
MLS# 20261379Listed by: EXP REALTY OF NORTHERN CALIFORNIA - New
 $599,999Active4 beds 4 baths2,763 sq. ft.
21350 Wilcox Road, Red Bluff, CA 96080
MLS# 20261375Listed by: COLDWELL BANKER SELECT REAL ESTATE - New
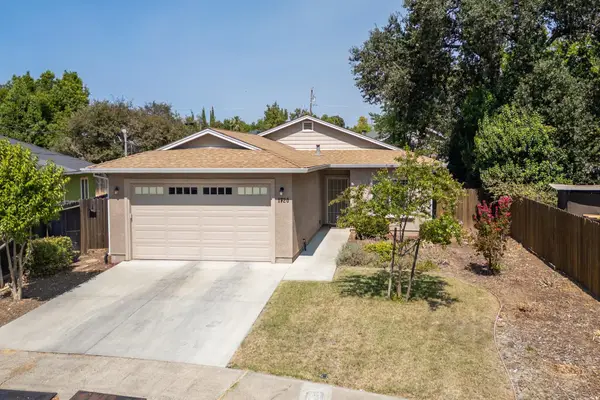 $329,900Active3 beds 2 baths1,340 sq. ft.
1720 Douglass Street, Red Bluff, CA 96080
MLS# 20261368Listed by: NORTHSTATE REAL ESTATE PROFESSIONALS - New
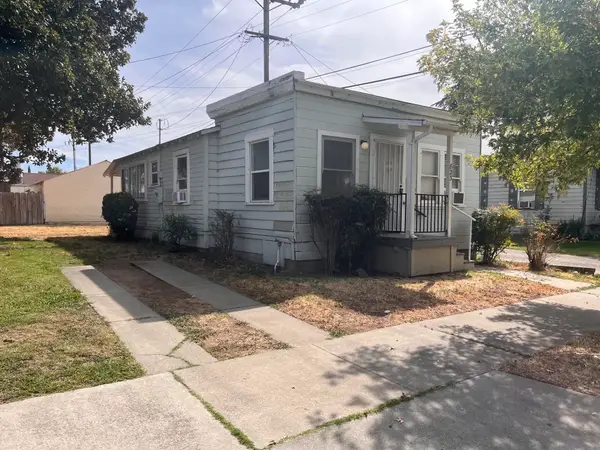 $125,000Active2 beds 1 baths842 sq. ft.
823 Hickory Street, Red Bluff, CA 96080
MLS# 20261367Listed by: RE/MAX TOP PROPERTIES


Protect your home and budget from life's surprises with an Assurant Home Warranty, backed by a partner that supports you through every step of homeownership. Explore Plans.
© 2026 Better Homes and Gardens Real Estate LLC. An Anywhere Real Estate company. All rights reserved. Better Homes and Gardens® Real Estate is a registered trademark owned by Meredith Operations Corporation, licensed to Better Homes and Gardens Real Estate LLC and used with permission. Better Homes and Gardens Real Estate LLC fully supports the principles of the Fair Housing Act and the Equal Opportunity Act. Listing information is deemed reliable but is not guaranteed accurate.
Each office is independently owned and operated.
Any services or products provided by third parties are not provided by, affiliated with or related to Better Homes and Gardens Real Estate LLC, or its affiliated companies.