
490 Springtime Lane, Red Bluff, CA 96080
Local realty services provided by:Better Homes and Gardens Real Estate Results
490 Springtime Lane,Red Bluff, CA 96080
$350,000
- 3 Beds
- 2 Baths
- - sq. ft.
- Single family
- Sold
Listed by: kam lalaguna
Office: round up realty
MLS#:20260929
Source:CA_THCAR
Sorry, we are unable to map this address
Price summary
- Price:$350,000
About this home
Well kept 3 bedroom 2 bath stucco home on oversized corner parcel, close to schools and shopping. Features include open floor plan with vaulted Great room and generous gourmet kitchen with loads of storage and breakfast bar. Split bedroom plan with double door primary suite, primary bath and spacious walk in closet. Two additional bedrooms and bath, interior utility room and attached two car garage complete this lovely home. Newly installed flooring, plus other recent upgrades make this house fresh, clean and in turn key condition. Covered back patio with lighting and lawn area, plus large parcel offers many options including room for off street RV or boat parking, garden area and so much more.
Contact an agent
Home facts
- Year built:2006
- Listing ID #:20260929
- Added:70 day(s) ago
- Updated:September 24, 2026 at 06:31 AM
Rooms and interior
- Bedrooms:3
- Total bathrooms:2
- Full bathrooms:2
- Flooring:Tile
- Kitchen Description:Dishwasher, Disposal, Eat In Kitchen, Gas Range, Microwave, Range Hood
- Basement:Yes
Heating and cooling
- Cooling:Central Air
- Heating:Central, Natural Gas
- Central air:Yes
Structure and exterior
- Roof:Composition
- Year built:2006
- Lot Features:BackYard, CornerLot, Landscaped, Neighborhood, PublicRoad
- Construction Materials:Stucco
- Exterior Features:Concrete, Covered, Patio, Shed
- Foundation Description:Slab
Utilities
- Water:Public
- Sewer:Septic Tank
Finances and disclosures
- Price:$350,000
Features and amenities
- Appliances:Dishwasher, Disposal, Gas Range, Microwave, Range Hood
- Laundry features:Laundry Room
Parking
- Parking description:Attached, Concrete, Garage, Garage Door Opener
- Garage:Yes
- Garage spaces:2
New listings near 490 Springtime Lane
- New
 $975,000Active5 beds 3 baths3,010 sq. ft.
15410 Autumn Oaks Court, Red Bluff, CA 96080
MLS# 20261358Listed by: JOSH BARKER REAL ESTATE - New
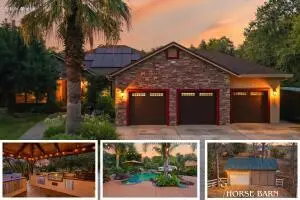 $975,000Active-- beds -- baths3,010 sq. ft.
15410 Autumn Oaks, Red Bluff, CA 96080
MLS# 226119335Listed by: JOSH BARKER REAL ESTATE - New
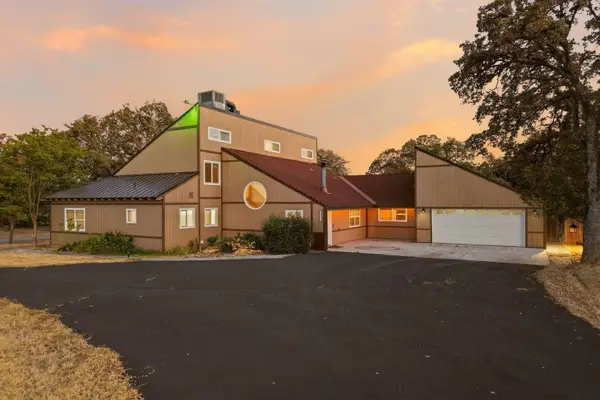 $525,000Active4 beds 5 baths2,920 sq. ft.
21445 Wilcox Road, Red Bluff, CA 96080
MLS# 20261351Listed by: JOSH BARKER REAL ESTATE - New
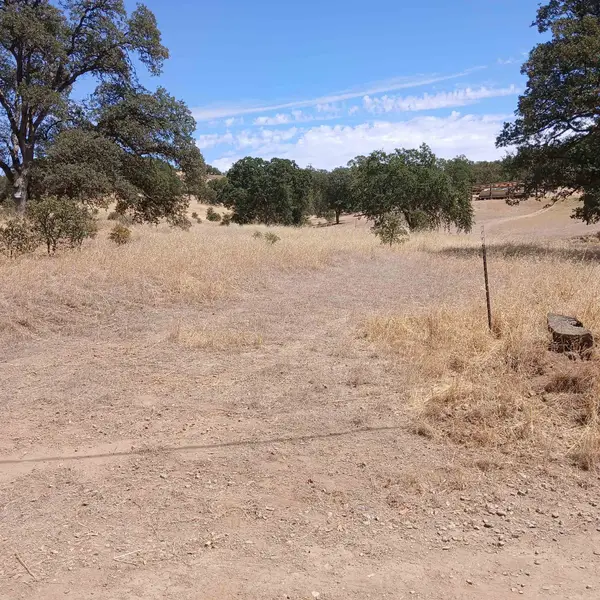 $140,000Active4.96 Acres
Parcel #23 Niche Road, Red Bluff, CA 96080
MLS# 20261348Listed by: COLDWELL BANKER SELECT REAL ESTATE - New
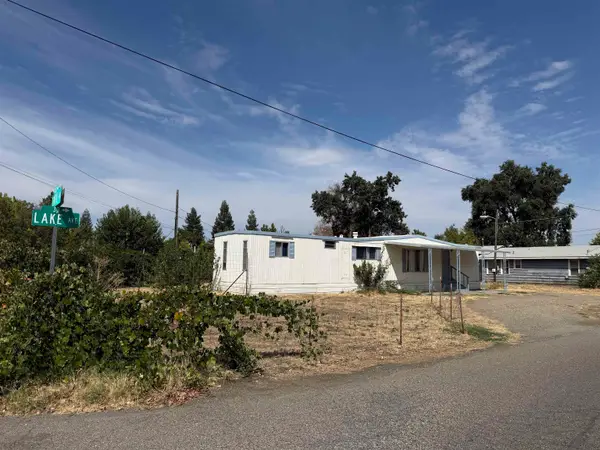 $75,000Active2 beds 1 baths720 sq. ft.
34 Lake Avenue, Red Bluff, CA 96080
MLS# 20261342Listed by: JOANNA WING BROKERAGE - New
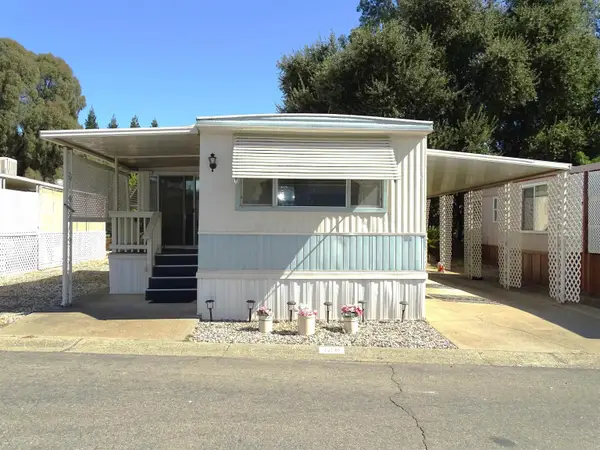 $35,000Active1 beds 1 baths725 sq. ft.
188 Casa Grande Drive, Red Bluff, CA 96080
MLS# 20261343Listed by: COLDWELL BANKER SELECT REAL ESTATE - New
 $350,000Active160 Acres
0000 Cannon Road, Red Bluff, CA 96080
MLS# 20261339Listed by: EXP REALTY OF NORTHERN CALIFORNIA - New
 $499,900Active4 beds 1 baths2,043 sq. ft.
15220 China Rapids Drive, Red Bluff, CA 96080
MLS# 26-5196Listed by: EXP REALTY OF NORTHERN CALIFORNIA, INC. - New
 $499,000Active4 beds 3 baths2,043 sq. ft.
15220 China Rapids Drive, Red Bluff, CA 96080
MLS# 20261337Listed by: EXP REALTY OF NORTHERN CALIFORNIA - New
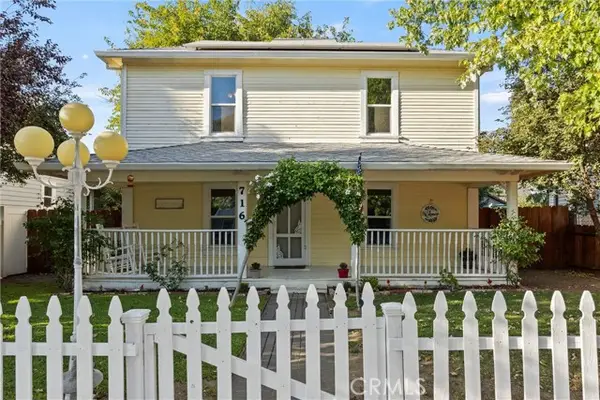 $355,000Active4 beds 2 baths1,664 sq. ft.
716 Walnut Street, Corning, CA 96021
MLS# SN26197444Listed by: KELLER WILLIAMS REALTY CHICO AREA


Protect your home and budget from life's surprises with an Assurant Home Warranty, backed by a partner that supports you through every step of homeownership. Explore Plans.
© 2026 Better Homes and Gardens Real Estate LLC. An Anywhere Real Estate company. All rights reserved. Better Homes and Gardens® Real Estate is a registered trademark owned by Meredith Operations Corporation, licensed to Better Homes and Gardens Real Estate LLC and used with permission. Better Homes and Gardens Real Estate LLC fully supports the principles of the Fair Housing Act and the Equal Opportunity Act. Listing information is deemed reliable but is not guaranteed accurate.
Each office is independently owned and operated.
Any services or products provided by third parties are not provided by, affiliated with or related to Better Homes and Gardens Real Estate LLC, or its affiliated companies.