
15220 China Rapids Drive, Red Bluff, CA 96080
Local realty services provided by:Better Homes and Gardens Real Estate Results
15220 China Rapids Drive,Red Bluff, CA 96080
$499,000
- 4 Beds
- 3 Baths
- 2,043 sq. ft.
- Single family
- Active
Listed by: monet templeton
Office: exp realty of northern california
MLS#:20261337
Source:CA_THCAR
Price summary
- Price:$499,000
- Price per sq. ft.:$244.25
About this home
Welcome to one of the Sacramento River's hidden gems, where privacy, recreation, & everyday comfort come together on over 1.5 acres in the highly desirable Bend community. This isn't simply a home—it's where generations gather, lifelong memories are made, & every day feels like a vacation. Custom double entry doors & an art inspired hanging entry chandelier, welcome you into a spacious 4-bed, 2.5-bth home filled w/natural light, rich hardwood floors, dual-pane windows, generous storage, & quality cabinetry throughout. Whether you're hosting the holidays, entertaining friends, or enjoying quiet evenings by the pellet stove, every room was designed w/comfort & functionality in mind. The spacious primary suite offers a peaceful retreat w/a large walk-in closet & an updated ensuite featuring dual vanities & a beautiful walk-in shower accented w/stunning blue stone tile. Large bedrooms provide flexibility for growing families, guests, or an office. Enjoy your morning coffee from the expansive covered front porch while watching countless bird species & the surrounding wildlife. The fenced backyard provides a safe place for children & pets to play while still enjoying the beauty of your private Sacramento River access just beyond. Launch a kayak, cast a line for world-renowned trout & salmon fishing, or simply relax along one of NorCals most iconic rivers. The 1.53-acre property offers plenty of room for RV parking, boats, trailers, outdoor toys, gardening, & future possibilities, all while maintaining privacy & peaceful surroundings. Adventure begins just around the corner w/nearly 18,000 acres of nearby public lands offering hiking, fishing, boating, wildlife photography, horseback riding, hunting, & endless outdoor exploration. Whether your weekends include river adventures or quiet evenings beneath the stars, this location delivers the best of Northern California living. Families will appreciate being served by the highly regarded Bend Elementary School....
Contact an agent
Home facts
- Year built:1979
- Listing ID #:20261337
- Added:1 day(s) ago
- Updated:September 20, 2026 at 10:48 PM
Rooms and interior
- Bedrooms:4
- Total bathrooms:3
- Full bathrooms:2
- Half bathrooms:1
- Flooring:Carpet, Wood
- Kitchen Description:Dishwasher, Disposal, Double Oven
- Basement:Yes
- Living area:2,043 sq. ft.
Heating and cooling
- Cooling:Central Air, Whole House Fan
- Heating:Central, Pellet Stove
- Central air:Yes
Structure and exterior
- Roof:Composition
- Year built:1979
- Building area:2,043 sq. ft.
- Lot area:1.53 Acres
- Lot Features:Garden, Landscaped, Neighborhood
- Construction Materials:Stucco
- Exterior Features:Concrete, Covered, Patio, Porch, Shed
- Foundation Description:Slab
Schools
- Elementary school:Bend
Utilities
- Water:Private, Well
- Sewer:Septic Tank
Finances and disclosures
- Price:$499,000
- Price per sq. ft.:$244.25
Features and amenities
- Appliances:Dishwasher, Disposal
- Laundry features:Laundry Room
Parking
- Parking description:Attached, Concrete, Garage, Garage Door Opener
- Garage:Yes
- Garage spaces:2
New listings near 15220 China Rapids Drive
- New
 $499,900Active4 beds 1 baths2,043 sq. ft.
15220 China Rapids Drive, Red Bluff, CA 96080
MLS# 26-5196Listed by: EXP REALTY OF NORTHERN CALIFORNIA, INC. - New
 $178,000Active2 beds 2 baths1,028 sq. ft.
131 Brookridge Road, Red Bluff, CA 96080
MLS# 20261333Listed by: JOANNA WING BROKERAGE - New
 $209,900Active2 beds 1 baths828 sq. ft.
1105 Monroe Street, Red Bluff, CA 96080
MLS# 20261332Listed by: RE/MAX TOP PROPERTIES - New
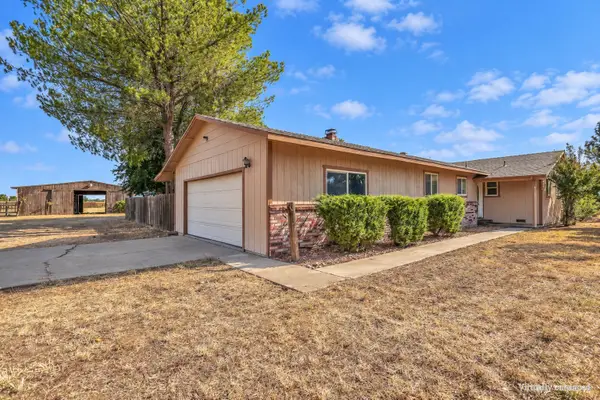 $420,000Active3 beds 2 baths1,212 sq. ft.
21992 Peacock Way, Red Bluff, CA 96080
MLS# 26-5178Listed by: EXP REALTY OF NORTHERN CALIFORNIA, INC. - New
 $410,000Active3 beds 2 baths2,184 sq. ft.
15970 Deerhaven Drive, Red Bluff, CA 96080
MLS# 26-5151Listed by: RE/MAX TOP PROPERTIES - Open Sun, 12 to 2pmNew
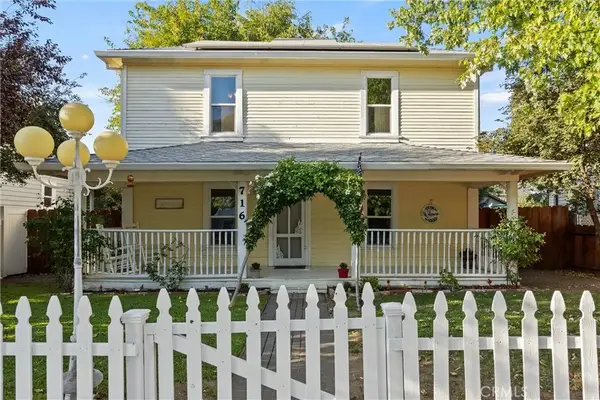 $355,000Active4 beds 2 baths1,664 sq. ft.
716 Walnut Street, Corning, CA 96021
MLS# SN26197444Listed by: KELLER WILLIAMS REALTY CHICO AREA - Open Sun, 12 to 2pmNew
 $355,000Active4 beds 2 baths1,664 sq. ft.
716 Walnut Street, Corning, CA 96021
MLS# SN26197444Listed by: KELLER WILLIAMS REALTY CHICO AREA - New
 $59,900Active2 beds 2 baths1,152 sq. ft.
180 S Main Street, Red Bluff, CA 96080
MLS# 26-5053Listed by: EXP REALTY OF NORTHERN CALIFORNIA, INC. - New
 $374,900Active3 beds 2 baths1,561 sq. ft.
260 Gurnsey Drive, Red Bluff, CA 96080
MLS# 20261302Listed by: RE/MAX TOP PROPERTIES - New
 $550,000Active7 beds 4 baths
13734 Trinity, Red Bluff, CA 96080
MLS# SN26202660Listed by: JEMM REALTY


Protect your home and budget from life's surprises with an Assurant Home Warranty, backed by a partner that supports you through every step of homeownership. Explore Plans.
© 2026 Better Homes and Gardens Real Estate LLC. An Anywhere Real Estate company. All rights reserved. Better Homes and Gardens® Real Estate is a registered trademark owned by Meredith Operations Corporation, licensed to Better Homes and Gardens Real Estate LLC and used with permission. Better Homes and Gardens Real Estate LLC fully supports the principles of the Fair Housing Act and the Equal Opportunity Act. Listing information is deemed reliable but is not guaranteed accurate.
Each office is independently owned and operated.
Any services or products provided by third parties are not provided by, affiliated with or related to Better Homes and Gardens Real Estate LLC, or its affiliated companies.