
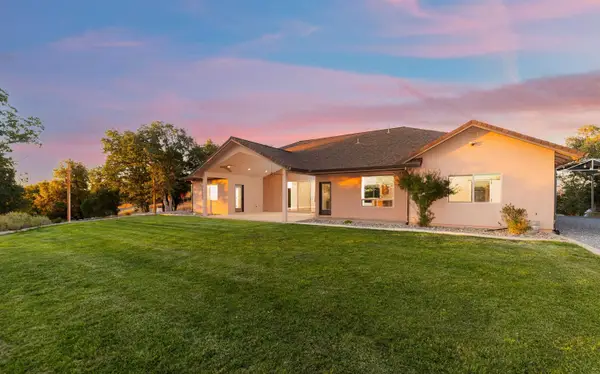
55 Sherman Drive, Red Bluff, CA 96080
Local realty services provided by:Better Homes and Gardens Real Estate Results
55 Sherman Drive,Red Bluff, CA 96080
$269,900
- 3 Beds
- 2 Baths
- 1,264 sq. ft.
- Single family
- Active
Listed by: mark nelson
Office: nelson and nelson
MLS#:20260631
Source:CA_THCAR
Price summary
- Price:$269,900
- Price per sq. ft.:$213.53
About this home
Located in the desirable Breeze subdivision, this 3 bedroom, 2 bathroom home offers a spacious layout with a 2 car garage, leased solar with 2 back up batteries, and a brand new roof. Mature trees add to the property’s charm and curb appeal, while the large living room features a cozy fireplace, creating the perfect space to relax, gather, and enjoy comfortable evenings at home.
Contact an agent
Home facts
- Year built:1957
- Listing ID #:20260631
- Added:51 day(s) ago
- Updated:July 10, 2026 at 03:18 PM
Rooms and interior
- Bedrooms:3
- Total bathrooms:2
- Full bathrooms:2
- Basement:Yes
- Living area:1,264 sq. ft.
Heating and cooling
- Cooling:Central Air
- Heating:Central, Wood
- Central air:Yes
Structure and exterior
- Roof:Composition
- Year built:1957
- Building area:1,264 sq. ft.
- Lot area:0.25 Acres
- Exterior Features:Covered
Utilities
- Water:Private, Well
- Sewer:Septic Tank
Finances and disclosures
- Price:$269,900
- Price per sq. ft.:$213.53
Features and amenities
- Laundry features:Laundry Closet
Parking
- Parking description:Attached, Garage
- Garage:Yes
- Garage spaces:2
New listings near 55 Sherman Drive
- New
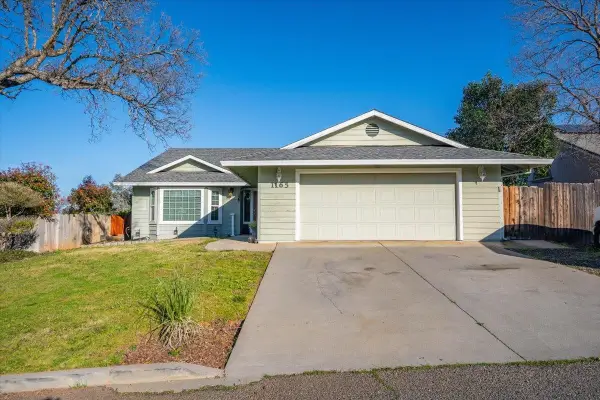 $359,000Active3 beds 2 baths1,756 sq. ft.
1165 Jennifer Lynn Drive, Red Bluff, CA 96080
MLS# 20260896Listed by: COLDWELL BANKER SELECT REAL ESTATE - New
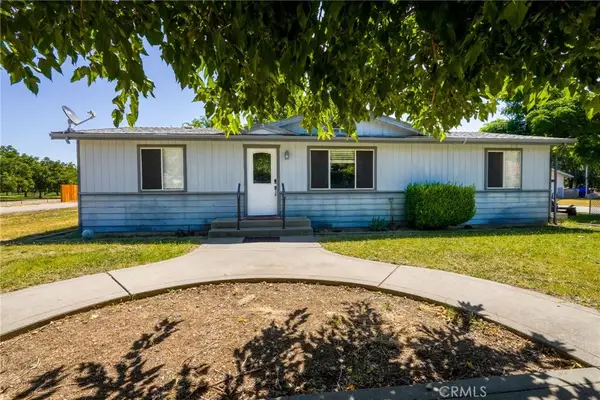 $292,000Active3 beds 2 baths1,170 sq. ft.
13742 Trinity, Red Bluff, CA 96080
MLS# SN26150125Listed by: NEXTHOME NORTH VALLEY REALTY - New
 $550,000Active-- beds -- baths
21785 Bend Ferry Road, Red Bluff, CA 96080
MLS# 26-3284Listed by: LPT REALTY, INC. - New
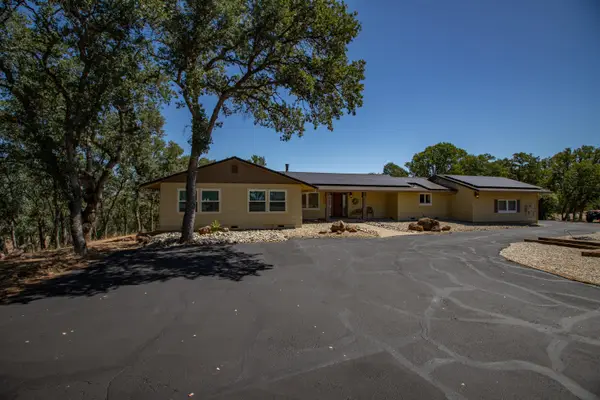 $595,000Active3 beds 2 baths2,228 sq. ft.
21370 Wilcox Road, Red Bluff, CA 96080
MLS# 26-3255Listed by: EXP REALTY OF CALIFORNIA, INC. - New
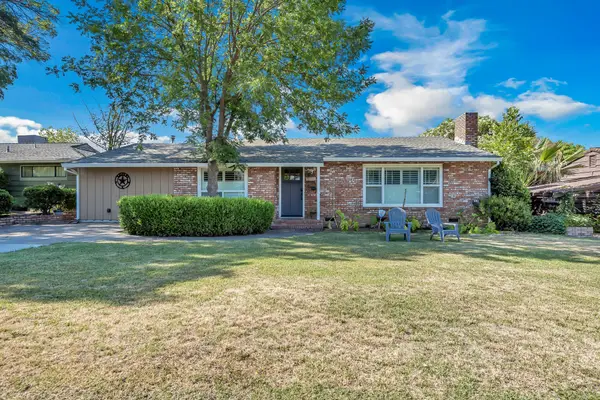 $385,000Active3 beds 2 baths1,544 sq. ft.
216 Treasure Drive, Red Bluff, CA 96080
MLS# 26-3240Listed by: RELEVANT REAL ESTATE - New
 $759,500Active3 beds 3 baths2,422 sq. ft.
22560 Adobe Road, Red Bluff, CA 96080
MLS# SN26145133Listed by: ELLIS & COMPANY REAL ESTATE - Open Sat, 12 to 3pmNew
 $655,000Active3 beds 3 baths2,308 sq. ft.
21735 Hidy Way, Red Bluff, CA 96080
MLS# 20260848Listed by: REAL BROKERAGE TECHNOLOGIES - New
 $759,500Active3 beds 3 baths1,991 sq. ft.
22650 Adobe Road, Red Bluff, CA 96080
MLS# 26-3218Listed by: ELLIS & COMPANY REAL ESTATE - New
 $190,000Active4 beds 2 baths1,746 sq. ft.
1036 Johnson Street, Red Bluff, CA 96080
MLS# SN26143959Listed by: PLATINUM PARTNERS REAL ESTATE - New
 $163,800Active2 beds 1 baths800 sq. ft.
420 Griffin, Red Bluff, CA 96080
MLS# SR26143992Listed by: SKYHILL PROPERTIES


Protect your home and budget from life's surprises with an Assurant Home Warranty, backed by a partner that supports you through every step of homeownership. Explore Plans.
© 2026 Better Homes and Gardens Real Estate LLC. An Anywhere Real Estate company. All rights reserved. Better Homes and Gardens® Real Estate is a registered trademark owned by Meredith Operations Corporation, licensed to Better Homes and Gardens Real Estate LLC and used with permission. Better Homes and Gardens Real Estate LLC fully supports the principles of the Fair Housing Act and the Equal Opportunity Act. Listing information is deemed reliable but is not guaranteed accurate.
Each office is independently owned and operated.
Any services or products provided by third parties are not provided by, affiliated with or related to Better Homes and Gardens Real Estate LLC, or its affiliated companies.