
10052 Harley Leighton Road, Redding, CA 96003
Local realty services provided by:Better Homes and Gardens Real Estate Results
10052 Harley Leighton Road,Redding, CA 96003
$289,000
- 3 Beds
- 1 Baths
- 1,304 sq. ft.
- Single family
- Active
Listed by: valentin alba
Office: josh barker real estate
MLS#:26-4366
Source:CA_SAR
Price summary
- Price:$289,000
- Price per sq. ft.:$221.63
About this home
Set on over an acre, this 3-bedroom home with a dedicated office features fresh paint inside and out, new flooring in the bedrooms and laundry room, and an updated roof. The interior feels clean and refreshed, with a bright, open layout and plenty of natural light. Outside, the spacious property offers plenty of possibilities for gardening, entertaining, pets, or simply enjoying the extra space. With recent updates and room to make the property your own, this home is ready for its new owners!
Contact an agent
Home facts
- Year built:1964
- Subdivision & Development:N/A
- Listing ID #:26-4366
- Added:1 day(s) ago
- Updated:August 28, 2026 at 12:03 AM
Rooms and interior
- Bedrooms:3
- Total bathrooms:1
- Full bathrooms:1
- Flooring:Luxury Vinyl, Tile
- Dining Description:Dining Area
- Kitchen Description:Dishwasher, Range/Oven, Solid Surface Counter Tops
- Living area:1,304 sq. ft.
Heating and cooling
- Cooling:Evaporative
Structure and exterior
- Roof:Composition
- Year built:1964
- Building area:1,304 sq. ft.
- Lot area:1.1 Acres
- Lot Features:Level
- Architectural Style:Traditional
- Construction Materials:Wood Siding
- Foundation Description:Slab
Utilities
- Water:Water District
- Sewer:Septic
Finances and disclosures
- Price:$289,000
- Price per sq. ft.:$221.63
Features and amenities
- Laundry features:Hook-ups, Laundry Room
Parking
- Parking description:Boat, Oversized Parking, RV Access/Parking
New listings near 10052 Harley Leighton Road
- New
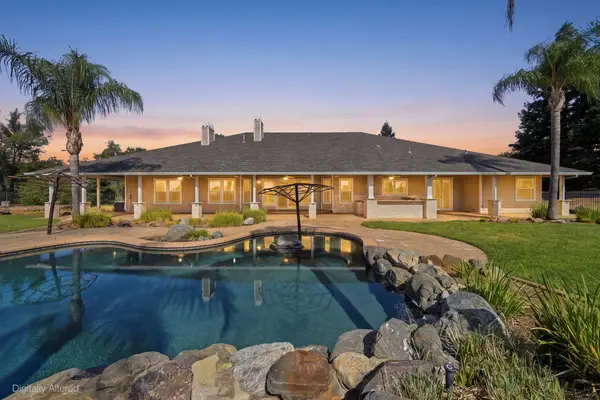 $1,299,000Active5 beds 3 baths4,133 sq. ft.
13387 Lark Court, Redding, CA 96003
MLS# 26-4388Listed by: RE/MAX OF REDDING - New
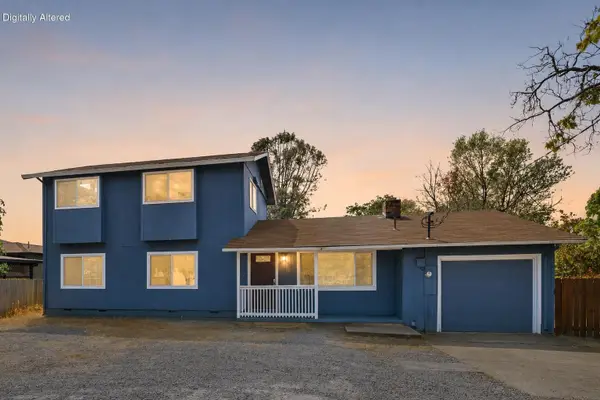 $399,900Active4 beds 3 baths1,789 sq. ft.
646 Ridge Road, Redding, CA 96003
MLS# 26-4389Listed by: JOSH BARKER REAL ESTATE - New
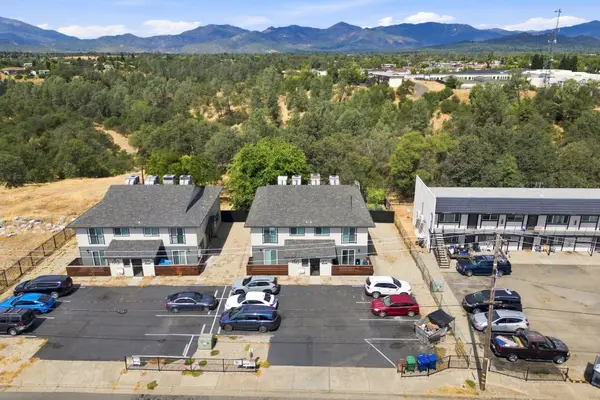 $1,425,000Active-- beds -- baths
Address Withheld By Seller, Redding, CA 96003
MLS# 26-4362Listed by: JOSH BARKER REAL ESTATE - New
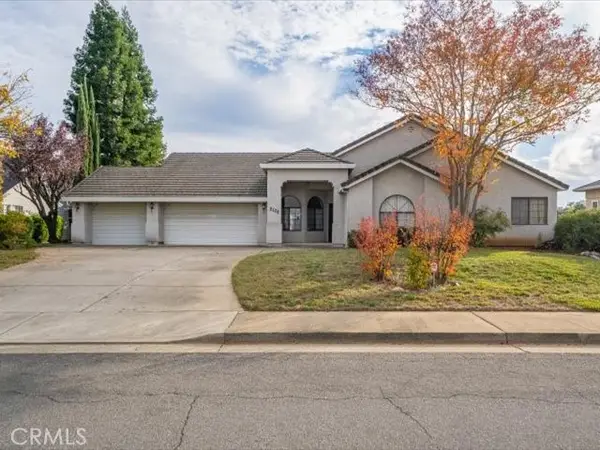 $379,700Active3 beds 2 baths1,975 sq. ft.
2132 Hope Lane, Redding, CA 96003
MLS# SN26187442Listed by: EXP REALTY OF NORTHERN CALIFORNIA, INC.
- New
 $625,000Active3 beds 3 baths2,380 sq. ft.
13272 Opal Way, Redding, CA 96003
MLS# 26-4342Listed by: UPWARD REALTY - New
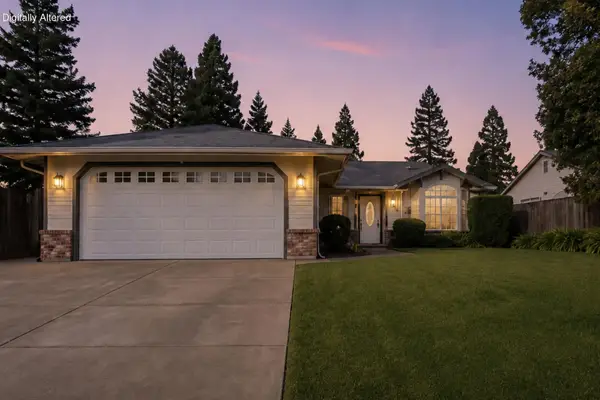 $419,900Active4 beds 2 baths1,586 sq. ft.
3384 Billings Drive, Redding, CA 96002
MLS# 26-4333Listed by: JOSH BARKER REAL ESTATE - New
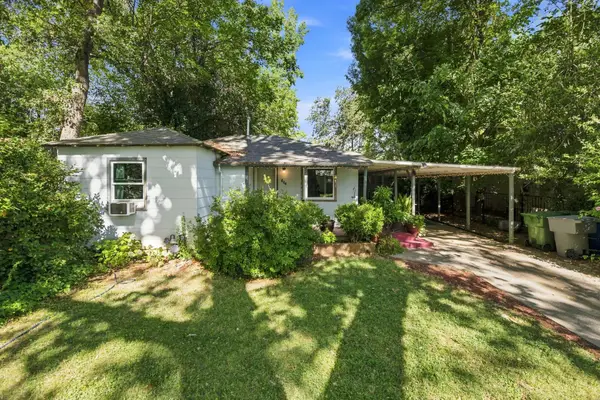 $279,900Active2 beds 1 baths770 sq. ft.
664 Loma Street, Redding, CA 96003
MLS# 26-4335Listed by: JOSH BARKER REAL ESTATE - Open Sat, 9am to 12pmNew
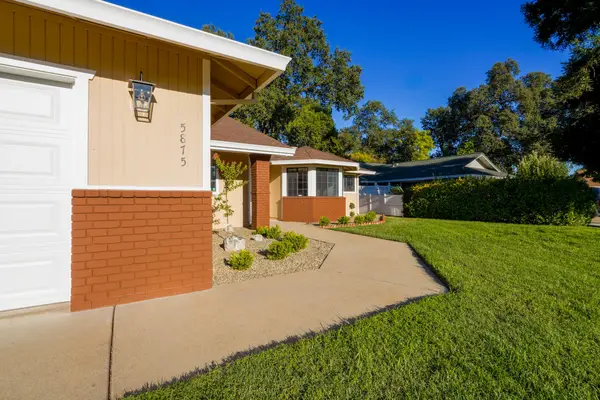 Listed by BHGRE$449,000Active3 beds 2 baths1,883 sq. ft.
5875 Farm House Lane, Redding, CA 96001
MLS# 26-4338Listed by: BETTER HOMES GARDENS REAL ESTATE - RESULTS - New
 $110,000Active3 beds 2 baths1,152 sq. ft.
4590 Hickory Trail, Redding, CA 96003
MLS# 26-4327Listed by: DUNN PREMIER INC.


Protect your home and budget from life's surprises with an Assurant Home Warranty, backed by a partner that supports you through every step of homeownership. Explore Plans.
© 2026 Better Homes and Gardens Real Estate LLC. An Anywhere Real Estate company. All rights reserved. Better Homes and Gardens® Real Estate is a registered trademark owned by Meredith Operations Corporation, licensed to Better Homes and Gardens Real Estate LLC and used with permission. Better Homes and Gardens Real Estate LLC fully supports the principles of the Fair Housing Act and the Equal Opportunity Act. Listing information is deemed reliable but is not guaranteed accurate.
Each office is independently owned and operated.
Any services or products provided by third parties are not provided by, affiliated with or related to Better Homes and Gardens Real Estate LLC, or its affiliated companies.