
1043 Goodview Way, Redding, CA 96003
Local realty services provided by:Better Homes and Gardens Real Estate Results
1043 Goodview Way,Redding, CA 96003
$345,000
- 3 Beds
- 2 Baths
- 1,318 sq. ft.
- Single family
- Active
Listed by: dan metz
Office: josh barker real estate
MLS#:26-3757
Source:CA_SAR
Price summary
- Price:$345,000
- Price per sq. ft.:$261.76
About this home
Welcome to this well-maintained 3-BEDROOM, 2-BATH HOME offering comfortable living in an established neighborhood. The inviting layout features SPACIOUS LIVING AREAS, ABUNDANT NATURAL LIGHT, and a FUNCTIONAL FLOOR PLAN that's easy to enjoy. Outside, you'll love the BEAUTIFULLY LANDSCAPED YARD, offering plenty of room to relax, entertain, or garden. Enjoy fresh fruit from your own POMEGRANATE, ASIAN PEAR, AND ORANGE TREES. Complete with an ATTACHED 2-CAR GARAGE and a CONVENIENT LOCATION close to shopping, schools, and everyday amenities.
Contact an agent
Home facts
- Year built:1985
- Listing ID #:26-3757
- Added:8 day(s) ago
- Updated:August 15, 2026 at 02:28 PM
Rooms and interior
- Bedrooms:3
- Total bathrooms:2
- Full bathrooms:2
- Flooring:Tile, Vinyl, Wall to Wall Carpet
- Dining Description:Breakfast Bar
- Kitchen Description:Dishwasher, Range/Oven
- Living area:1,318 sq. ft.
Heating and cooling
- Cooling:Central
- Heating:Forced Air, Heating
Structure and exterior
- Roof:Composition
- Year built:1985
- Building area:1,318 sq. ft.
- Lot area:0.16 Acres
- Lot Features:City Lot, Level
- Architectural Style:Traditional
- Construction Materials:Wood Siding
- Foundation Description:Raised
Utilities
- Water:Public
- Sewer:Sewer
Finances and disclosures
- Price:$345,000
- Price per sq. ft.:$261.76
Features and amenities
- Laundry features:Laundry Room
New listings near 1043 Goodview Way
- New
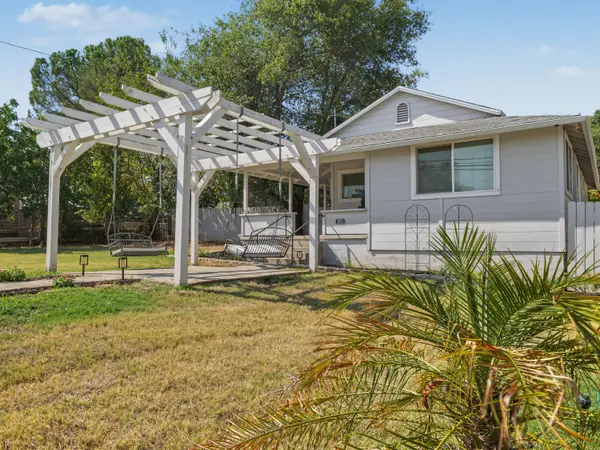 $390,000Active3 beds 2 baths1,050 sq. ft.
954 West Street, Redding, CA 96001
MLS# 26-3897Listed by: EXP REALTY OF CALIFORNIA, INC. - New
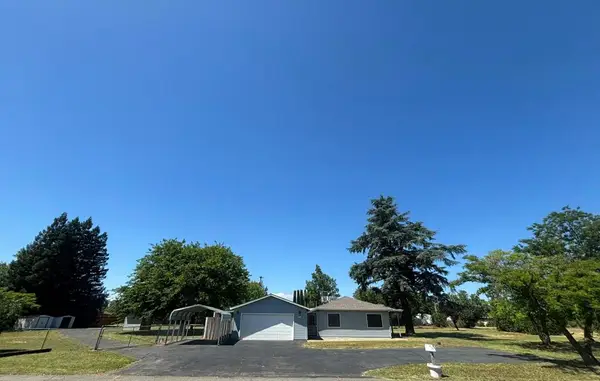 $519,000Active4 beds 2 baths1,656 sq. ft.
5050 Bo Peep Lane, Redding, CA 96002
MLS# 219151436DAListed by: HOMESMART - New
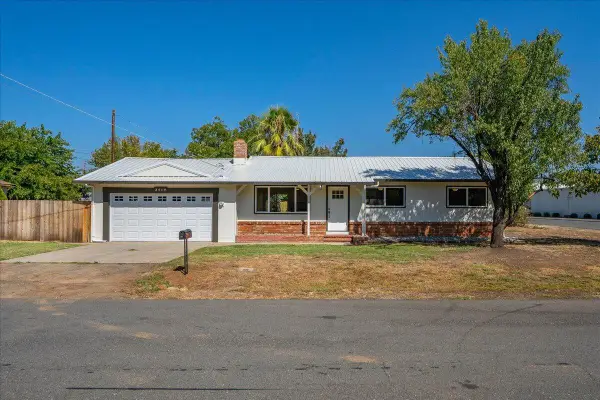 $354,900Active3 beds 2 baths1,156 sq. ft.
2919 Blueview Street, Redding, CA 96002
MLS# 26-3896Listed by: RELEVANT REAL ESTATE - New
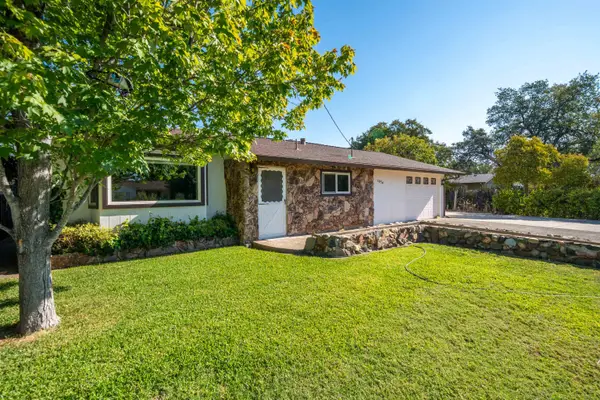 $329,900Active3 beds 2 baths1,450 sq. ft.
1654 El Dorado Way, , CA 96002
MLS# 20261158Listed by: RE/MAX FIVE STAR - New
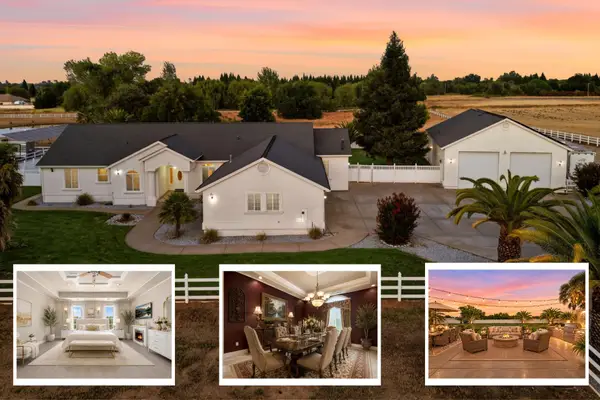 $989,900Active5 beds 4 baths3,549 sq. ft.
7605 Churn Creek Road, Redding, CA 96002
MLS# 26-3895Listed by: JOSH BARKER REAL ESTATE - New
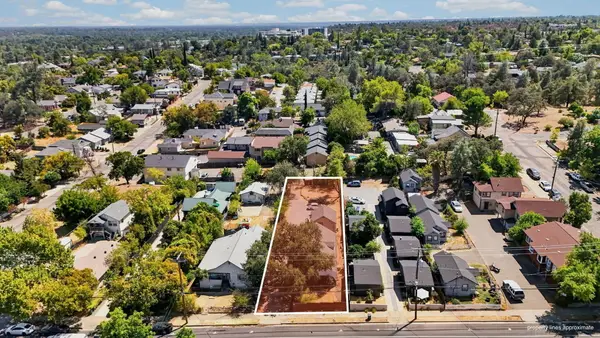 $499,900Active3 beds 2 baths1,215 sq. ft.
2145 Placer Street, Redding, CA 96001
MLS# 26-3894Listed by: JOSH BARKER REAL ESTATE - New
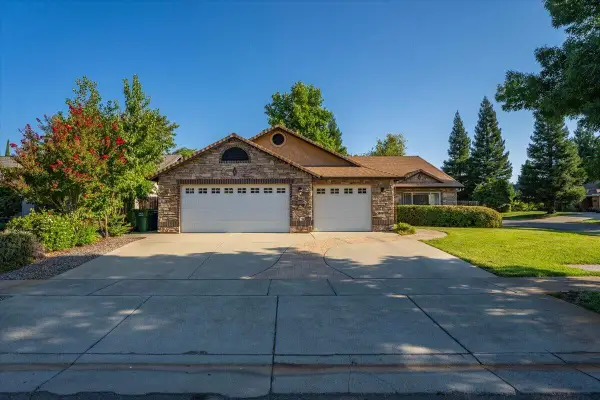 $499,999Active4 beds 2 baths1,892 sq. ft.
2094 Button Place, Redding, CA 96002
MLS# 26-3889Listed by: EXP REALTY OF CALIFORNIA, INC. - New
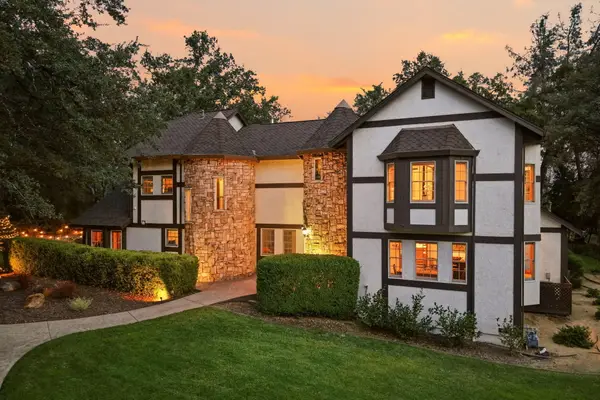 $1,495,900Active8 beds 9 baths3,738 sq. ft.
19177 Hollow Lane, Redding, CA 96003
MLS# 26-3881Listed by: EXP REALTY OF CALIFORNIA, INC. - New
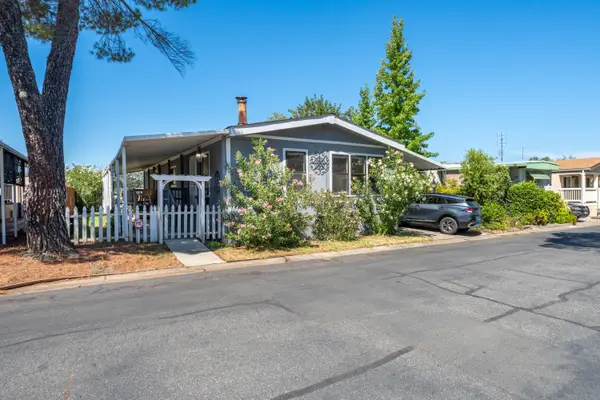 $99,900Active2 beds 2 baths1,440 sq. ft.
852 Mountain Shadows Boulevard, Redding, CA 96003
MLS# 26-3883Listed by: BANNER REAL ESTATE - New
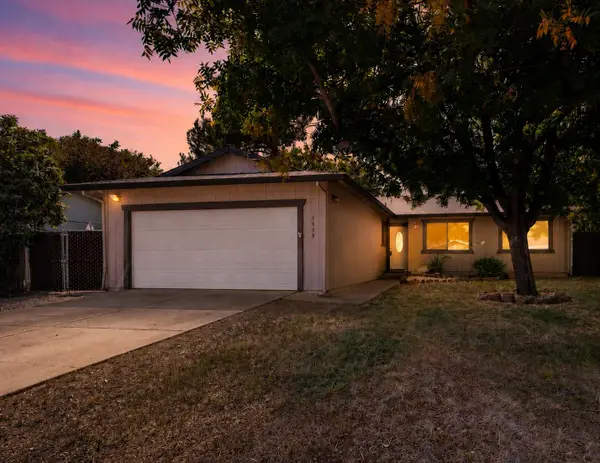 $310,500Active3 beds 2 baths1,235 sq. ft.
3838 Pegasus Street, Redding, CA 96002
MLS# 26-3886Listed by: JOSH BARKER REAL ESTATE


Protect your home and budget from life's surprises with an Assurant Home Warranty, backed by a partner that supports you through every step of homeownership. Explore Plans.
© 2026 Better Homes and Gardens Real Estate LLC. An Anywhere Real Estate company. All rights reserved. Better Homes and Gardens® Real Estate is a registered trademark owned by Meredith Operations Corporation, licensed to Better Homes and Gardens Real Estate LLC and used with permission. Better Homes and Gardens Real Estate LLC fully supports the principles of the Fair Housing Act and the Equal Opportunity Act. Listing information is deemed reliable but is not guaranteed accurate.
Each office is independently owned and operated.
Any services or products provided by third parties are not provided by, affiliated with or related to Better Homes and Gardens Real Estate LLC, or its affiliated companies.