
19177 Hollow Lane, Redding, CA 96003
Local realty services provided by:Better Homes and Gardens Real Estate Results
Listed by: ben sprague
Office: exp realty of california, inc.
MLS#:26-3881
Source:CA_SAR
Price summary
- Price:$1,495,900
- Price per sq. ft.:$229.5
About this home
The lane narrows, the city falls away behind you, and over three acres opens up along Churn Creek -- oaks, water, birdsong, and a Gorgeous Tudor Style Story book home standing in the middle of it all like the opening page of a story someone has already been writing for you.
Five minutes away is a city, a freeway on-ramp, and a full array of incredible Redding area indoor and outdoor activities. You would never guess it from the privacy and solitude of this stunning property. Whether you are looking for a spacious multi-generational family estate or a beautiful and unique income property, this could be just what you have been waiting for.
There are two homes here, and they know how to leave each other alone.
The Main house (functioning Inn) is the storybook part. Roughly four thousand square feet of Tudor Home remodeled in 2012 and again in 2016, holding five guest rooms -- each one different, each one with its own natural-stone en suite bath, and the flagship room boasting a massive custom bathroom complete with a copper tub that guests photograph before they unpack. Downstairs, a kitchen, dining room, and living room built for warmth & togetherness; upstairs, a sitting room built for reading, movies, and relaxing.
The private guest house sits behind the inn, tucked into the trees where the creek does its best work. Remodeled in 2012, three bedrooms and two baths, with slate and pebble showers, black soapstone kitchen counters, a farm sink, and white soft-close cabinetry. Enjoy elegant nine-foot ceilings, crown molding, with hardwood underfoot. The living and dining windows are large on purpose -- they exist so that you can stand there with a cup of coffee and watch deer come down to drink. Over fifty species of birds have been counted on this property. Along with foxes, river otters, and the occasional beaver. There is a home theater for the nights you want the world small, and a jacuzzi for the nights you want it warm.
The grounds are the part no photograph has ever fully captured. Manicured gardens give way to the creek, trees, and peace. Multiple seating areas look out over the water. Two fountains run day and night. Patios, gardens, and off-street parking enough that no one has to think about it.
And it already works to near perfection.
Hope Inn is a permitted, operating bed and breakfast and the top-rated accommodation in the region -- a distinction earned one guest at a time, and one that shows up in a return-guest rate most innkeepers only talk about. It was featured in Enjoy Magazine in 2023 and on HGTV's House Hunters in 2024. It comes with its website and branding intact, ResNexus reservations with a channel manager already feeding it from Google, Expedia, Booking.com and the rest, WiFi locks that issue every guest their own code at booking, and an email-and-text communication system that helps make managing reservations problem free and ensures guests have an amazing experience. Turn the key and it runs. Financials available to qualified buyers on request.
Where this home sits is the last thing, and it may be the most important piece. Redding is a beautiful, growing Northern California city with world-class fishing at the front door and Lake Shasta, Mt. Shasta, Whiskeytown Lake, Burney Falls, and Lassen Volcanic National Park spread out within an hour drive.
Two homes. One creek. A Multi-generational home that is your personal oasis, or a business with a reputation you could not build with money, only with years of excellence.
The rest of the story is yours to write......
Contact an agent
Home facts
- Year built:1987
- Subdivision & Development:N/A
- Listing ID #:26-3881
- Added:54 day(s) ago
- Updated:October 07, 2026 at 09:41 PM
Rooms and interior
- Bedrooms:8
- Total bathrooms:9
- Full bathrooms:7
- Half bathrooms:2
- Flooring:Slate, Wall to Wall Carpet, Wood
- Dining Description:Breakfast Bar, Breakfast Room, Country, Dining Area, Formal
- Bathrooms Description:Double Vanity
- Kitchen Description:Built-in Microwave, Dishwasher, Range/Oven, Refrigerator, Tile Counter Tops
- Bedroom Description:Master Bedroom Suite, Split Bedroom Plan
- Living area:4,985 sq. ft.
Heating and cooling
- Cooling:Central, Mini-Split
- Heating:Electric, Forced Air, Heating, Wood Stove
Structure and exterior
- Roof:Composition
- Year built:1987
- Building area:4,985 sq. ft.
- Lot area:3.21 Acres
- Lot Features:Level, Private
- Architectural Style:Contemporary, Tudor
- Construction Materials:Brick, Stone, Stucco, Wood Siding
- Foundation Description:Raised, Slab
- Levels:2 Story
Utilities
- Water:Single User Well, Water District, Well
- Sewer:Public Sewer
Finances and disclosures
- Price:$1,495,900
- Price per sq. ft.:$229.5
Features and amenities
- Laundry features:Dryer Included, Laundry Room, Laundry in Complex
- Amenities:Double Pane Windows, High Speed Internet, Pantry
Parking
- Parking description:Off Street
New listings near 19177 Hollow Lane
- New
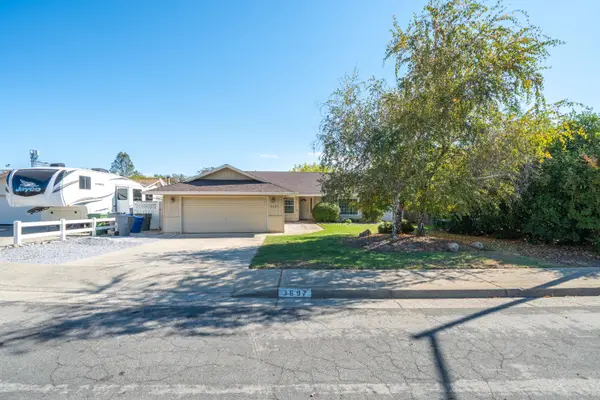 $335,000Active4 beds 2 baths1,674 sq. ft.
3697 Wolverine Drive, Redding, CA 96001
MLS# 26-5822Listed by: HOUSE OF REALTY - New
 $1,550,000Active5 beds 6 baths5,319 sq. ft.
16280 Canto De Las Lupine Drive, Redding, CA 96001
MLS# 26-5832Listed by: TREG INC - THE REAL ESTATE GROUP - New
 Listed by BHGRE$448,880Active3 beds 2 baths2,274 sq. ft.
8030 Placer Road, Redding, CA 96001
MLS# 26-5835Listed by: BETTER HOMES GARDENS REAL ESTATE - RESULTS - New
 $375,000Active3 beds 2 baths1,154 sq. ft.
2290 Marlene Avenue, Redding, CA 96002
MLS# 26-5792Listed by: TREG INC - THE REAL ESTATE GROUP - New
 $975,000Active4 beds 3 baths2,989 sq. ft.
19737 Escada Court, Redding, CA 96003
MLS# 26-5520Listed by: EXP REALTY OF NORTHERN CALIFORNIA, INC. - New
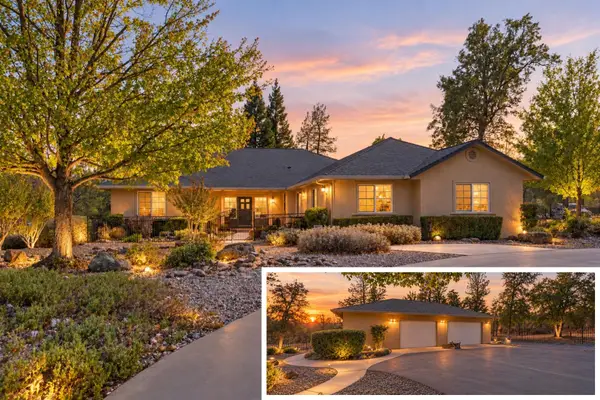 $799,900Active3 beds 3 baths2,357 sq. ft.
8001 Placer Road, Redding, CA 96001
MLS# 26-5773Listed by: JOSH BARKER REAL ESTATE - New
 $369,900Active3 beds 2 baths1,172 sq. ft.
1230 Arizona Street, Redding, CA 96002
MLS# 26-5775Listed by: JOSH BARKER REAL ESTATE - New
 $64,500Active0.4 Acres
2115 Jewell Lane, Redding, CA 96001
MLS# 26-5783Listed by: JOSH BARKER REAL ESTATE - New
 $289,900Active3 beds 2 baths1,416 sq. ft.
2205 Jessica Way, Redding, CA 96002
MLS# 26-5785Listed by: JOSH BARKER REAL ESTATE - New
 $319,900Active3 beds 2 baths1,526 sq. ft.
1919 Lake Boulevard, Redding, CA 96003
MLS# 26-5759Listed by: JOSH BARKER REAL ESTATE


Protect your home and budget from life's surprises with an Assurant Home Warranty, backed by a partner that supports you through every step of homeownership. Explore Plans.
© 2026 Better Homes and Gardens Real Estate LLC. An Anywhere Real Estate company. All rights reserved. Better Homes and Gardens® Real Estate is a registered trademark owned by Meredith Operations Corporation, licensed to Better Homes and Gardens Real Estate LLC and used with permission. Better Homes and Gardens Real Estate LLC fully supports the principles of the Fair Housing Act and the Equal Opportunity Act. Listing information is deemed reliable but is not guaranteed accurate.
Each office is independently owned and operated.
Any services or products provided by third parties are not provided by, affiliated with or related to Better Homes and Gardens Real Estate LLC, or its affiliated companies.