
10618 Old Oregon Trail, Redding, CA 96003
Local realty services provided by:Better Homes and Gardens Real Estate Results
10618 Old Oregon Trail,Redding, CA 96003
$345,000
- 3 Beds
- 2 Baths
- 1,784 sq. ft.
- Single family
- Active
Listed by: karson e neff
Office: josh barker real estate
MLS#:26-4129
Source:CA_SAR
Price summary
- Price:$345,000
- Price per sq. ft.:$193.39
About this home
Move-in ready 3-bedroom, 2-bathroom home on 0.97 acres! You'll love the spacious living room with a cozy woodstove. Use your imagination to update it and make it your own. The fenced backyard and side yard could be customized into an outdoor oasis with space to entertain, garden, and let animals roam. Adding trees to the large front yard could make it private. An attached 2-car garage and extra-long wide driveway afford plenty of parking. The roof is approximately 6 years old. A bike path in front is handy, plus there's easy access to a college nearby, the freeway, and all that Redding has to offer.
Contact an agent
Home facts
- Year built:1986
- Listing ID #:26-4129
- Added:2 day(s) ago
- Updated:August 23, 2026 at 02:52 PM
Rooms and interior
- Bedrooms:3
- Total bathrooms:2
- Full bathrooms:2
- Flooring:Laminate
- Dining Description:Dining Area
- Kitchen Description:Dishwasher, Exhaust Over Stove Microwave, Range/Oven, Solid Surface Counter Tops
- Bedroom Description:Master Bedroom Suite
- Living area:1,784 sq. ft.
Heating and cooling
- Cooling:Central
- Heating:Forced Air, Heating
Structure and exterior
- Roof:Composition
- Year built:1986
- Building area:1,784 sq. ft.
- Lot area:0.97 Acres
- Lot Features:Level, Steep
- Architectural Style:Traditional
- Construction Materials:Stucco
- Foundation Description:Slab
Utilities
- Water:Water District
- Sewer:Septic
Finances and disclosures
- Price:$345,000
- Price per sq. ft.:$193.39
Features and amenities
- Laundry features:Hook-ups, Laundry Room
- Amenities:Skylight(s)
Parking
- Parking description:Attached Garage, Boat, Off Street, RV Access/Parking
- Garage spaces:2
New listings near 10618 Old Oregon Trail
- New
 $424,900Active4 beds 2 baths2,242 sq. ft.
564 Estate Street, Redding, CA 96002
MLS# 26-3856Listed by: EXP REALTY OF CALIFORNIA, INC. - New
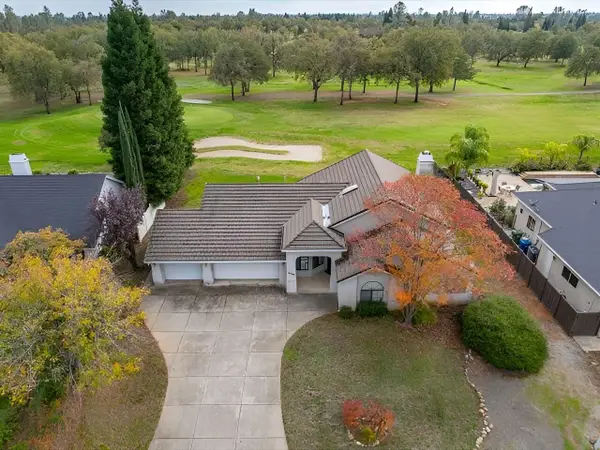 $379,700Active3 beds 2 baths1,975 sq. ft.
2132 Hope Lane, Redding, CA 96003
MLS# 26-4189Listed by: EXP REALTY OF NORTHERN CALIFORNIA, INC. - New
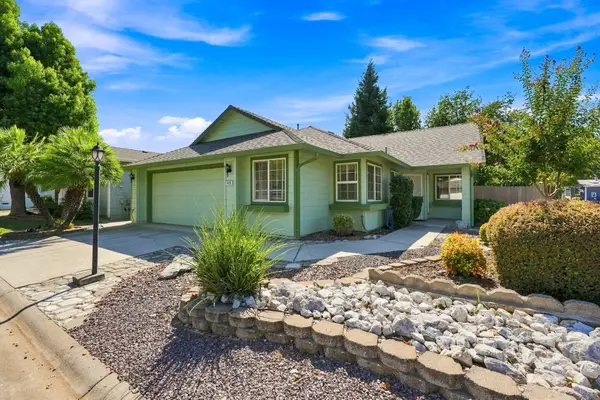 $365,000Active2 beds 2 baths1,263 sq. ft.
418 Yolla Bolly Trail, Redding, CA 96003
MLS# 26-4188Listed by: YOUNG AND COMPANY REAL ESTATE - New
 $649,000Active5 beds 4 baths3,504 sq. ft.
531 Aurora Place, Redding, CA 96001
MLS# 26-4186Listed by: VYLLA HOME, INC. - New
 $115,000Active2 beds 2 baths1,536 sq. ft.
4884 Pecan, Redding, CA 96003
MLS# 26-4184Listed by: COLDWELL BANKER SELECT REAL ESTATE - REDDING - New
 $415,000Active3 beds 3 baths1,800 sq. ft.
5950 Mountain View Drive, Redding, CA 96003
MLS# 26-4185Listed by: SHASTA LIVING REAL ESTATE - New
 $325,000Active3 beds 2 baths2,093 sq. ft.
20950 Heston Lane, Redding, CA 96003
MLS# 26-4179Listed by: TERENCE DAVIS & ASSOCIATES - New
 $549,000Active3 beds 2 baths2,212 sq. ft.
3183 Colombard Walk, Redding, CA 96001
MLS# 26-4163Listed by: NORTHSTATE REAL ESTATE PROFESSIONALS - New
 $900,000Active4 beds 3 baths4,015 sq. ft.
2359 El Vista Street, Redding, CA 96002
MLS# 26-4170Listed by: EXP REALTY OF NORTHERN CALIFORNIA, INC. - New
 $397,000Active2 beds 2 baths1,515 sq. ft.
349 Vintage Path, Redding, CA 96003
MLS# 26-4173Listed by: JOSH BARKER REAL ESTATE


Protect your home and budget from life's surprises with an Assurant Home Warranty, backed by a partner that supports you through every step of homeownership. Explore Plans.
© 2026 Better Homes and Gardens Real Estate LLC. An Anywhere Real Estate company. All rights reserved. Better Homes and Gardens® Real Estate is a registered trademark owned by Meredith Operations Corporation, licensed to Better Homes and Gardens Real Estate LLC and used with permission. Better Homes and Gardens Real Estate LLC fully supports the principles of the Fair Housing Act and the Equal Opportunity Act. Listing information is deemed reliable but is not guaranteed accurate.
Each office is independently owned and operated.
Any services or products provided by third parties are not provided by, affiliated with or related to Better Homes and Gardens Real Estate LLC, or its affiliated companies.