
564 Estate Street, Redding, CA 96002
Local realty services provided by:Better Homes and Gardens Real Estate Results
564 Estate Street,Redding, CA 96002
$414,900
- 5 Beds
- 2 Baths
- 2,242 sq. ft.
- Single family
- Active
Listed by: j.r. mcgee
Office: exp realty of california, inc.
MLS#:26-3856
Source:CA_SAR
Price summary
- Price:$414,900
- Price per sq. ft.:$185.06
About this home
Versatile Redding property with outstanding bonus space! This updated single-level home offers approximately 2,242 sq. ft. of living area with 5 bedrooms and 2 remodeled bathrooms, plus multiple detached spaces that add flexibility and functionality. Inside, enjoy a bright and versatile layout with updated flooring, a large living room with brick fireplace, separate family room, dining area, and a beautifully remodeled kitchen featuring shaker cabinetry, expansive stone counters, full-height backsplash, farmhouse-style sink, breakfast bar, and abundant storage.
The primary residence is complemented by a detached studio/shop building, substantial covered workshop area, and an additional detached two-room bonus space offering flexibility for hobbies, creative work, storage, office, recreational or other personal uses. These additional spaces are not included in the reported living area or bedroom count, providing valuable room for buyers to personalize and utilize according to their needs.
Situated on an approximately 9,148 sq. ft. corner lot, the property also features mature trees, established front and rear landscaping, inviting brick curb appeal, open patio, attached 2-car garage, central heat and air, public water and sewer, and no HOA. Convenient southwest Redding location near everyday shopping, services, schools, recreation, and commuter access. A well-maintained home with the living space you need and additional space to make your own....
Contact an agent
Home facts
- Year built:1966
- Listing ID #:26-3856
- Added:43 day(s) ago
- Updated:October 05, 2026 at 07:40 PM
Rooms and interior
- Bedrooms:5
- Total bathrooms:2
- Full bathrooms:2
- Flooring:Brick, Luxury Vinyl, Slab, Tile, Wall to Wall Carpet
- Dining Description:Dining Area
- Kitchen Description:Dishwasher, Range/Oven, Refrigerator
- Living area:2,242 sq. ft.
Heating and cooling
- Cooling:Central
- Heating:Forced Air, Heating
Structure and exterior
- Roof:Composition
- Year built:1966
- Building area:2,242 sq. ft.
- Lot area:0.21 Acres
- Lot Features:City Lot, Level
- Architectural Style:Traditional
- Construction Materials:Brick, Wood Siding
- Foundation Description:Slab
Utilities
- Water:Public
- Sewer:Sewer
Finances and disclosures
- Price:$414,900
- Price per sq. ft.:$185.06
Features and amenities
- Laundry features:Hook-ups, Laundry Room
Parking
- Parking description:Attached Garage, Boat, Off Street
New listings near 564 Estate Street
- New
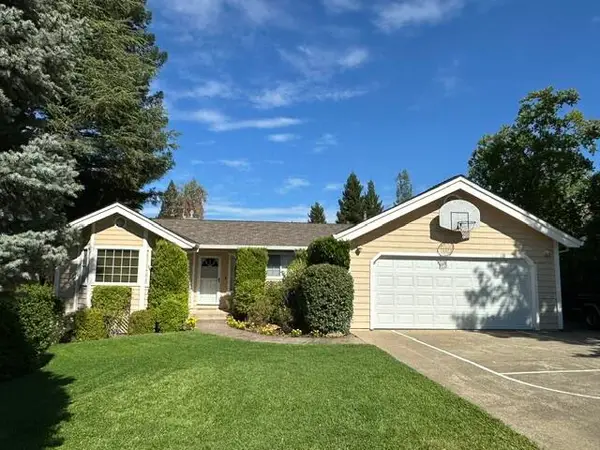 $625,000Active4 beds 3 baths2,136 sq. ft.
4330 Carlow Way, Redding, CA 96001
MLS# 26-5706Listed by: PENINGTON REAL ESTATE CONSULTI - New
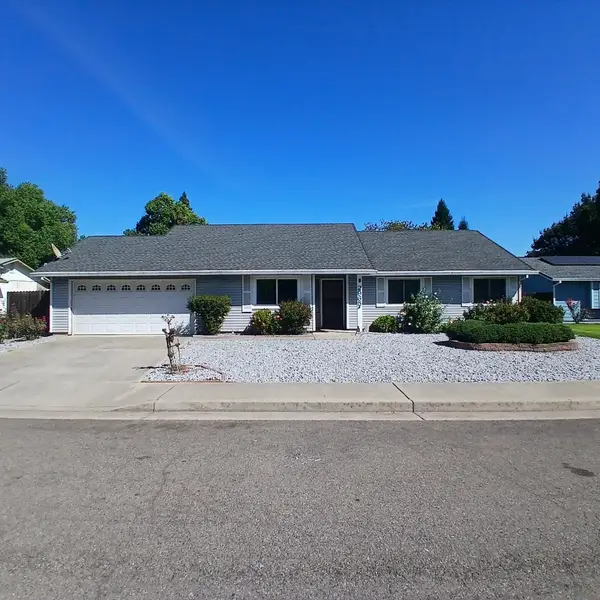 $335,000Active3 beds 2 baths1,393 sq. ft.
2965 Brookside Dr., Redding, CA 96001
MLS# 20261399Listed by: COLDWELL BANKER SELECT REAL ESTATE - New
 $419,000Active3 beds 2 baths1,594 sq. ft.
206 Shadowrun, Redding, CA 96003
MLS# 226123172Listed by: GREEN FIELDS REAL ESTATE SERVICES - New
 $749,000Active4 beds 2 baths1,670 sq. ft.
6868 Tucker Lane, Redding, CA 96002
MLS# 26-5686Listed by: REAL BROKERAGE TECHNOLOGIES - New
 $560,000Active3 beds 4 baths2,354 sq. ft.
3849 Palm Springs Drive, Redding, CA 96002
MLS# 26-5684Listed by: WAHLUND & CO. REALTY GROUP - New
 $485,000Active4 beds 2 baths924 sq. ft.
1259/1261 Magnolia Avenue, Redding, CA 96001
MLS# 26-5676Listed by: MAGNOLIA HOMES - New
 $535,000Active3 beds 2 baths1,972 sq. ft.
7399 Dilley Lane, Redding, CA 96002
MLS# 26-5675Listed by: MAGNOLIA HOMES - New
 $589,000Active3 beds 3 baths1,520 sq. ft.
107 Village Drive, Redding, CA 96001
MLS# 26-5651Listed by: NORTH STATE REALTORS, INC. - New
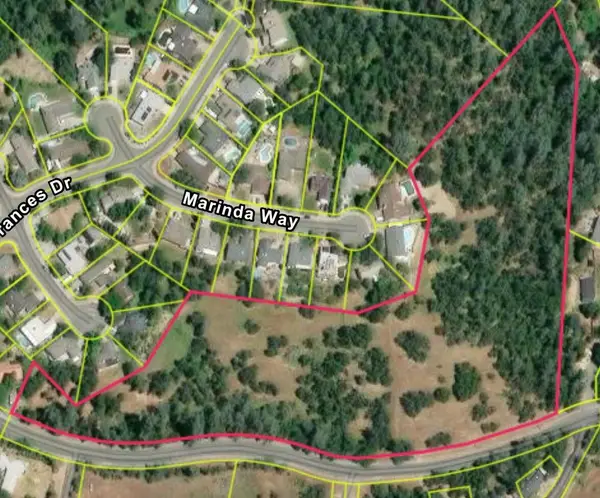 $45,000Active12.1 Acres
2380 Howard Drive, Redding, CA 96001
MLS# 26-5662Listed by: COLDWELL BANKER SELECT REAL ESTATE - REDDING - New
 $479,900Active3 beds 2 baths1,584 sq. ft.
11550 Ridgewood Road, Redding, CA 96003
MLS# 26-5663Listed by: EXP REALTY OF NORTHERN CALIFORNIA, INC.


Protect your home and budget from life's surprises with an Assurant Home Warranty, backed by a partner that supports you through every step of homeownership. Explore Plans.
© 2026 Better Homes and Gardens Real Estate LLC. An Anywhere Real Estate company. All rights reserved. Better Homes and Gardens® Real Estate is a registered trademark owned by Meredith Operations Corporation, licensed to Better Homes and Gardens Real Estate LLC and used with permission. Better Homes and Gardens Real Estate LLC fully supports the principles of the Fair Housing Act and the Equal Opportunity Act. Listing information is deemed reliable but is not guaranteed accurate.
Each office is independently owned and operated.
Any services or products provided by third parties are not provided by, affiliated with or related to Better Homes and Gardens Real Estate LLC, or its affiliated companies.