
1278 Bonhurst Drive, Redding, CA 96003
Local realty services provided by:Better Homes and Gardens Real Estate Results
1278 Bonhurst Drive,Redding, CA 96003
$449,900
- 4 Beds
- 3 Baths
- 2,163 sq. ft.
- Single family
- Active
Listed by: brian mogensen
Office: josh barker real estate
MLS#:26-5090
Source:CA_SAR
Price summary
- Price:$449,900
- Price per sq. ft.:$208
About this home
Spacious 4-bedroom, 3-bath home with an open floor plan, high ceilings, and plenty of room to spread out! The inviting living area features a cozy fireplace, while the formal dining room offers a great space for gatherings for the holidays. The kitchen has plenty to offer with a center island, pantry, generous counter space, and abundant cabinetry. The primary bedroom features brand-new carpet for a fresh, updated feel. Major improvements include a newer roof (2020), HVAC system (2016), and gutter leaf guards for easier maintenance. Step outside to a large, fully fenced backyard with tons of space for BBQs, entertaining, pets, gardening, or simply relaxing outdoors. With a spacious layout, great outdoor space, and important updates, this home has so much to offer!
Contact an agent
Home facts
- Year built:2002
- Subdivision & Development:N/A
- Listing ID #:26-5090
- Added:48 day(s) ago
- Updated:November 05, 2026 at 06:54 PM
Rooms and interior
- Bedrooms:4
- Total bathrooms:3
- Full bathrooms:3
- Flooring:Carpet, Hardwood, Tile
- Dining Description:Breakfast Bar, Dining Area, Formal
- Bathrooms Description:Double Vanity
- Kitchen Description:Dishwasher, Disposal, Granite Slab Counter Tops, Range/Oven
- Bedroom Description:Master Bedroom Suite
- Living area:2,163 sq. ft.
Heating and cooling
- Cooling:Central
- Heating:Forced Air, Heating
Structure and exterior
- Roof:Composition
- Year built:2002
- Building area:2,163 sq. ft.
- Lot area:0.22 Acres
- Lot Features:City Lot, Level
- Architectural Style:Traditional
- Construction Materials:Stucco
- Foundation Description:Slab
Utilities
- Water:Public
- Sewer:Sewer
Finances and disclosures
- Price:$449,900
- Price per sq. ft.:$208
Features and amenities
- Laundry features:Hook-ups, Laundry Room
- Amenities:Pantry
Parking
- Parking description:Attached Garage, Boat, Off Street
- Garage spaces:2
New listings near 1278 Bonhurst Drive
- Open Sun, 12am to 3pmNew
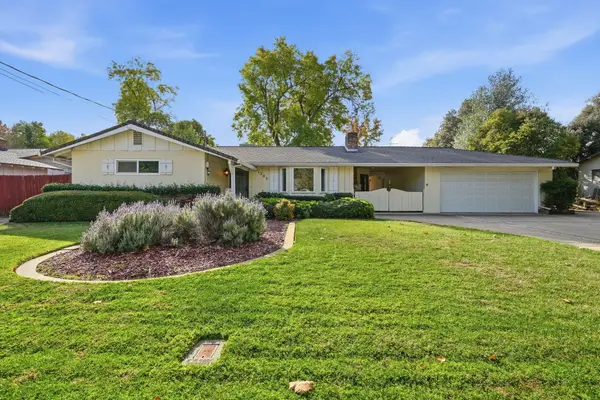 $375,000Active3 beds 2 baths1,782 sq. ft.
1203 De Moll Drive, Redding, CA 96002
MLS# 26-6719Listed by: SHASTA SOTHEBY'S INTERNATIONAL REALTY - New
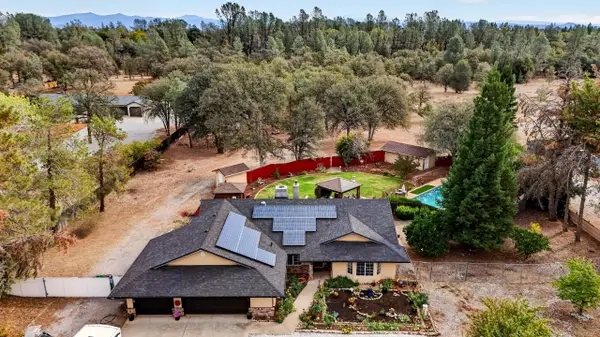 $649,000Active3 beds 2 baths2,044 sq. ft.
12837 Old Oregon Trail, Redding, CA 96003
MLS# 26-6717Listed by: WATERMAN REAL ESTATE - New
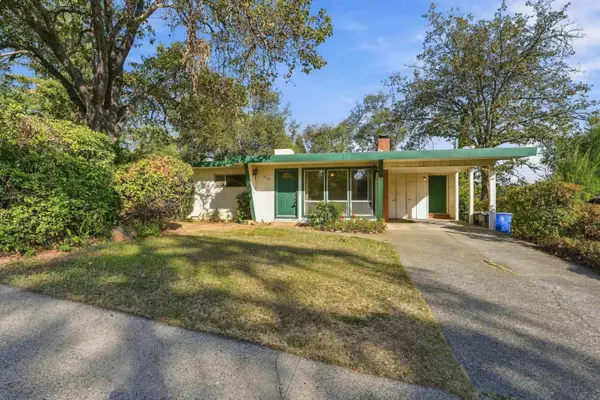 $345,000Active3 beds 2 baths1,577 sq. ft.
3620 Altura Avenue, Redding, CA 96001
MLS# 26-6718Listed by: EXP REALTY OF CALIFORNIA, INC. - New
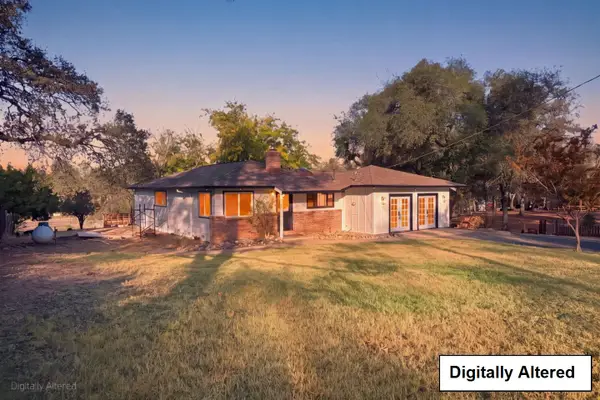 $449,888Active3 beds 2 baths1,700 sq. ft.
21212 Old Alturas Road, REDDING, CA 96003
MLS# 82066568Listed by: EXP REALTY OF CALIFORNIA INC
- New
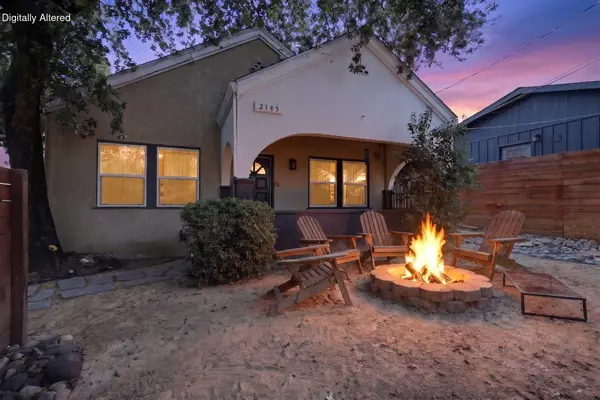 $465,000Active3 beds 2 baths1,215 sq. ft.
2145 Placer Street, Redding, CA 96001
MLS# 26-6716Listed by: JOSH BARKER REAL ESTATE - New
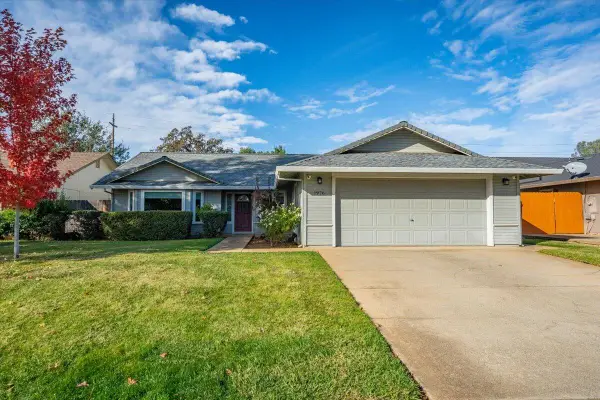 $385,000Active4 beds 2 baths1,672 sq. ft.
1976 Trumpet Drive, Redding, CA 96003
MLS# 26-6707Listed by: COLDWELL BANKER SELECT REAL ESTATE - REDDING - New
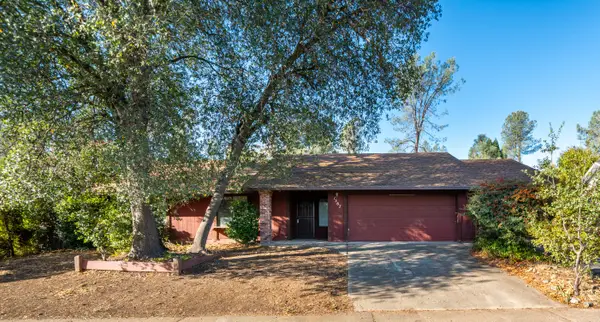 $270,000Active3 beds 2 baths1,605 sq. ft.
1567 Edgewood Drive, Redding, CA 96003
MLS# 26-6708Listed by: RE/MAX FIVE STAR - Open Sat, 12 to 3pmNew
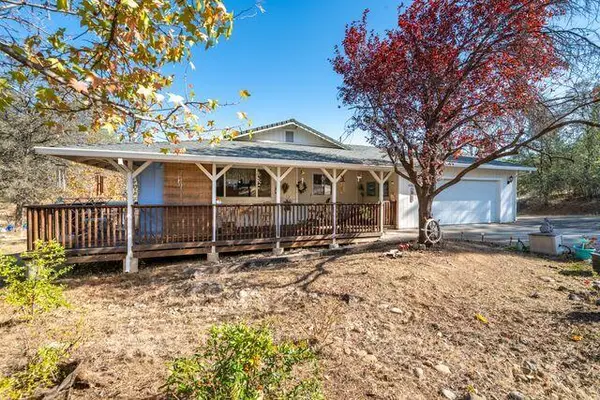 $325,000Active3 beds 2 baths1,264 sq. ft.
4003 Saint Nicholas Avenue, Redding, CA 96003
MLS# 26-6702Listed by: RE/MAX FIVE STAR - New
 $595,000Active4 beds 3 baths2,146 sq. ft.
375 Stinson Loop, Redding, CA 96003
MLS# 26-6699Listed by: JOSH BARKER REAL ESTATE - New
 $80,000Active3 beds 2 baths1,440 sq. ft.
14578 Bass Drive, Redding, CA 96003
MLS# 26-6601Listed by: JOSH BARKER REAL ESTATE


Protect your home and budget from life's surprises with an Assurant Home Warranty, backed by a partner that supports you through every step of homeownership. Explore Plans.
© 2026 Better Homes and Gardens Real Estate LLC. An Anywhere Real Estate company. All rights reserved. Better Homes and Gardens® Real Estate is a registered trademark owned by Meredith Operations Corporation, licensed to Better Homes and Gardens Real Estate LLC and used with permission. Better Homes and Gardens Real Estate LLC fully supports the principles of the Fair Housing Act and the Equal Opportunity Act. Listing information is deemed reliable but is not guaranteed accurate.
Each office is independently owned and operated.
Any services or products provided by third parties are not provided by, affiliated with or related to Better Homes and Gardens Real Estate LLC, or its affiliated companies.