
375 Stinson Loop, Redding, CA 96003
Local realty services provided by:Better Homes and Gardens Real Estate Results
375 Stinson Loop,Redding, CA 96003
$595,000
- 4 Beds
- 3 Baths
- 2,146 sq. ft.
- Single family
- Active
Listed by: derek k house
Office: josh barker real estate
MLS#:26-6699
Source:CA_SAR
Price summary
- Price:$595,000
- Price per sq. ft.:$277.26
About this home
Beautiful 4-bedroom, 2.5-bathroom home in Highland Park with views of Mt. Shasta and the western mountains. You'll be welcomed by an 8-foot front door, large windows throughout, fresh paint and new laminate flooring. Each of the four bedrooms feel spacious. Mountain views and sunsets can be seen from the primary suite or backyard, which features multiple patios, a pergola, koi pond, and waterfall. The backyard offers plenty of room for a pool or whatever you want to build or plant. RV parking with electrical and sewer hookups is next to the oversized 2-car garage, which is divided into two spaces. One side has a mini-split for heating and cooling and is perfect for a workshop or hangout space. Enjoy the nearby neighborhood park and a convenient location close to Redding's shopping, dining, and amenities!
Contact an agent
Home facts
- Year built:2015
- Subdivision & Development:HIGHLAND PARK
- Listing ID #:26-6699
- Added:1 day(s) ago
- Updated:November 04, 2026 at 02:52 AM
Rooms and interior
- Bedrooms:4
- Total bathrooms:3
- Full bathrooms:2
- Half bathrooms:1
- Flooring:Carpet, Laminate, Tile
- Dining Description:Breakfast Bar, Dining Area
- Bathrooms Description:Double Vanity
- Kitchen Description:Built-in Microwave, Dishwasher, Disposal, Granite Slab Counter Tops, Range/Oven
- Bedroom Description:Master Bedroom Suite
- Living area:2,146 sq. ft.
Heating and cooling
- Cooling:Central
- Heating:Forced Air, Heating
Structure and exterior
- Roof:Composition
- Year built:2015
- Building area:2,146 sq. ft.
- Lot area:0.23 Acres
- Lot Features:City Lot, Level
- Architectural Style:Traditional
- Construction Materials:Stone, Stucco
- Foundation Description:Slab
Utilities
- Water:Public
- Sewer:Public Sewer, Sewer
Finances and disclosures
- Price:$595,000
- Price per sq. ft.:$277.26
Features and amenities
- Laundry features:Hook-ups, Laundry Room
- Amenities:High Speed Internet, Pantry
Parking
- Parking description:Attached Garage, Boat, Off Street, Oversized Garage, RV Access/Parking
- Garage spaces:2
New listings near 375 Stinson Loop
- New
 $80,000Active3 beds 2 baths1,440 sq. ft.
14578 Bass Drive, Redding, CA 96003
MLS# 26-6601Listed by: JOSH BARKER REAL ESTATE - New
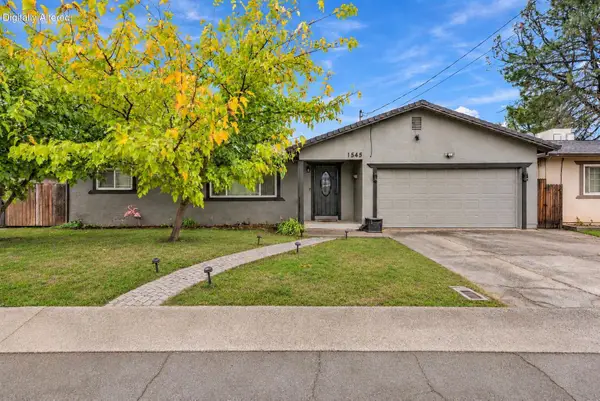 $319,900Active3 beds 2 baths1,230 sq. ft.
1545 Yale Court, Redding, CA 96002
MLS# 26-6694Listed by: JOSH BARKER REAL ESTATE  $586,975Pending4 beds 3 baths2,445 sq. ft.
3251 Lowland Avenue, Redding, CA 96002
MLS# 26-6692Listed by: JOSH BARKER REAL ESTATE- New
 $625,000Active3 beds 3 baths2,390 sq. ft.
1063 River Ridge Drive, Redding, CA 96003
MLS# 26-6693Listed by: REAL BROKERAGE TECHNOLOGIES - New
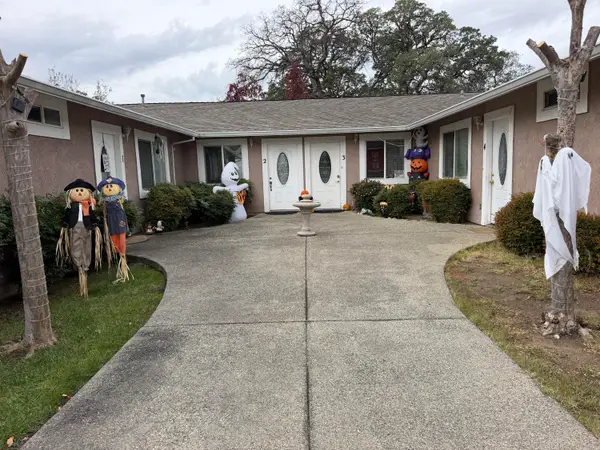 $625,000Active-- beds -- baths
2550 Reservoir Lane, Redding, CA 96002
MLS# 26-6685Listed by: REALTY 110, INC. - New
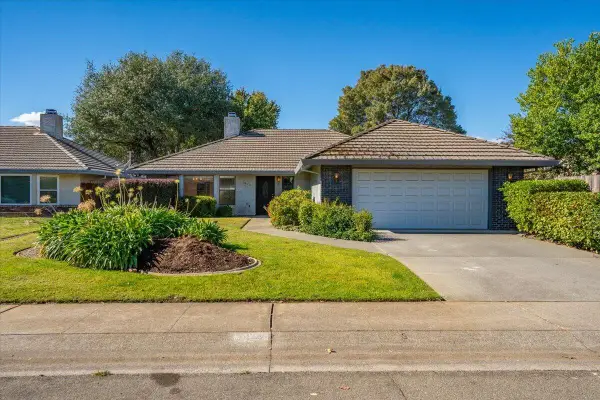 $480,000Active3 beds 3 baths1,883 sq. ft.
3622 Cherrywood Drive, Redding, CA 96002
MLS# 26-6671Listed by: COLDWELL BANKER SELECT REAL ESTATE - REDDING - New
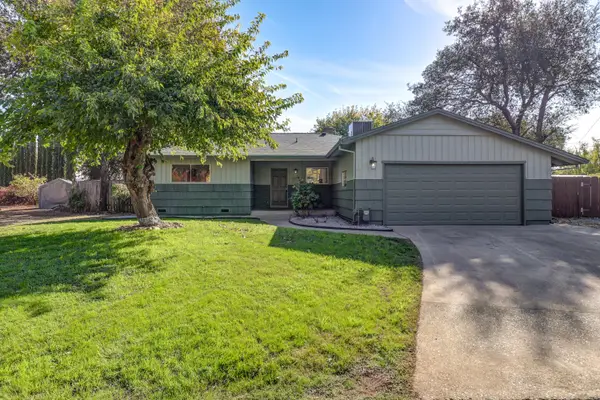 $357,900Active3 beds 2 baths1,608 sq. ft.
2157 Sycamore Drive, Redding, CA 96001
MLS# 26-6670Listed by: TERENCE DAVIS & ASSOCIATES 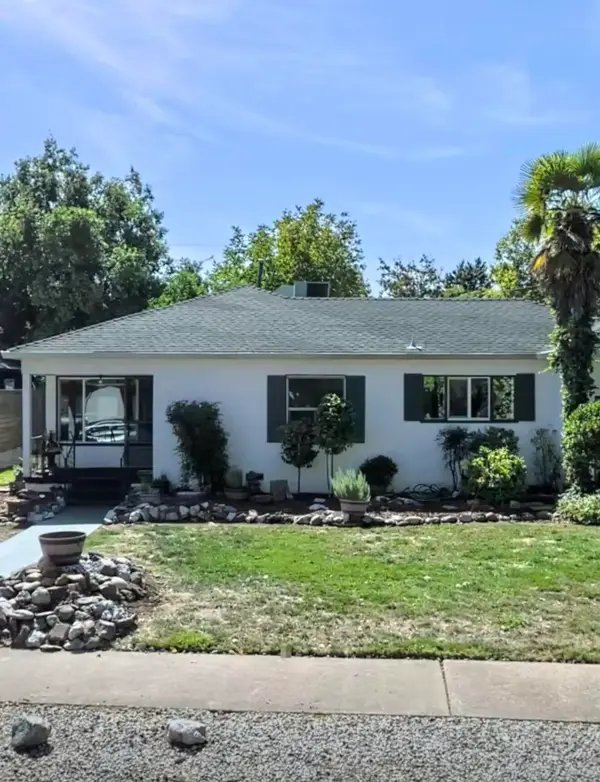 $355,000Pending3 beds 2 baths1,290 sq. ft.
865 Lincoln Street, Redding, CA 96001
MLS# 26-6668Listed by: WAHLUND & CO. REALTY GROUP- New
 $105,000Active3 beds 2 baths1,536 sq. ft.
401 Brushwood Drive, Redding, CA 96003
MLS# 26-6662Listed by: COLDWELL BANKER SELECT REAL ESTATE - REDDING


Protect your home and budget from life's surprises with an Assurant Home Warranty, backed by a partner that supports you through every step of homeownership. Explore Plans.
© 2026 Better Homes and Gardens Real Estate LLC. An Anywhere Real Estate company. All rights reserved. Better Homes and Gardens® Real Estate is a registered trademark owned by Meredith Operations Corporation, licensed to Better Homes and Gardens Real Estate LLC and used with permission. Better Homes and Gardens Real Estate LLC fully supports the principles of the Fair Housing Act and the Equal Opportunity Act. Listing information is deemed reliable but is not guaranteed accurate.
Each office is independently owned and operated.
Any services or products provided by third parties are not provided by, affiliated with or related to Better Homes and Gardens Real Estate LLC, or its affiliated companies.