
1354 Bonhurst Drive, Redding, CA 96003
Local realty services provided by:Better Homes and Gardens Real Estate Results
1354 Bonhurst Drive,Redding, CA 96003
$489,000
- 3 Beds
- 2 Baths
- 1,806 sq. ft.
- Single family
- Active
Listed by: cherrel kirkland
Office: kirkland real estate partners
MLS#:26-6776
Source:CA_SAR
Price summary
- Price:$489,000
- Price per sq. ft.:$270.76
About this home
** Beautifully Maintained Home in a Wonderful Neighborhood!
If you've been searching for a home that combines comfort, style, and exceptional outdoor living, look no further! This lovely 1,806 sq. ft. home offers 3 bedrooms, 2 bathrooms, and a desirable split-bedroom floor plan designed for both privacy and functionality.
Step inside to an expansive entryway that opens to a spacious great room featuring a cozy fireplace, abundant natural light, and attractive vinyl plank flooring that creates a perfect blend of contemporary style and everyday comfort. The well-appointed kitchen features granite countertops, stainless steel appliances, and a convenient pantry, with a generously sized laundry room just steps away.
The dining area overlooks the inviting backyard, where outdoor living takes center stage. Enjoy the spacious patio, two large gazebos, and a relaxing spa. And don't miss the beautiful sunsets that can be enjoyed right from your own backyard!
For those with a green thumb, this property offers something extra special with a substantial, well-designed greenhouse and a separate garden shed, providing the perfect setting to pursue your gardening interests.
The private primary suite features a thoughtfully designed bathroom and a spacious walk-in closet accented by a stylish designer barn door. An attached two-car garage, along with additional concrete parking for extra vehicles, adds even more convenience.
Comfortable, beautifully cared for, and offering so much more than meets the eye, this is a wonderful opportunity to enjoy quality living at an affordable price in today's market!...
Contact an agent
Home facts
- Year built:2017
- Subdivision & Development:CHURN CREEK PARK
- Listing ID #:26-6776
- Added:1 day(s) ago
- Updated:November 07, 2026 at 01:04 PM
Rooms and interior
- Bedrooms:3
- Total bathrooms:2
- Full bathrooms:2
- Flooring:Luxury Vinyl, Wall to Wall Carpet
- Dining Description:Breakfast Bar, Dining Area
- Bathrooms Description:Double Vanity
- Kitchen Description:Dishwasher, Disposal, Exhaust Over Stove Microwave, Granite Slab Counter Tops, Range/Oven, Refrigerator
- Bedroom Description:Master Bedroom Suite, Split Bedroom Plan
- Living area:1,806 sq. ft.
Heating and cooling
- Cooling:Central
- Heating:Forced Air, Heating
Structure and exterior
- Roof:Composition
- Year built:2017
- Building area:1,806 sq. ft.
- Lot area:0.23 Acres
- Lot Features:City Lot, Level
- Architectural Style:Traditional
- Construction Materials:Stone, Stucco
- Foundation Description:Slab
Utilities
- Water:Public, Water District
- Sewer:Public Sewer, Sewer
Finances and disclosures
- Price:$489,000
- Price per sq. ft.:$270.76
Features and amenities
- Laundry features:Laundry Room, Washer & Dryer Included
- Amenities:Double Pane Windows, High Speed Internet, Pantry, Window Coverings
Parking
- Total parking spaces:2
- Parking description:Attached Garage, Boat, On Street, Oversized Parking, RV Access/Parking
- Garage spaces:2
New listings near 1354 Bonhurst Drive
- New
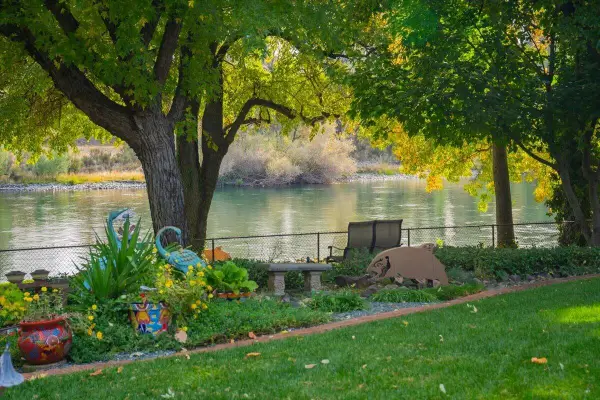 $1,500,000Active3 beds 3 baths2,314 sq. ft.
6215 Riverside Drive, Redding, CA 96001
MLS# 26-6774Listed by: SHASTA SOTHEBY'S INTERNATIONAL REALTY - New
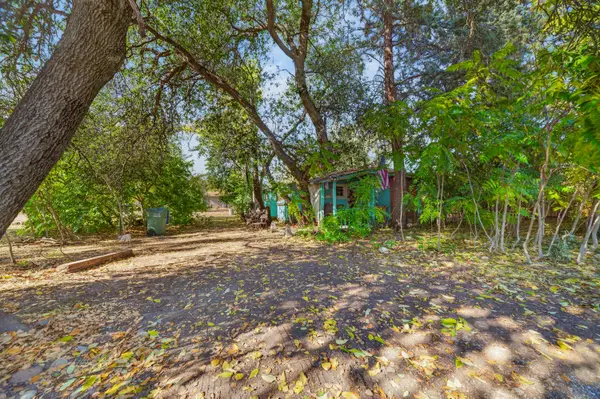 $39,000Active2 beds 1 baths800 sq. ft.
5654 Jubilee Street, Redding, CA 96001
MLS# 26-6768Listed by: REAL BROKERAGE TECHNOLOGIES - New
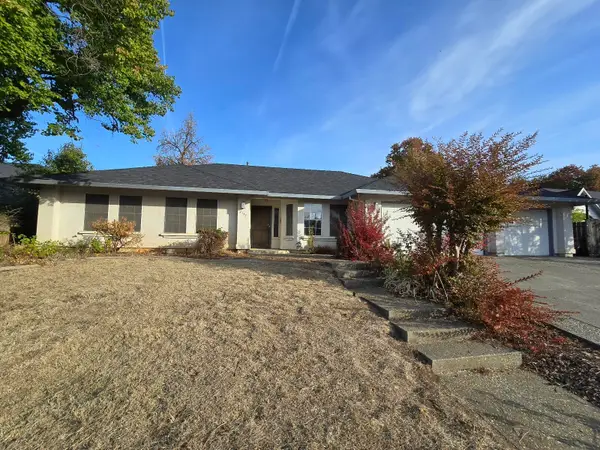 $415,000Active3 beds 3 baths2,009 sq. ft.
2137 Hope Lane, Redding, CA 96003
MLS# 26-6773Listed by: TERENCE DAVIS & ASSOCIATES - New
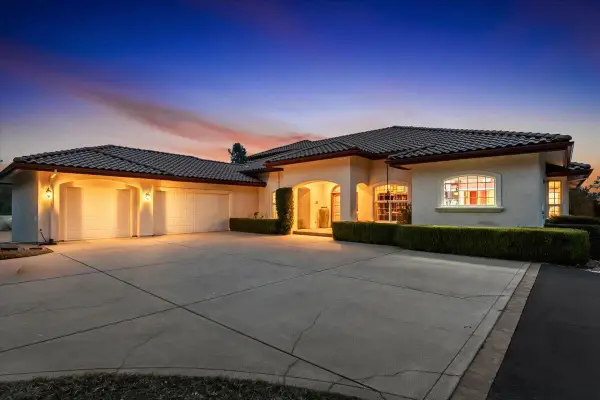 $1,600,000Active5 beds 5 baths4,024 sq. ft.
15190 Middletown Park Drive, Redding, CA 96001
MLS# 26-6759Listed by: COLDWELL BANKER SELECT REAL ESTATE - REDDING - New
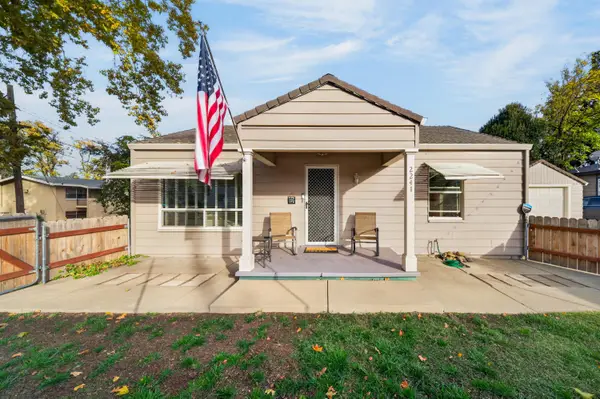 $279,000Active2 beds 1 baths920 sq. ft.
2241 California Street, Redding, CA 96001
MLS# 26-6760Listed by: REAL BROKERAGE TECHNOLOGIES - Open Sat, 1 to 2:30pmNew
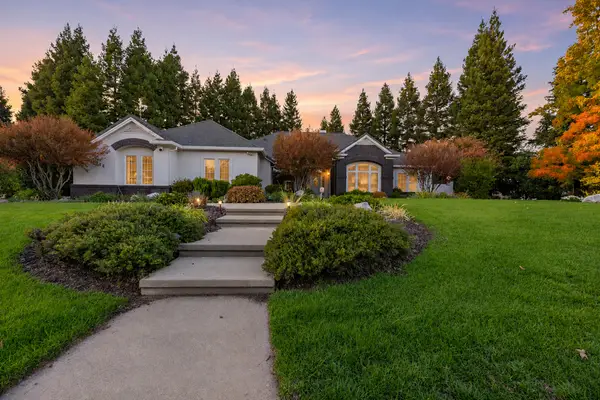 $649,900Active4 beds 3 baths2,239 sq. ft.
19276 Lewallen Court, Redding, CA 96003
MLS# 26-6767Listed by: JOSH BARKER REAL ESTATE - New
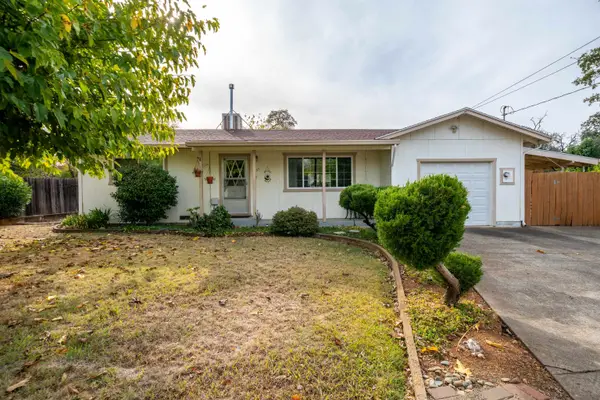 $269,900Active2 beds 1 baths875 sq. ft.
1657 El Dorado Way, Redding, CA 96002
MLS# 20261551Listed by: RE/MAX FIVE STAR - New
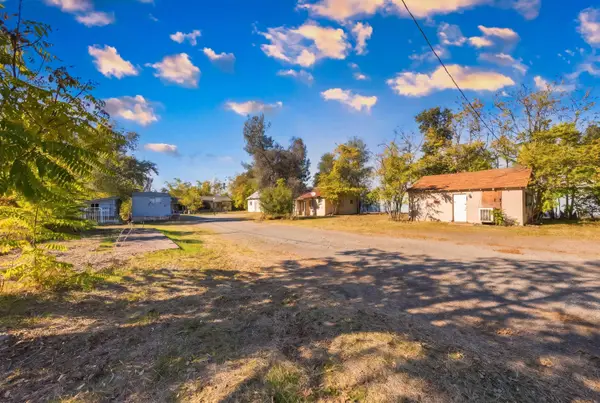 $192,500Active-- beds -- baths
6930 Westside Road, Redding, CA 96001
MLS# 26-6753Listed by: WAHLUND & CO. REALTY GROUP - New
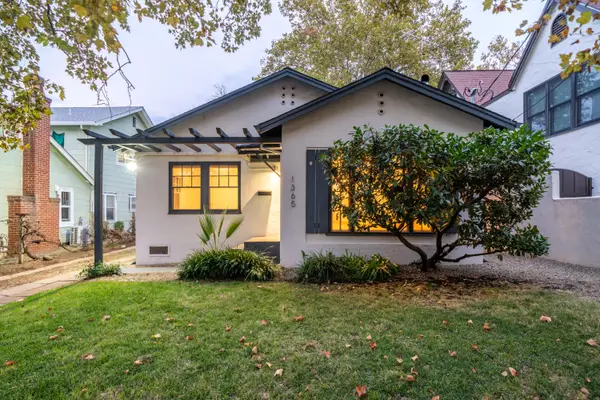 $365,000Active3 beds 2 baths1,271 sq. ft.
1365 Chestnut Street, Redding, CA 96001
MLS# 26-6754Listed by: SHASTA REALTY GROUP


Protect your home and budget from life's surprises with an Assurant Home Warranty, backed by a partner that supports you through every step of homeownership. Explore Plans.
© 2026 Better Homes and Gardens Real Estate LLC. An Anywhere Real Estate company. All rights reserved. Better Homes and Gardens® Real Estate is a registered trademark owned by Meredith Operations Corporation, licensed to Better Homes and Gardens Real Estate LLC and used with permission. Better Homes and Gardens Real Estate LLC fully supports the principles of the Fair Housing Act and the Equal Opportunity Act. Listing information is deemed reliable but is not guaranteed accurate.
Each office is independently owned and operated.
Any services or products provided by third parties are not provided by, affiliated with or related to Better Homes and Gardens Real Estate LLC, or its affiliated companies.