
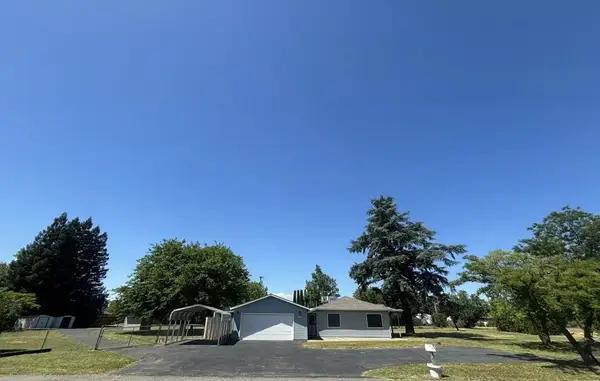
14578 Bass Drive, Redding, CA 96003
Local realty services provided by:Better Homes and Gardens Real Estate Results
14578 Bass Drive,Redding, CA 96003
$69,900
- 2 Beds
- 2 Baths
- 1,440 sq. ft.
- Mobile / Manufactured
- Active
Listed by: christopher l ross
Office: josh barker real estate
MLS#:26-3559
Source:CA_SAR
Price summary
- Price:$69,900
- Price per sq. ft.:$48.54
About this home
Welcome to this charming 2-bedroom, 2-bathroom home offering 1,440 square feet in Redding Lakeside Estates. Surrounded by wooded views where deer are often seen, you'll enjoy a peaceful, country-like setting while still being just minutes from shopping, dining, and everyday conveniences. Inside, the spacious living room provides plenty of room to relax, while the kitchen opens to a large dining area and features a pass-through window and wet bar, making it great for entertaining. The HVAC system was replaced in 2022, adding peace of mind. Residents also enjoy access to a shared picnic area and occasional community events, creating a welcoming neighborhood atmosphere.
Contact an agent
Home facts
- Year built:1972
- Listing ID #:26-3559
- Added:33 day(s) ago
- Updated:August 27, 2026 at 02:38 PM
Rooms and interior
- Bedrooms:2
- Total bathrooms:2
- Full bathrooms:2
- Flooring:Laminate, Wall to Wall Carpet
- Dining Description:Dining Area
- Living area:1,440 sq. ft.
Heating and cooling
- Cooling:Central
- Heating:Forced Air, Heating
Structure and exterior
- Roof:Metal
- Year built:1972
- Building area:1,440 sq. ft.
- Construction Materials:Metal Siding, Wood Siding
Utilities
- Water:Public
Finances and disclosures
- Price:$69,900
- Price per sq. ft.:$48.54
Features and amenities
- Laundry features:Laundry Room
Parking
- Parking description:Off Street
New listings near 14578 Bass Drive
- New
 $379,700Active3 beds 2 baths1,975 sq. ft.
2132 Hope Lane, Redding, CA 96003
MLS# SN26187442Listed by: EXP REALTY OF NORTHERN CALIFORNIA, INC. - New
 $625,000Active3 beds 3 baths2,380 sq. ft.
13272 Opal Way, Redding, CA 96003
MLS# 26-4342Listed by: UPWARD REALTY - New
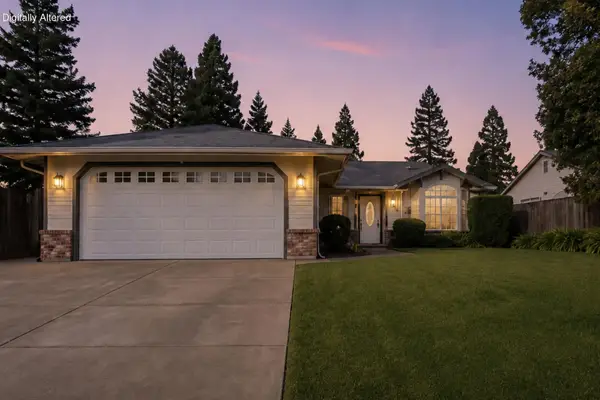 $419,900Active4 beds 2 baths1,586 sq. ft.
3384 Billings Drive, Redding, CA 96002
MLS# 26-4333Listed by: JOSH BARKER REAL ESTATE - New
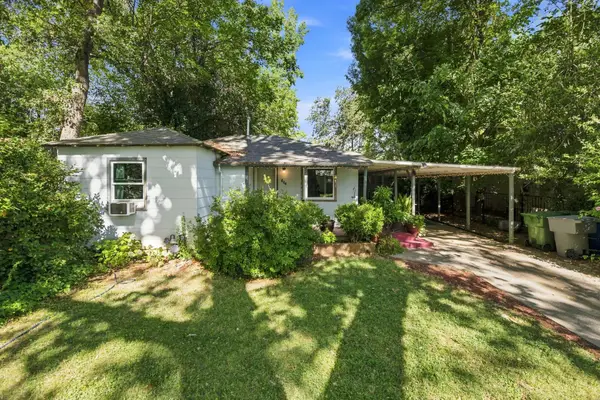 $279,900Active2 beds 1 baths770 sq. ft.
664 Loma Street, Redding, CA 96003
MLS# 26-4335Listed by: JOSH BARKER REAL ESTATE - New
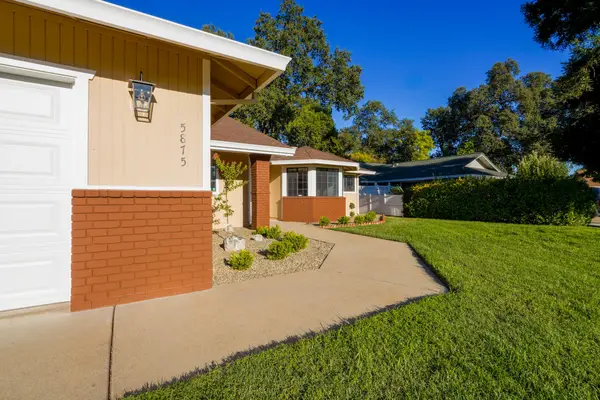 Listed by BHGRE$449,000Active3 beds 2 baths1,883 sq. ft.
5875 Farm House Lane, Redding, CA 96001
MLS# 26-4338Listed by: BETTER HOMES GARDENS REAL ESTATE - RESULTS - New
 $110,000Active3 beds 2 baths1,152 sq. ft.
4590 Hickory Trail, Redding, CA 96003
MLS# 26-4327Listed by: DUNN PREMIER INC. - New
 $315,000Active2 beds 1 baths988 sq. ft.
2634 Lanning Avenue, Redding, CA 96001
MLS# 226096517Listed by: KELLER WILLIAMS REALTY-YUBA SUTTER - New
 $535,000Active3 beds 2 baths1,294 sq. ft.
2570 Harlan, Redding, CA 96003
MLS# PW26185713Listed by: HOME SAVER REALTY - New
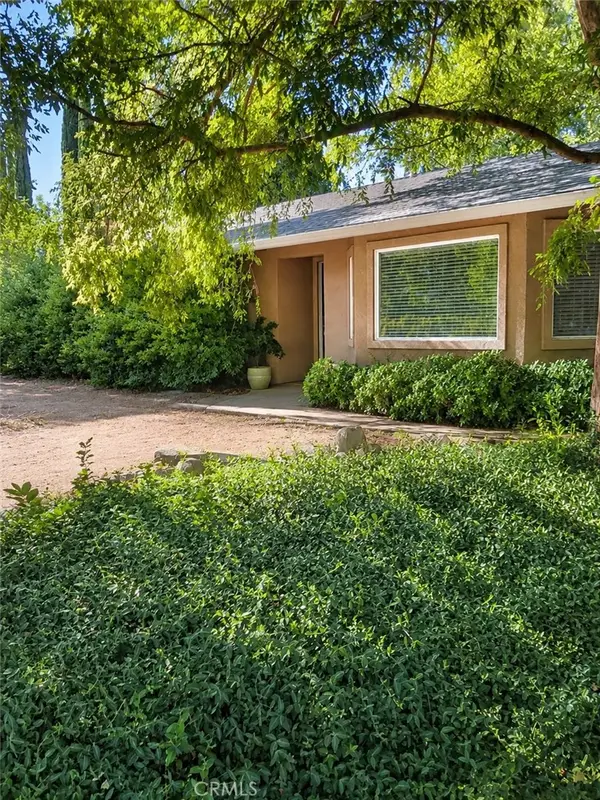 $535,000Active3 beds 2 baths1,294 sq. ft.
2570 Harlan, Redding, CA 96003
MLS# PW26185713Listed by: HOME SAVER REALTY - New
 $519,000Active4 beds 2 baths1,656 sq. ft.
5050 Bo Peep Lane, Redding, CA 96002
MLS# 219151436DAListed by: HOMESMART


Protect your home and budget from life's surprises with an Assurant Home Warranty, backed by a partner that supports you through every step of homeownership. Explore Plans.
© 2026 Better Homes and Gardens Real Estate LLC. An Anywhere Real Estate company. All rights reserved. Better Homes and Gardens® Real Estate is a registered trademark owned by Meredith Operations Corporation, licensed to Better Homes and Gardens Real Estate LLC and used with permission. Better Homes and Gardens Real Estate LLC fully supports the principles of the Fair Housing Act and the Equal Opportunity Act. Listing information is deemed reliable but is not guaranteed accurate.
Each office is independently owned and operated.
Any services or products provided by third parties are not provided by, affiliated with or related to Better Homes and Gardens Real Estate LLC, or its affiliated companies.