
1465 Riverside Drive, Redding, CA 96001
Local realty services provided by:Better Homes and Gardens Real Estate Results
1465 Riverside Drive,Redding, CA 96001
$699,000
- 4 Beds
- 4 Baths
- 2,564 sq. ft.
- Single family
- Active
Listed by: stacy baxter
Office: magnolia homes
MLS#:26-5213
Source:CA_SAR
Price summary
- Price:$699,000
- Price per sq. ft.:$272.62
About this home
Historic Spanish-Style Home | 4 BD / 4 BA | 2,564 SF | Built 1935 | River Views
---
Some homes just have magic. From the moment you step through the front door of this stunning Spanish-style historic home overlooking the Sacramento River, you feel it. Character, history, and era-appropriate renovations that will take your breath away - this one is in mint condition and it shows.
Previously operated as a bed-and-breakfast, this home is the ultimate entertainer's dream. The patio alone will stop you in your tracks: a water feature, fire pit, and covered seating area surrounded by beautiful olive trees that make the space feel like your own private retreat. Walk or bike directly to the river trail from your back gate.
---
Inside, original hardwood floors run throughout the main living spaces, complemented by wood-cased Sierra Pacific windows - a luxury upgrade that transforms every room. The dining room features exposed beam ceilings and a stunning iron chandelier that mirrors the original ironwork leading up the tiled staircase. The living room draws you in through a beautiful arched doorway, and special details are everywhere you look - arched niches, built-in shelves, a wood-burning fireplace, and incredible natural light. Spacious but still warm and inviting.
---
The kitchen is a showstopper: gorgeous ceiling detail, granite counters, an apron-front sink, and the centerpiece - an Italian Bertazzoni 6-burner gas range, a professional-grade luxury appliance that is genuinely hard to find in any home at any price point.
---
The Suites
---
All four bedrooms have their own en suite bathrooms - a rare find. The two upper-level suites offer river and mountain views and feature statement tubs: a handmade copper soaking tub in one, and a relaxing air-jet tub in the other. Both suites share access to a truly special sun deck - the kind of spot that was made for morning coffee or stargazing on a clear night. The two main-level suites feature beautiful coved ceilings, stall showers, and step-in accessibility - ideal for guests of all needs.
---
The Extras
---
The finished basement takes entertaining to a whole new level: a stunning wine cellar secured by gorgeous custom ironwork that doubles as a work of art, a front bar area, and a separate space behind it with room for wine-pairing dinner gatherings and additional guests. The other half of the basement has been left unfinished, giving you an abundance of storage space. The detached structure includes a one-car garage plus a separate oversized laundry room with room for two washer/dryer sets and an antique metal utility sink original to the main home.
---
This home has history - and it's ready for your story. This is a once-in-a-lifetime opportunity you won't want to let slip away. (3D Tour & Video Tour)...
Contact an agent
Home facts
- Year built:1935
- Listing ID #:26-5213
- Added:1 day(s) ago
- Updated:September 22, 2026 at 05:02 PM
Rooms and interior
- Bedrooms:4
- Total bathrooms:4
- Full bathrooms:4
- Flooring:Tile, Wood
- Dining Description:Dining Area
- Kitchen Description:Built-in Microwave, Dishwasher, Granite Slab Counter Tops, Range/Oven
- Bedroom Description:Master Bedroom Suite
- Living area:2,564 sq. ft.
Heating and cooling
- Cooling:Central, Mini-Split
- Heating:Forced Air, Heating
Structure and exterior
- Year built:1935
- Building area:2,564 sq. ft.
- Lot area:0.15 Acres
- Lot Features:City Lot, Level
- Architectural Style:Spanish
- Construction Materials:Stucco
- Foundation Description:Raised
- Levels:2 Story
Utilities
- Water:Public
- Sewer:Sewer
Finances and disclosures
- Price:$699,000
- Price per sq. ft.:$272.62
Features and amenities
- Laundry features:Laundry Room
- Amenities:Double Pane Windows, Window Coverings
Parking
- Garage spaces:1
New listings near 1465 Riverside Drive
- New
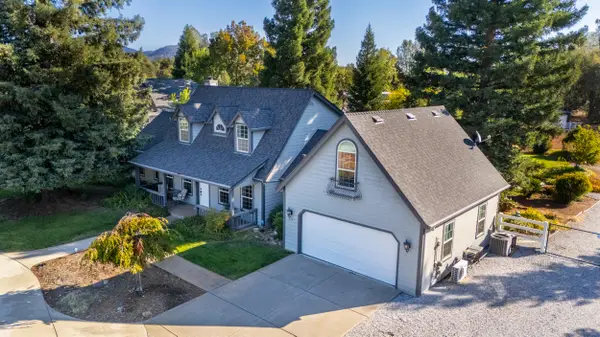 $699,900Active4 beds 3 baths2,358 sq. ft.
13047 Spring Lake Street, Redding, CA 96003
MLS# 26-5054Listed by: EXP REALTY OF NORTHERN CALIFORNIA, INC. - New
 $50,000Active2 beds 1 baths624 sq. ft.
4466 Neenah Trail, Redding, CA 96003
MLS# 26-5217Listed by: EXP REALTY OF CALIFORNIA, INC. - New
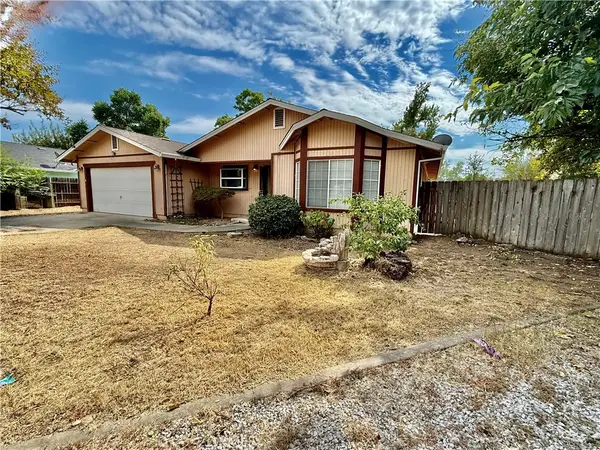 $258,000Active3 beds 2 baths1,430 sq. ft.
2545 Penelope Street, Redding, CA 96001
MLS# OC26205772Listed by: EXP REALTY OF CALIFORNIA INC - New
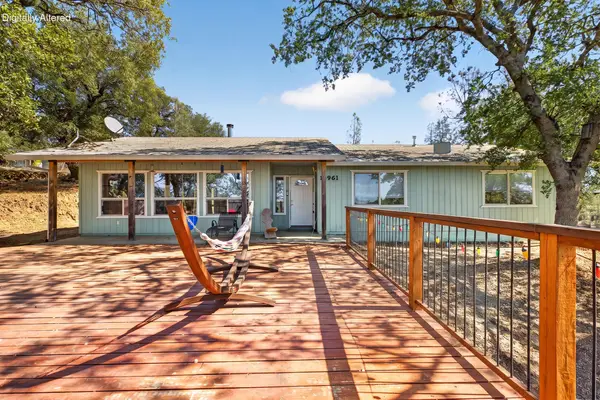 $359,800Active3 beds 3 baths1,436 sq. ft.
13961 Creek Trail, Redding, CA 96003
MLS# 26-5202Listed by: WAHLUND & CO. REALTY GROUP - New
 $99,000Active1.06 Acres
2375 Marilyn Avenue, Redding, CA 96002
MLS# 26-5204Listed by: REAL BROKERAGE TECHNOLOGIES - New
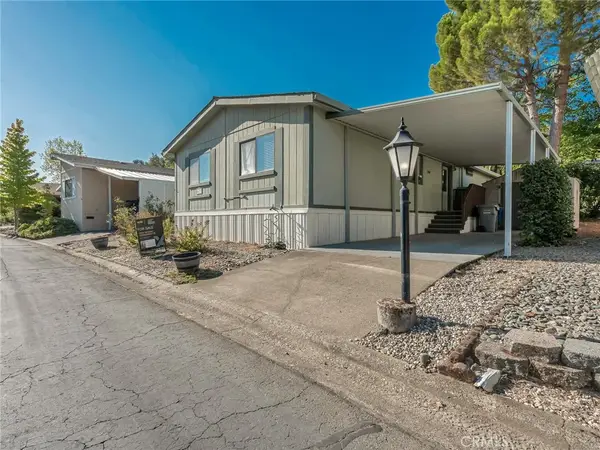 $84,900Active2 beds 2 baths
4673 Hardwood #239, Redding, CA 96003
MLS# SN26165299Listed by: EXP REALTY OF NORTHERN CALIFORNIA, INC. - New
 $699,000Active4 beds 4 baths2,847 sq. ft.
1266 Oregon Street, Redding, CA 96001
MLS# 26-5193Listed by: EXP REALTY OF CALIFORNIA, INC. - New
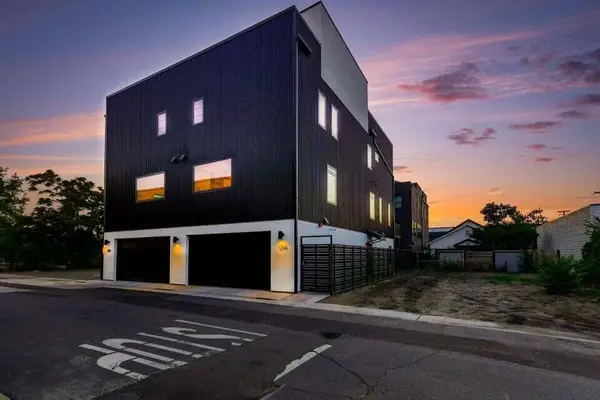 $699,000Active4 beds 4 baths2,847 sq. ft.
1268 Oregon Street, Redding, CA 96001
MLS# 26-5194Listed by: EXP REALTY OF CALIFORNIA, INC. - New
 $435,000Active3 beds 2 baths1,428 sq. ft.
2404 Castlewood Drive, Redding, CA 96002
MLS# 26-5190Listed by: YOUNG AND COMPANY REAL ESTATE


Protect your home and budget from life's surprises with an Assurant Home Warranty, backed by a partner that supports you through every step of homeownership. Explore Plans.
© 2026 Better Homes and Gardens Real Estate LLC. An Anywhere Real Estate company. All rights reserved. Better Homes and Gardens® Real Estate is a registered trademark owned by Meredith Operations Corporation, licensed to Better Homes and Gardens Real Estate LLC and used with permission. Better Homes and Gardens Real Estate LLC fully supports the principles of the Fair Housing Act and the Equal Opportunity Act. Listing information is deemed reliable but is not guaranteed accurate.
Each office is independently owned and operated.
Any services or products provided by third parties are not provided by, affiliated with or related to Better Homes and Gardens Real Estate LLC, or its affiliated companies.