
1626 French Lace Lane, Redding, CA 96003
Local realty services provided by:Better Homes and Gardens Real Estate Results
1626 French Lace Lane,Redding, CA 96003
$399,000
- 3 Beds
- 2 Baths
- - sq. ft.
- Single family
- Sold
Listed by: kimberly a moore, nick kerley
Office: realty 110, inc.
MLS#:26-3836
Source:CA_SAR
Sorry, we are unable to map this address
Price summary
- Price:$399,000
About this home
***OPEN HOUSE - Saturday, August 15th from 10 AM to 12 NOON***
Beautifully updated 3-bedroom, 2-bathroom home located in the highly sought-after Ravenwood subdivision in East Redding. This move-in-ready property offers a thoughtful blend of modern updates, comfortable living spaces, and exceptional outdoor amenities.
Inside, the home features fresh interior paint, upgraded luxury vinyl plank flooring, new ceiling fans, and updated lighting throughout. The spacious living room boasts vaulted ceilings and a charming bay window, creating a bright and inviting space. The kitchen and living areas flow seamlessly for comfortable everyday living and entertaining, while the dining area features a sliding glass door providing easy access to the backyard. An indoor laundry room adds convenience, while central heating and air conditioning provide year-round comfort.
The generous primary suite offers dual closets, including a walk-in closet, along with an en suite bathroom featuring a convenient step-in shower. Two additional bedrooms provide flexibility for guests, a home office, or other needs.
Outside, enjoy professionally maintained front and backyard landscaping with an automatic sprinkler system. The property also features a large concrete parking area and gated RV/boat parking--ideal for those needing additional space for recreational vehicles, boats, or other toys. An attached 2-car garage provides even more convenience and includes numerous built-in storage shelves.
Situated in desirable East Redding, this beautifully updated Ravenwood home offers the space, storage, parking, and low-maintenance outdoor living you've been looking for....
Contact an agent
Home facts
- Year built:1993
- Subdivision & Development:RAVENWOOD
- Listing ID #:26-3836
- Added:36 day(s) ago
- Updated:September 18, 2026 at 11:32 AM
Rooms and interior
- Bedrooms:3
- Total bathrooms:2
- Full bathrooms:2
- Flooring:Luxury Vinyl, Tile
- Dining Description:Dining Area
- Kitchen Description:Dishwasher, Exhaust Over Stove Microwave, Range/Oven, Solid Surface Counter Tops
- Bedroom Description:Master Bedroom Suite
Heating and cooling
- Cooling:Central
- Heating:Forced Air, Heating
Structure and exterior
- Roof:Composition
- Year built:1993
- Lot Features:City Lot, Level
- Architectural Style:Traditional
- Construction Materials:Wood Siding
- Foundation Description:Slab
Utilities
- Water:Public
- Sewer:Public Sewer, Sewer
Finances and disclosures
- Price:$399,000
Features and amenities
- Laundry features:In Unit, Laundry Room
- Amenities:Double Pane Windows, Window Coverings
Parking
- Parking description:Attached Garage, Boat, Guest, Off Street, On Street, Oversized Parking, RV Access/Parking
- Garage spaces:2
New listings near 1626 French Lace Lane
- Coming Soon
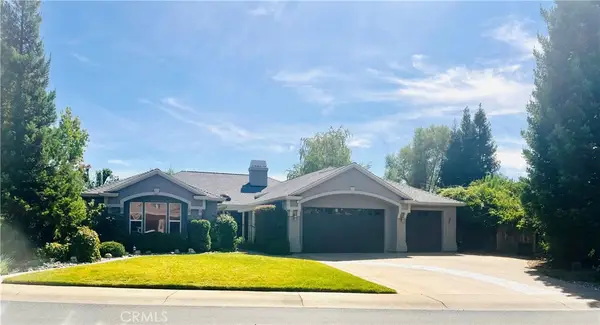 $659,000Coming Soon4 beds 3 baths2,641 sq. ft.
1539 Gold Hills Drive, Redding, CA 96003
MLS# SN26197809Listed by: PLATINUM PARTNERS REAL ESTATE - New
 $219,900Active3 beds 1 baths898 sq. ft.
1760 Henry Avenue, Redding, CA 96001
MLS# 26-4930Listed by: EXP REALTY OF NORTHERN CALIFORNIA, INC. - New
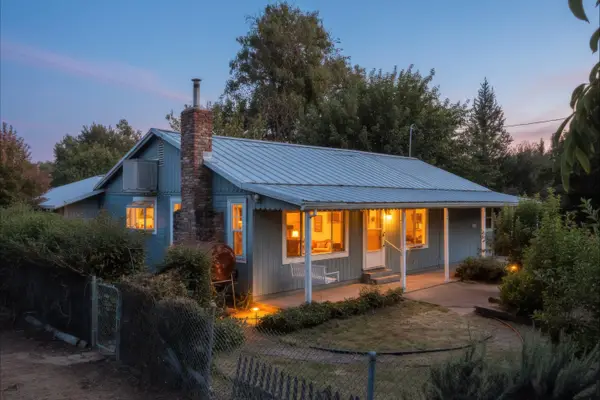 $334,750Active3 beds 2 baths1,470 sq. ft.
7071 Churn Creek Road, Redding, CA 96002
MLS# 26-5107Listed by: EXP REALTY OF CALIFORNIA, INC. - New
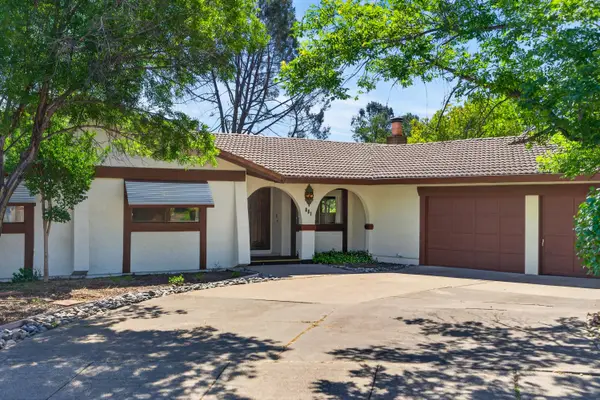 $449,000Active4 beds 3 baths2,087 sq. ft.
861 Dawson Court, Redding, CA 96003
MLS# 26-5106Listed by: REAL BROKERAGE TECHNOLOGIES - New
 $975,000Active2 beds 2 baths1,811 sq. ft.
19780 Mojo Lane, Redding, CA 96002
MLS# 26-5100Listed by: MCCARTY REAL ESTATE - New
 $439,000Active3 beds 2 baths1,508 sq. ft.
359 Aquamarine Way, Redding, CA 96003
MLS# 26-5073Listed by: BACKUES & COMPANY, INC. - New
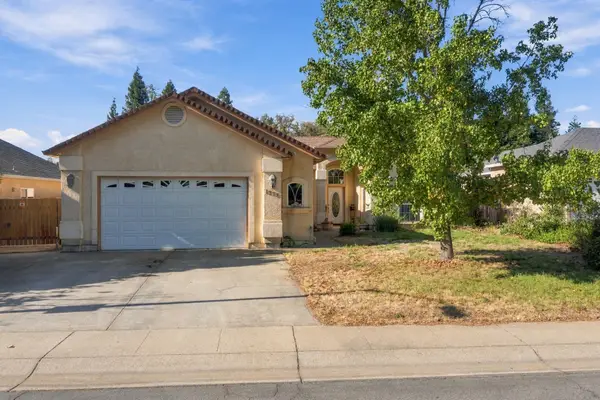 $465,000Active4 beds 3 baths2,163 sq. ft.
1278 Bonhurst Drive, Redding, CA 96003
MLS# 26-5090Listed by: JOSH BARKER REAL ESTATE - New
 $239,000Active3 beds 2 baths1,303 sq. ft.
2089 Gold Street, Redding, CA 96001
MLS# 26-5092Listed by: COLDWELL BANKER SELECT REAL ESTATE - REDDING - New
 $325,000Active3 beds 1 baths1,064 sq. ft.
2345 Belladonna Street, Redding, CA 96002
MLS# 26-5093Listed by: JOSH BARKER REAL ESTATE - Open Sat, 1:30 to 3:30pmNew
 $369,000Active3 beds 2 baths1,400 sq. ft.
3296 Flintwood Way, Redding, CA 96002
MLS# 26-5062Listed by: WATERMAN REAL ESTATE


Protect your home and budget from life's surprises with an Assurant Home Warranty, backed by a partner that supports you through every step of homeownership. Explore Plans.
© 2026 Better Homes and Gardens Real Estate LLC. An Anywhere Real Estate company. All rights reserved. Better Homes and Gardens® Real Estate is a registered trademark owned by Meredith Operations Corporation, licensed to Better Homes and Gardens Real Estate LLC and used with permission. Better Homes and Gardens Real Estate LLC fully supports the principles of the Fair Housing Act and the Equal Opportunity Act. Listing information is deemed reliable but is not guaranteed accurate.
Each office is independently owned and operated.
Any services or products provided by third parties are not provided by, affiliated with or related to Better Homes and Gardens Real Estate LLC, or its affiliated companies.