
200 Ridgetop Drive #APT 22, Redding, CA 96003
Local realty services provided by:Better Homes and Gardens Real Estate Results
200 Ridgetop Drive #APT 22,Redding, CA 96003
$264,000
- 2 Beds
- 3 Baths
- 1,155 sq. ft.
- Condominium
- Active
Listed by: faith barrett, chase k laws
Office: real brokerage technologies
MLS#:26-2587
Source:CA_SAR
Price summary
- Price:$264,000
- Price per sq. ft.:$228.57
About this home
ATTACHED 2 CAR GARAGE! Enjoy filtered views from this well-maintained end unit offering comfort, convenience, and thoughtful updates throughout. Featuring 2 bedrooms and 2 bathrooms upstairs, plus a convenient half bath downstairs, this home has been refreshed with new LVP flooring downstairs and newer carpet upstairs. The functional layout includes a pantry, ceiling fans, privacy screens, updated kitchen countertops, and window coverings for added comfort. Attached 2-car garage with openers provides easy everyday living, while nearby guest parking right alongside your condo makes hosting simple. Residents also enjoy access to the community pool, with shopping, walking trails, and biking paths just minutes away. Move-in ready and easy to enjoy.
Contact an agent
Home facts
- Year built:1991
- Listing ID #:26-2587
- Added:89 day(s) ago
- Updated:August 27, 2026 at 02:38 PM
Rooms and interior
- Bedrooms:2
- Total bathrooms:3
- Full bathrooms:2
- Half bathrooms:1
- Flooring:Luxury Vinyl, Wall to Wall Carpet
- Dining Description:Dining Area
- Bathrooms Description:Double Vanity
- Kitchen Description:Built-in Microwave, Dishwasher, Disposal, Range/Oven
- Bedroom Description:Master Bedroom Suite
- Living area:1,155 sq. ft.
Heating and cooling
- Cooling:Central
- Heating:Forced Air, Heating
Structure and exterior
- Roof:Composition
- Year built:1991
- Building area:1,155 sq. ft.
- Lot area:0.02 Acres
- Lot Features:City Lot, Level
- Construction Materials:Wood Siding
- Foundation Description:Slab
- Levels:2 Story
Utilities
- Water:Public
- Sewer:Public Sewer
Finances and disclosures
- Price:$264,000
- Price per sq. ft.:$228.57
Features and amenities
- Amenities:Double Pane Windows, Pantry, Window Coverings
- Pool features:Community Pool, Gunite
Parking
- Parking description:Off Street
New listings near 200 Ridgetop Drive #APT 22
- New
 $379,700Active3 beds 2 baths1,975 sq. ft.
2132 Hope Lane, Redding, CA 96003
MLS# SN26187442Listed by: EXP REALTY OF NORTHERN CALIFORNIA, INC. - New
 $625,000Active3 beds 3 baths2,380 sq. ft.
13272 Opal Way, Redding, CA 96003
MLS# 26-4342Listed by: UPWARD REALTY - New
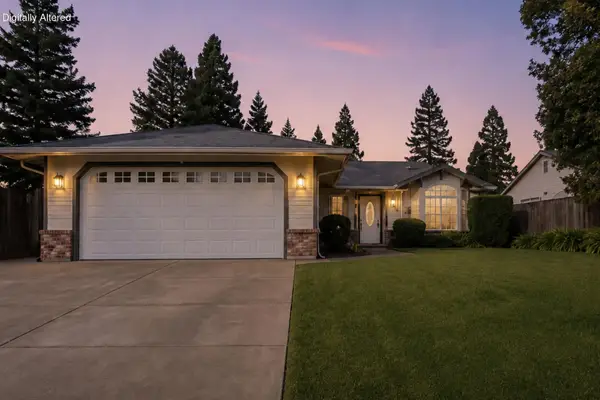 $419,900Active4 beds 2 baths1,586 sq. ft.
3384 Billings Drive, Redding, CA 96002
MLS# 26-4333Listed by: JOSH BARKER REAL ESTATE - New
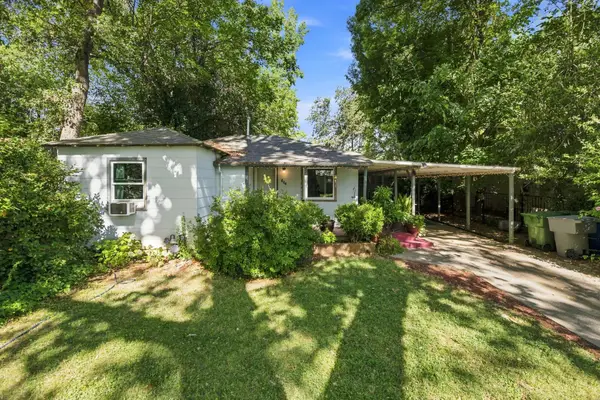 $279,900Active2 beds 1 baths770 sq. ft.
664 Loma Street, Redding, CA 96003
MLS# 26-4335Listed by: JOSH BARKER REAL ESTATE - New
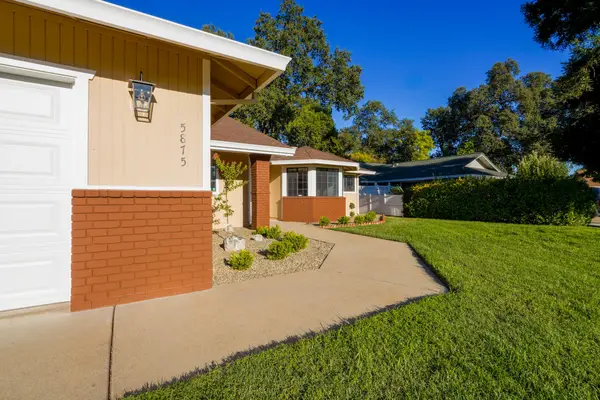 Listed by BHGRE$449,000Active3 beds 2 baths1,883 sq. ft.
5875 Farm House Lane, Redding, CA 96001
MLS# 26-4338Listed by: BETTER HOMES GARDENS REAL ESTATE - RESULTS - New
 $110,000Active3 beds 2 baths1,152 sq. ft.
4590 Hickory Trail, Redding, CA 96003
MLS# 26-4327Listed by: DUNN PREMIER INC. - New
 $315,000Active2 beds 1 baths988 sq. ft.
2634 Lanning Avenue, Redding, CA 96001
MLS# 226096517Listed by: KELLER WILLIAMS REALTY-YUBA SUTTER - New
 $535,000Active3 beds 2 baths1,294 sq. ft.
2570 Harlan, Redding, CA 96003
MLS# PW26185713Listed by: HOME SAVER REALTY - New
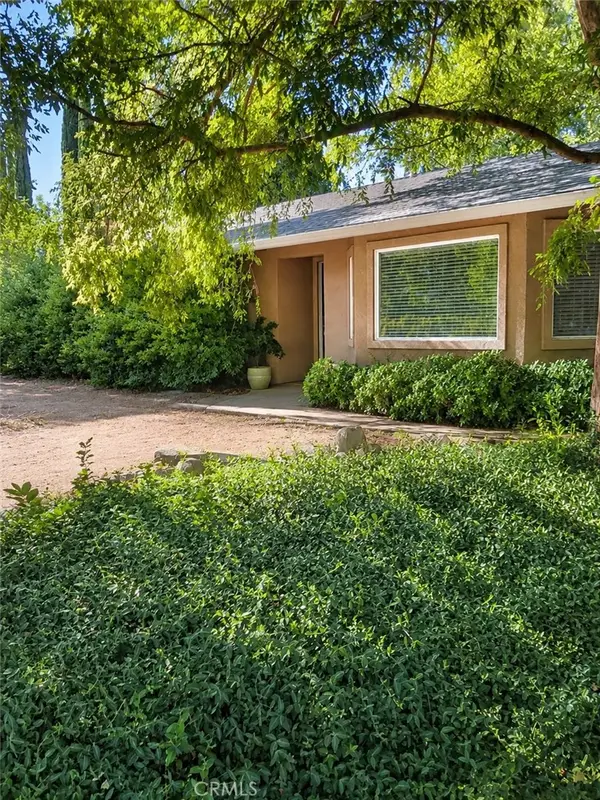 $535,000Active3 beds 2 baths1,294 sq. ft.
2570 Harlan, Redding, CA 96003
MLS# PW26185713Listed by: HOME SAVER REALTY - New
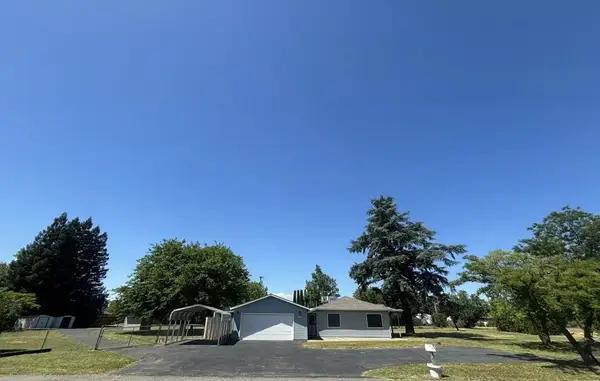 $519,000Active4 beds 2 baths1,656 sq. ft.
5050 Bo Peep Lane, Redding, CA 96002
MLS# 219151436DAListed by: HOMESMART


Protect your home and budget from life's surprises with an Assurant Home Warranty, backed by a partner that supports you through every step of homeownership. Explore Plans.
© 2026 Better Homes and Gardens Real Estate LLC. An Anywhere Real Estate company. All rights reserved. Better Homes and Gardens® Real Estate is a registered trademark owned by Meredith Operations Corporation, licensed to Better Homes and Gardens Real Estate LLC and used with permission. Better Homes and Gardens Real Estate LLC fully supports the principles of the Fair Housing Act and the Equal Opportunity Act. Listing information is deemed reliable but is not guaranteed accurate.
Each office is independently owned and operated.
Any services or products provided by third parties are not provided by, affiliated with or related to Better Homes and Gardens Real Estate LLC, or its affiliated companies.